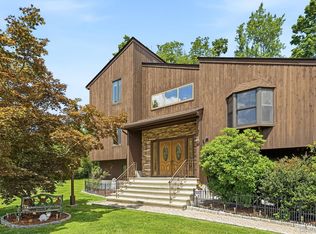
Welcome to 8 Fairgreen Court in the highly sought-after town of Cortlandt Manor! This incredibly bright and expansive Colonial-style home, situated on just shy of a full acre, is an entertainer’s dream come true!
Step through the hand-carved doors into a massive two-story foyer featuring gleaming hardwood floors throughout. The enormous center island chef’s kitchen boasts granite countertops, stainless steel appliances, a matching farm sink, and a wine cooler—perfect for hosting gatherings. Sliding glass doors lead from the kitchen onto a gigantic deck overlooking a expansive in-ground pool and a beautiful rock garden.
The family room impresses with cathedral ceilings and a cozy pellet stove, flowing seamlessly into an additional four-season room. The generous primary suite offers two walk-in closets, a vanity, and a full bath. Three additional bedrooms—including one en-suite—and two full baths complete the second floor.
The legal in-law or au pair suite on the lower level includes a renovated kitchenette, a full bathroom, a large bedroom, and an enormous playroom with sliders to the backyard, providing privacy and comfort.
Additional Features:
Stall shower
Extra storage
Oil above-ground heating
In-ground pool
Beautiful Mountain views
Attached 2-car garage parking
This home perfectly balances luxury, comfort, and functionality in a prime location!
For sale
$1,279,000
8 Fairgreen Court, Cortlandt Manor, NY 10567
5beds
5,000sqft
Single Family Residence, Residential
Built in 1987
1 Acres Lot
$-- Zestimate®
$256/sqft
$-- HOA
What's special
In-ground poolCozy pellet stoveRenovated kitchenetteGigantic deckLarge bedroomBeautiful rock gardenTwo walk-in closets
- 21 days |
- 1,612 |
- 138 |
Zillow last checked:
Listing updated:
Listed by:
Corcoran Legends Realty 914-234-9261,
Ramona Vicenty 718-844-6255
Source: OneKey® MLS as distributed by MLS GRID,MLS#: 1030029
Facts & features
Interior
Bedrooms & bathrooms
- Bedrooms: 5
- Bathrooms: 5
- Full bathrooms: 4
- 1/2 bathrooms: 1
Heating
- Baseboard, Forced Air, Oil
Cooling
- Central Air
Appliances
- Included: Convection Oven, Cooktop, Dishwasher, Disposal, Dryer, Electric Cooktop, Electric Oven, ENERGY STAR Qualified Appliances, Stainless Steel Appliance(s)
- Laundry: Washer/Dryer Hookup
Features
- Breakfast Bar, Built-in Features, Cathedral Ceiling(s), Ceiling Fan(s), Central Vacuum, Chandelier, Chefs Kitchen, Crown Molding, Double Vanity, Dry Bar, Eat-in Kitchen, Entertainment Cabinets, Entrance Foyer, Formal Dining, Granite Counters, High Ceilings, His and Hers Closets, In-Law Floorplan, Kitchen Island, Natural Woodwork, Open Kitchen, Pantry, Primary Bathroom, Recessed Lighting, Smart Thermostat, Soaking Tub, Storage, Walk Through Kitchen, Walk-In Closet(s), Wired for Sound
- Basement: Finished,Full,Storage Space,Walk-Out Access
- Attic: Pull Stairs
- Number of fireplaces: 1
Interior area
- Total structure area: 5,000
- Total interior livable area: 5,000 sqft
Property
Parking
- Total spaces: 4
- Parking features: Attached, Covered, Driveway, Garage, Garage Door Opener
- Garage spaces: 2
- Has uncovered spaces: Yes
Features
- Has private pool: Yes
Lot
- Size: 1 Acres
Details
- Parcel number: 2289044008000020000001
- Special conditions: None
Construction
Type & style
- Home type: SingleFamily
- Architectural style: Colonial
- Property subtype: Single Family Residence, Residential
Materials
- Stone, Stucco
Condition
- Year built: 1987
Utilities & green energy
- Sewer: Septic Tank
- Water: Public
- Utilities for property: Electricity Available, Electricity Connected
Community & HOA
Community
- Subdivision: Fairgreen Estates
HOA
- Has HOA: No
Location
- Region: Cortlandt Manor
Financial & listing details
- Price per square foot: $256/sqft
- Tax assessed value: $12,000
- Annual tax amount: $23,164
- Date on market: 7/23/2026
- Cumulative days on market: 22 days
- Listing agreement: Exclusive Right To Sell
- Electric utility on property: Yes
Estimated market value
Not available
Estimated sales range
Not available
Not available
Price history
| Date | Event | Price |
|---|---|---|
| 7/23/2026 | Listed for sale | $1,279,000+19%$256/sqft |
Source:  OneKey® MLS as distributed by MLS GRID #1030029 Report a problem OneKey® MLS as distributed by MLS GRID #1030029 Report a problem | ||
| 9/19/2022 | Sold | $1,075,000-2.3%$215/sqft |
Source: OneKey® MLS as distributed by MLS GRID #H6168474 Report a problem | ||
| 8/17/2022 | Pending sale | $1,100,000$220/sqft |
Source: OneKey® MLS as distributed by MLS GRID #H6168474 Report a problem | ||
| 7/10/2022 | Listed for sale | $1,100,000+197.3%$220/sqft |
Source: OneKey® MLS as distributed by MLS GRID #H6168474 Report a problem | ||
| 6/13/1995 | Sold | $370,000$74/sqft |
Source: Public Record Report a problem | ||
Public tax history
| Year | Property taxes | Tax assessment |
|---|---|---|
| 2025 | -- | $12,000 |
| 2024 | -- | $12,000 |
| 2023 | -- | $12,000 |
| 2022 | -- | $12,000 |
| 2021 | -- | $12,000 |
| 2020 | -- | $12,000 |
| 2019 | -- | $12,000 |
| 2018 | -- | $12,000 |
| 2017 | -- | $12,000 |
| 2016 | -- | $12,000 |
| 2015 | -- | $12,000 |
| 2014 | -- | $12,000 -7.2% |
| 2013 | -- | $12,925 |
| 2012 | -- | $12,925 |
| 2011 | -- | $12,925 |
| 2010 | -- | $12,925 |
| 2009 | -- | $12,925 |
| 2008 | -- | $12,925 |
| 2007 | -- | $12,925 |
| 2006 | -- | $12,925 |
| 2004 | -- | $12,925 |
| 2003 | -- | $12,925 |
| 2002 | -- | $12,925 |
| 2000 | -- | $12,925 +4% |
| 1999 | -- | $12,425 |
Find assessor info on the county website
Monthly payment
Climate risks
Neighborhood: 10567
Nearby schools
GreatSchools rating
- NAFurnace Woods Elementary SchoolGrades: PK,1-2Distance: 0.9 mi
- 6/10Blue Mountain Middle SchoolGrades: 6-8Distance: 0.8 mi
- 8/10Hendrick Hudson High SchoolGrades: 9-12Distance: 2.8 mi
Schools provided by the listing agent
- Elementary: Contact Agent
- High: Contact Agent
Source: OneKey® MLS as distributed by MLS GRID. This data may not be complete. We recommend contacting the local school district to confirm school assignments for this home.
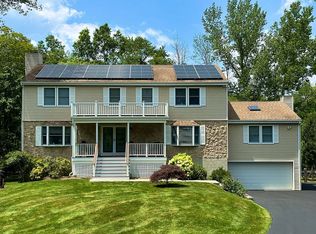
- $1,025,3004 bd4 ba3.2k sqft6 Fairgreen Ct, Cortlandt Manor, NY 10567Off Market
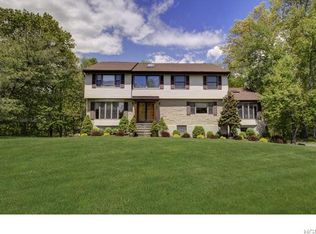
- $1,276,6004 bd5 ba4.7k sqft10 Fairgreen Ct, Cortlandt Manor, NY 10567Off Market
- $807,200-- bd-- ba-- sqft2176 Maple Ave, Cortlandt Manor, NY 10567Off Market
- $1,000,000-- bd-- ba-- sqft4 Fairgreen Ct, Cortlandt Manor, NY 10567Off Market
- $1,226,7005 bd5 ba5.2k sqft11 Fairgreen Ct, Cortlandt Manor, NY 10567Off Market
- $899,5004 bd3 ba2.8k sqft5 Fairgreen Ct, Cortlandt Manor, NY 10567Sold
- $1,114,5004 bd4 ba4.7k sqft9 Fairgreen Ct, Cortlandt Manor, NY 10567Off Market
- $654,000-- bd-- ba-- sqft10 Wren Ct, Cortlandt Manor, NY 10567Off Market
A local agent can set up tours, give advice and negotiate with sellers.
Similar homes
- $1,329,0004 bd3 ba3.2k sqft104 Mountain View Road, Cortlandt Manor, NY 10567For Sale
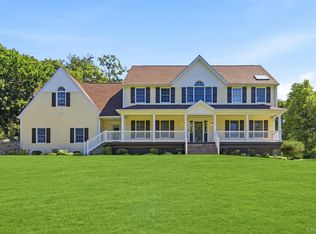
 MLS ID #1009453, Berta Aidukevicius, Listing by: Coldwell Banker Realty. OneKey® MLS as distributed by MLS GRID
 - $1,295,0004 bd4 ba4.3k sqft1922 Glenrock Street, Yorktown Heights, NY 10598For Sale
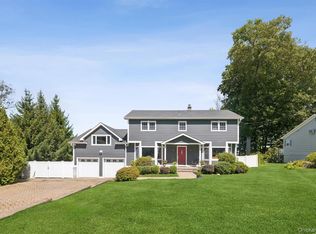 MLS ID #1035110, Maria Micciari, Listing by: Compass Greater NY LLC. OneKey® MLS as distributed by MLS GRID
 - $795,0004 bd3 ba2.7k sqft1 Southgate Drive, Cortlandt Manor, NY 10567For Sale
 MLS ID #1033632, Giovanni M. Puerta, Listing by: GNL Realty. OneKey® MLS as distributed by MLS GRID
 - $899,0004 bd4 ba3.2k sqft1 Stonefield Court, Cortlandt Manor, NY 10567For Sale
 MLS ID #1029839, Sherry Wiggs, Listing by: Houlihan Lawrence Inc.. OneKey® MLS as distributed by MLS GRID
 - $998,0004 bd3 ba2.9k sqft288 Lafayette Avenue, Cortlandt Manor, NY 10567For SaleMLS ID #991391, Lynn A. Harmonay, Listing by: North Country Sothebys Int Rlt. OneKey® MLS as distributed by MLS GRID
- $1,100,0004 bd3 ba3.1k sqft163 Mount Airy Road S, Croton-on-Hudson, NY 10520For SaleMLS ID #1017100, Christine Rowley, Listing by: RE/MAX Classic Realty. OneKey® MLS as distributed by MLS GRID
- $899,9003 bd4 ba3.6k sqft56 School Street, Cortlandt Manor, NY 10567For SaleMLS ID #1015872, Christine Rowley, Listing by: RE/MAX Classic Realty. OneKey® MLS as distributed by MLS GRID
- $1,229,0004 bd4 ba4.3k sqft63 Raemont Road, Granite Springs, NY 10527For SaleMLS ID #1032845, Christine M. MacDonald, Listing by: Houlihan Lawrence Inc.. OneKey® MLS as distributed by MLS GRID
- $1,290,0004 bd3 ba2.5k sqft5 Hampton Place, Katonah, NY 10536For SaleMLS ID #1033996, Rita Carrozza, Listing by: Houlihan Lawrence Inc.. OneKey® MLS as distributed by MLS GRID
- $1,550,0005 bd6 ba3.8k sqft391 Pleasant Hill Drive, New City, NY 10956For SaleMLS ID #1025224, Sharon Kushner, Listing by: eXp Realty. OneKey® MLS as distributed by MLS GRID
- $1,275,0004 bd3 ba3.2k sqft236 Westlake Drive, Valhalla, NY 10595For SaleMLS ID #1020739, Michael E. LaMorte, Listing by: eXp Realty. OneKey® MLS as distributed by MLS GRID
- $900,0005 bd5 ba4.4k sqft204 Cherry Hill Road, Carmel, NY 10512For SaleMLS ID #1038044, Janyce Selkin, Listing by: Howard Hanna Rand Realty. OneKey® MLS as distributed by MLS GRID
- $1,250,0005 bd4 ba3.2k sqft21 Windgate Drive, New City, NY 10956For SaleMLS ID #991401, Michelle B Zweig, Listing by: Howard Hanna Rand Realty. OneKey® MLS as distributed by MLS GRID
- $899,0003 bd3 ba2.5k sqft9 Beverly Road, Cortlandt Manor, NY 10567For SaleMLS ID #1025258, Judith Hermesch, Listing by: Coldwell Banker Realty. OneKey® MLS as distributed by MLS GRID
- $1,099,0004 bd6 ba4.6k sqft2 Watergate Drive, Amawalk, NY 10501For SaleMLS ID #999673, Drita Kukic, Listing by: Tesudi Realty Corp.. OneKey® MLS as distributed by MLS GRID
- $1,350,0005 bd3 ba3.1k sqft5 Lea Court, Pomona, NY 10970For SaleMLS ID #1030930, Naphtali Dan Marrus, Listing by: Keller Williams Hudson Valley. OneKey® MLS as distributed by MLS GRID
- $1,299,0006 bd4 ba5.9k sqft6 Annarock Drive, Somers, NY 10589For SaleMLS ID #981087, Frederick Cindrich, Listing by: Giner Real Estate Inc.. OneKey® MLS as distributed by MLS GRID
- $1,150,0004 bd3 ba2.8k sqft2341 Blue Spruce Drive, Yorktown Heights, NY 10598For SaleMLS ID #1008352, Shari Besterman, Listing by: Houlihan Lawrence Inc.. OneKey® MLS as distributed by MLS GRID
- $1,200,0005 bd4 ba3.8k sqft2 Archer Avenue, Beacon, NY 12508For SaleMLS ID #1034625, Claire Browne, Listing by: Compass Greater NY, LLC. OneKey® MLS as distributed by MLS GRID
- $1,199,0005 bd4 ba3.3k sqft16 Yale Drive, New City, NY 10956For SaleMLS ID #1031617, Israel Mendelovitz, Listing by: Keller Williams Hudson Valley. OneKey® MLS as distributed by MLS GRID
