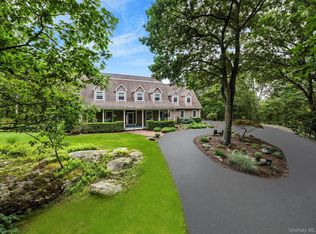
Perched on a quiet cul-de-sac in one of Beacon's most sought-after locations, this exceptional five-bedroom, four-bathroom home offers the perfect blend of privacy, space, and convenience. Just moments from the Hudson River, Main Street, Metro-North, and miles of scenic hiking trails, this hilltop retreat truly offers the best of everything. Set on over half an acre with more than 3,800 square feet of thoughtfully designed living space across three finished levels, the property combines elegant interiors with flexible living options. The expansive lot also presents the opportunity for an accessory dwelling unit (ADU), adding even more potential. Filled with natural light, the main level features an open-concept layout ideal for both everyday living and entertaining. The sun-filled chef's kitchen is the heart of the home, complete with a large center island, pantry, and direct access to the rear deck for effortless al fresco dining. Formal living and dining rooms provide sophisticated gathering spaces, while the inviting family room centers around a natural gas fireplace. A full bathroom, spacious laundry room, generous closets, and mudroom functionality complete the first floor. Upstairs, the luxurious primary suite serves as a private sanctuary with a spa-inspired ensuite bath featuring a soaking tub, shower, double vanity, custom walk-in closet organization, and additional built-in storage. Three additional sun-filled bedrooms enjoy lovely seasonal Hudson River views and spectacular hilltop sunsets.
The finished walk-out lower level offers exceptional flexibility with a legal fifth bedroom, full bathroom, office, kitchenette, gym or recreation space, abundant storage, and direct access to the backyard. Whether used as a guest suite, multigenerational living space, or potential Airbnb opportunity, this level adapts beautifully to a variety of lifestyles. Outside, mature trees create a peaceful, private setting, while the rear deck and stone patio provide ideal spaces for entertaining, dining, or gathering around a fire pit under the stars. High ceilings, detailed moldings and trim, a two-car garage, and quality finishes throughout complete this remarkable offering. Combining comfort, style, and exceptional versatility in one of Beacon's most desirable neighborhoods, this is a rare opportunity to enjoy spacious living with nature, recreation, dining, and commuter access all just moments from your doorstep.
For sale
$1,200,000
2 Archer Avenue, Beacon, NY 12508
5beds
3,855sqft
Single Family Residence, Residential
Built in 2009
0.59 Acres Lot
$-- Zestimate®
$311/sqft
$-- HOA
What's special
Finished walk-out lower levelRear deckStone patioDetailed moldings and trimThree additional sun-filled bedroomsLegal fifth bedroomFilled with natural light
- 65 days
- 855
- 57
Zillow last checked:
Listing updated:
Listed by:
Compass Greater NY, LLC 845-831-9550,
Claire Browne 914-523-1964
Source: OneKey® MLS as distributed by MLS GRID,MLS#: 1034625
Facts & features
Interior
Bedrooms & bathrooms
- Bedrooms: 5
- Bathrooms: 4
- Full bathrooms: 4
Primary bedroom
- Level: Second
Bedroom 2
- Level: Second
Bedroom 3
- Level: Second
Bedroom 4
- Level: Second
Bedroom 5
- Level: Basement
Primary bathroom
- Level: Second
Bathroom 1
- Level: First
Bathroom 3
- Level: Second
Bathroom 4
- Level: Basement
Dining room
- Level: First
Exercise room
- Level: Basement
Family room
- Description: Fireplace
- Level: First
Kitchen
- Description: island
- Level: First
Laundry
- Level: First
Living room
- Level: First
Media room
- Description: recreation room
- Level: Basement
Office
- Level: Basement
Heating
- Natural Gas
Cooling
- Central Air
Appliances
- Included: Cooktop, Dishwasher, Dryer, Exhaust Fan, Gas Cooktop, Microwave, Oven, Refrigerator, Stainless Steel Appliance(s), Washer, Gas Water Heater
- Laundry: Electric Dryer Hookup, Laundry Room
Features
- First Floor Full Bath, Ceiling Fan(s), Chefs Kitchen, Crown Molding, Double Vanity, Eat-in Kitchen, Entrance Foyer, Formal Dining, Granite Counters, High Ceilings, His and Hers Closets, Kitchen Island, Open Floorplan, Open Kitchen, Pantry, Primary Bathroom, Smart Thermostat, Storage, Walk-In Closet(s)
- Flooring: Carpet, Hardwood, Tile, Vinyl, Wood
- Windows: Blinds, Double Pane Windows, Oversized Windows, Screens
- Basement: Finished,Full,Storage Space,Walk-Out Access
- Attic: Pull Stairs,Unfinished
- Number of fireplaces: 1
- Fireplace features: Gas, Living Room
Interior area
- Total structure area: 3,855
- Total interior livable area: 3,855 sqft
Video & virtual tour
Property
Parking
- Total spaces: 2
- Parking features: Driveway, Garage
- Garage spaces: 2
- Has uncovered spaces: Yes
Features
- Levels: Three Or More
- Patio & porch: Deck, Patio, Porch
- Exterior features: Garden, Mailbox, Playground
- Has view: Yes
- View description: Mountain(s), Park/Greenbelt, River
- Has water view: Yes
- Water view: River
Lot
- Size: 0.59 Acres
- Features: Back Yard, Cul-De-Sac, Front Yard, Garden, Landscaped, Near Golf Course, Near Public Transit, Near School, Near Shops, Private, Stone/Brick Wall, Views
- Residential vegetation: Partially Wooded
Details
- Parcel number: 1302005954437806740000
- Special conditions: None
Construction
Type & style
- Home type: SingleFamily
- Architectural style: Colonial,Contemporary
- Property subtype: Single Family Residence, Residential
Materials
- Frame
- Foundation: Concrete Perimeter
Condition
- Updated/Remodeled
- Year built: 2009
Utilities & green energy
- Sewer: Public Sewer
- Water: Public
- Utilities for property: Electricity Connected, Natural Gas Connected, Sewer Connected, Trash Collection Public, Water Connected
Community & HOA
Community
- Security: Smoke Detector(s)
HOA
- Has HOA: No
Location
- Region: Beacon
Financial & listing details
- Price per square foot: $311/sqft
- Tax assessed value: $734,100
- Annual tax amount: $19,783
- Date on market: 8/5/2026
- Cumulative days on market: 65 days
- Listing agreement: Exclusive Right To Sell
- Electric utility on property: Yes
Estimated market value
Not available
Estimated sales range
Not available
Not available
Price history
| Date | Event | Price |
|---|---|---|
| 8/5/2026 | Listed for sale | $1,200,000+192.7%$311/sqft |
Source:  OneKey® MLS as distributed by MLS GRID #1034625 Report a problem OneKey® MLS as distributed by MLS GRID #1034625 Report a problem | ||
| 3/15/2016 | Sold | $410,000-4.6%$106/sqft |
Source: OneKey® MLS as distributed by MLS GRID #M340646 Report a problem | ||
| 3/15/2016 | Pending sale | $429,900$112/sqft |
Source: BHHS HUDSON VALLEY PROPERTIES FK #340646 Report a problem | ||
| 10/27/2015 | Price change | $429,900-1.8%$112/sqft |
Source: BHHS HUDSON VALLEY PROPERTIES FK #340646 Report a problem | ||
| 6/7/2015 | Listed for sale | $437,900+5.3%$114/sqft |
Source: Berkshire Hathaway Home Services - Hudson Valley Properties Report a problem | ||
| 5/15/2009 | Sold | $416,000$108/sqft |
Source: Public Record Report a problem | ||
Public tax history
| Year | Property taxes | Tax assessment |
|---|---|---|
| 2025 | -- | $734,100 +6.5% |
| 2024 | -- | $689,300 +8.7% |
| 2023 | -- | $634,300 +10% |
| 2022 | -- | $576,600 +16% |
| 2021 | -- | $497,100 +10% |
| 2020 | -- | $451,900 |
| 2019 | -- | $451,900 +10% |
| 2018 | -- | $410,800 +2% |
| 2017 | $11,461 | $402,700 +3% |
| 2016 | -- | $391,000 +2% |
| 2015 | -- | $383,300 |
| 2014 | -- | $383,300 -2% |
| 2012 | -- | $391,100 -4% |
| 2011 | -- | $407,400 -3% |
| 2010 | -- | $420,000 -2.1% |
| 2009 | -- | $429,000 +2045% |
| 2008 | -- | $20,000 |
Find assessor info on the county website
Monthly payment
Climate risks
Neighborhood: 12508
Nearby schools
Schools provided by the listing agent
- Elementary: Sargent School
- Middle: Rombout Middle School
- High: Beacon
Source: OneKey® MLS as distributed by MLS GRID. This data may not be complete. We recommend contacting the local school district to confirm school assignments for this home.

Similar homes
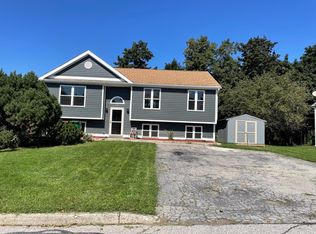
- $1,350,0004 bd3 ba2.3k sqft541 E Mountain Road N, Cold Spring, NY 10516For Sale
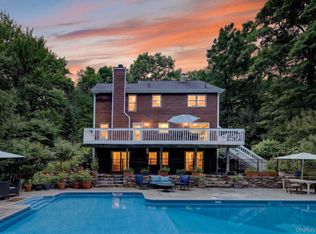
 MLS ID #1030795, Bill Hussung, Listing by: Robert A. McCaffrey Realty Inc. OneKey® MLS as distributed by MLS GRID
 - $950,0005 bd3 ba3.2k sqft3 Trinity Place, Cornwall, NY 12518For Sale
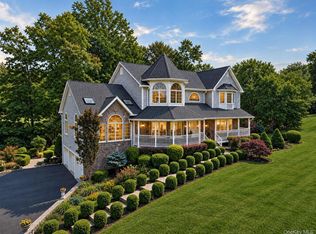 MLS ID #1045175, Brenda Guttenberg, Listing by: RE/MAX Benchmark Realty Group. OneKey® MLS as distributed by MLS GRID
 - $649,5004 bd3 ba3.2k sqft48 Mac Farlane Road, Wappingers Falls, NY 12590For Sale
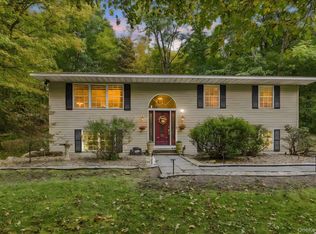 MLS ID #1058723, Michelle V. Ayala, Listing by: BHHS Hudson Valley Properties. OneKey® MLS as distributed by MLS GRID
 - $1,175,0005 bd4 ba5k sqft114 Bulsontown Road, Stony Point, NY 10980For Sale
 MLS ID #978943, Erin K Connolly-Frontino, Listing by: Artisan Realty. OneKey® MLS as distributed by MLS GRID
 - $1,800,0005 bd4 ba4.3k sqft2 Half Moon Ridge, Cornwall On Hudson, NY 12520For SaleMLS ID #1021232, Donna Brunell, Listing by: RE/MAX Benchmark Realty Group. OneKey® MLS as distributed by MLS GRID
- $689,0004 bd3 ba3.1k sqft2 Pond Ridge Crossing, Newburgh, NY 12550For SaleMLS ID #1052624, Lyra Blumenthal, Listing by: RE/MAX Benchmark Realty Group. OneKey® MLS as distributed by MLS GRID
- $1,250,0004 bd4 ba4.7k sqft4 Katavolos Drive, Tomkins Cove, NY 10986For SaleMLS ID #1014372, Matthew Fuerst, Listing by: Fuerst & Fuerst Inc. OneKey® MLS as distributed by MLS GRID
- $799,0005 bd4 ba4.3k sqft1010 Pine View, New Windsor, NY 12553For SaleMLS ID #1040910, Jin Tao, Listing by: BH&G R E Realty Connect. OneKey® MLS as distributed by MLS GRID
- $749,0004 bd3 ba3.3k sqft5 Harvey Way, Newburgh, NY 12550For SaleMLS ID #1048211, John R. Ruggieri, Listing by: BHHS Hudson Valley Properties. OneKey® MLS as distributed by MLS GRID
- $997,0005 bd3 ba2.4k sqft15 Watergate Drive, Amawalk, NY 10501For SaleMLS ID #1058499, Irina S. Fiorella, Listing by: Coldwell Banker Realty. OneKey® MLS as distributed by MLS GRID
- $765,0004 bd4 ba3.2k sqft47 Willets Way, Newburgh, NY 12550For SaleMLS ID #982005, Ryan Degnan, Listing by: Howard Hanna Rand Realty. OneKey® MLS as distributed by MLS GRID
- $1,300,0004 bd4 ba4.8k sqft7 Lauro Ridge Court, Mahopac, NY 10541For SaleMLS ID #1035562, Stephen T. Mele, Listing by: Houlihan Lawrence Inc.. OneKey® MLS as distributed by MLS GRID
- $789,0004 bd4 ba3.8k sqft3 Harvey Way, Newburgh, NY 12550For SaleMLS ID #1016159, Rosalie W Cook, Listing by: Weichert Realtors. OneKey® MLS as distributed by MLS GRID
- $949,0004 bd4 ba4.6k sqft8 Angela Court, Hopewell Junction, NY 12533For SaleMLS ID #1032703, Sandra O. Rooney, Listing by: Julia B Fee Sothebys Int. Rlty. OneKey® MLS as distributed by MLS GRID
- $1,150,0003 bd4 ba2k sqft433 Barrett Hill Road, Mahopac, NY 10541New ConstructionMLS ID #1025478, Danielle Benanti Bonner, Listing by: Julia B Fee Sothebys Int. Rlty. OneKey® MLS as distributed by MLS GRID
- $1,099,9994 bd4 ba3.1k sqft2278 Hunterbrook Road, Yorktown Heights, NY 10598For SaleMLS ID #1037026, Annemarie Credentino, Listing by: BHHS River Towns Real Estate. OneKey® MLS as distributed by MLS GRID
- $925,0005 bd4 ba3.8k sqft53 Florance Drive, Central Valley, NY 10917For SaleMLS ID #1032862, Bernadette S. Corrigan, Listing by: Keller Williams Realty. OneKey® MLS as distributed by MLS GRID
- $1,279,0005 bd5 ba5k sqft8 Fairgreen Court, Cortlandt Manor, NY 10567For SaleMLS ID #1030029, Ramona Vicenty, Listing by: Corcoran Legends Realty. OneKey® MLS as distributed by MLS GRID
- $649,9004 bd3 ba2.4k sqft2 Atwood Lane, Newburgh, NY 12550For SaleMLS ID #1026533, Jordan Gaspard, Listing by: Prominent Properties Sotheby's. OneKey® MLS as distributed by MLS GRID
