Welcome to 15 Beaver Pond Court in Stony Point — a stately ~5,000 sq ft Colonial set at the end of a private cul-de-sac with serene Hudson Valley mountain views. A grand two-story foyer with decorative columns, crown moldings, and hardwood floors introduces a light-filled plan designed for both everyday comfort and elegant entertaining. Formal living and dining rooms showcase refined millwork and elegant lighting, while the sun-splashed family room impresses with soaring ceilings and a striking stone fireplace framed by expansive windows.
The chef’s eat-in kitchen features stainless-steel appliances, stone counters, a tasteful backsplash, peninsula seating, and excellent storage, flowing seamlessly to the entertaining areas and rear yard. A second stairway off the kitchen offers a quick route between levels. The main floor also hosts a private office and a bedroom with its own bath, perfect for guests or multi-generational living.
Upstairs, each large bedroom provides access to a bathroom. The immense primary suite includes a fireplace, en-suite bath, an additional powder room, and abundant closet space — a true owner’s retreat. The semi-finished walk-out lower level invites future customization with 15-foot ceilings, a fireplace, plumbing for a bath, and two French doors opening to the yard — an ideal space for a home theater, gym, or guest suite.
Outdoors features a fenced yard, patio/deck, and tree-lined views for relaxed gatherings. Smart-home amenities include smart switches, Nest thermostats, security system with cameras, in-ceiling speakers, central vacuum, whole-home humidifier, sprinkler system, and a 3-car garage with EV charger. High ceilings throughout enhance light and volume.
For sale
$1,799,000
15 Beaver Pond Court, Stony Point, NY 10980
5beds
4,872sqft
Single Family Residence, Residential
Built in 2003
0.94 Acres Lot
$-- Zestimate®
$369/sqft
$-- HOA
What's special
Private officeTree-lined viewsFenced yardAdditional powder roomLight-filled planHigh ceilings throughoutSoaring ceilings
- 118 days |
- 851 |
- 21 |
Zillow last checked:
Listing updated:
Listed by:
Team W Realty LLC 845-533-6565,
Yosef Morgan 917-597-5988
Source: OneKey® MLS as distributed by MLS GRID,MLS#: 929590
Facts & features
Interior
Bedrooms & bathrooms
- Bedrooms: 5
- Bathrooms: 6
- Full bathrooms: 4
- 1/2 bathrooms: 2
Primary bedroom
- Level: Second
Bedroom 1
- Level: First
Bedroom 3
- Level: Second
Bedroom 4
- Level: Second
Bedroom 5
- Level: Second
Primary bathroom
- Level: Second
Bathroom 1
- Level: First
Bathroom 2
- Level: First
Bathroom 3
- Level: Second
Dining room
- Level: First
Family room
- Level: First
Kitchen
- Level: First
Living room
- Level: First
Office
- Level: First
Heating
- Baseboard, Natural Gas
Cooling
- Central Air
Appliances
- Included: Dishwasher
- Laundry: Laundry Room, Multiple Locations
Features
- First Floor Bedroom, Ceiling Fan(s)
- Windows: Oversized Windows
- Basement: Partially Finished
- Attic: Pull Stairs
- Number of fireplaces: 2
- Fireplace features: Family Room
Interior area
- Total structure area: 4,872
- Total interior livable area: 4,872 sqft
Video & virtual tour
Property
Parking
- Total spaces: 3
- Parking features: Attached, Driveway, Garage, Private
- Garage spaces: 3
- Has uncovered spaces: Yes
Features
- Has spa: Yes
- Has view: Yes
- View description: Mountain(s), Neighborhood
Lot
- Size: 0.94 Acres
Details
- Parcel number: 39280001400300020240000000
- Special conditions: None
Construction
Type & style
- Home type: SingleFamily
- Architectural style: Colonial
- Property subtype: Single Family Residence, Residential
Materials
- Frame
Condition
- Year built: 2003
Utilities & green energy
- Sewer: Public Sewer
- Water: Public
- Utilities for property: Trash Collection Private
Community & HOA
Community
- Security: Building Security, Fire Sprinkler System
HOA
- Has HOA: No
Location
- Region: Stony Pt
Financial & listing details
- Price per square foot: $369/sqft
- Tax assessed value: $1,044,338
- Annual tax amount: $31,377
- Date on market: 11/6/2025
- Cumulative days on market: 223 days
- Listing agreement: Exclusive Right To Sell
Estimated market value
Not available
Estimated sales range
Not available
Not available
Price history
| Date | Event | Price |
|---|---|---|
| 5/7/2026 | Price change | $1,799,000-2.2%$369/sqft |
Source:  OneKey® MLS as distributed by MLS GRID #929590 Report a problem OneKey® MLS as distributed by MLS GRID #929590 Report a problem | ||
| 4/12/2026 | Listed for sale | $1,840,000+8.2%$378/sqft |
Source: OneKey® MLS as distributed by MLS GRID #929590 Report a problem | ||
| 2/18/2026 | Listing removed | $1,699,999$349/sqft |
Source: OneKey® MLS as distributed by MLS GRID #929590 Report a problem | ||
| 1/13/2026 | Price change | $1,699,999-7.6%$349/sqft |
Source: OneKey® MLS as distributed by MLS GRID #929590 Report a problem | ||
| 11/6/2025 | Listed for sale | $1,840,000-8%$378/sqft |
Source: OneKey® MLS as distributed by MLS GRID #929590 Report a problem | ||
| 11/2/2025 | Listing removed | -- |
Source: Owner Report a problem | ||
| 10/24/2025 | Price change | $1,999,000-4.8%$410/sqft |
Source: Owner Report a problem | ||
| 8/18/2025 | Price change | $2,099,000+5.5%$431/sqft |
Source: Owner Report a problem | ||
| 8/15/2025 | Listed for sale | $1,990,000+109.5%$408/sqft |
Source: Owner Report a problem | ||
| 8/31/2021 | Sold | $950,000-4.9%$195/sqft |
Source: OneKey® MLS as distributed by MLS GRID #H6046206 Report a problem | ||
| 7/19/2021 | Pending sale | $999,000$205/sqft |
Source: OneKey® MLS as distributed by MLS GRID #H6046206 Report a problem | ||
| 11/22/2020 | Price change | $999,000-16.8%$205/sqft |
Source: Rodeo Realty #H6046206 Report a problem | ||
| 6/21/2020 | Listed for sale | $1,200,000+23.1%$246/sqft |
Source: Rodeo Realty #H6046206 Report a problem | ||
| 11/1/2019 | Listing removed | $975,000$200/sqft |
Source: CENTURY 21 Full Service Realty #4850317 Report a problem | ||
| 8/21/2019 | Price change | $975,000-18.8%$200/sqft |
Source: CENTURY 21 Full Service Realty #4850317 Report a problem | ||
| 12/8/2018 | Price change | $1,200,000-20%$246/sqft |
Source: CENTURY 21 Full Service Realty #4850317 Report a problem | ||
| 9/9/2018 | Listed for sale | $1,500,000+60%$308/sqft |
Source: Owner Report a problem | ||
| 8/14/2003 | Sold | $937,500$192/sqft |
Source: Public Record Report a problem | ||
Public tax history
| Year | Property taxes | Tax assessment |
|---|---|---|
| 2025 | -- | $97,750 |
| 2024 | -- | $97,750 |
| 2023 | -- | $97,750 -11.1% |
| 2022 | -- | $110,000 +2.8% |
| 2021 | -- | $107,000 |
| 2020 | -- | $107,000 |
| 2019 | -- | $107,000 |
| 2018 | -- | $107,000 |
| 2017 | $26,955 | $107,000 |
| 2016 | -- | $107,000 |
| 2015 | -- | $107,000 |
| 2014 | -- | $107,000 |
| 2013 | -- | $107,000 |
| 2012 | -- | $107,000 |
| 2011 | -- | $107,000 |
| 2010 | -- | $107,000 |
| 2009 | -- | $107,000 -4.5% |
| 2007 | -- | $112,000 |
| 2006 | -- | $112,000 |
| 2005 | -- | $112,000 |
| 2004 | -- | $112,000 +100% |
| 2003 | -- | $56,000 +366.7% |
| 2002 | -- | $12,000 |
| 2001 | -- | $12,000 |
Find assessor info on the county website
Monthly payment
Climate risks
Neighborhood: 10980
Getting around
0 / 100
Car-DependentNearby schools
GreatSchools rating
- 7/10Willow Grove Middle SchoolGrades: 4-6Distance: 1.1 mi
- 3/10Fieldstone Secondary SchoolGrades: 7-8Distance: 1.2 mi
- 6/10North Rockland High SchoolGrades: 9-12Distance: 1.8 mi
Schools provided by the listing agent
- Elementary: Willow Grove Elementary School
- Middle: Fieldstone Middle School
- High: North Rockland High School
Source: OneKey® MLS as distributed by MLS GRID. This data may not be complete. We recommend contacting the local school district to confirm school assignments for this home.
- $1,222,4004 bd3 ba4k sqft11 Beaver Pond Ct, Stony Pt, NY 10980Off Market
- $1,694,0004 bd4 ba5.5k sqft16 Beaver Pond Ct, Stony Pt, NY 10980Off Market
- $1,009,3004 bd3 ba2.8k sqft15 Brayfield Ct, Stony Pt, NY 10980Off Market
- $1,024,6000.94 acres14 Beaver Pond Ct, Stony Pt, NY 10980Off Market
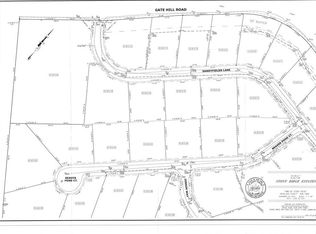
- $1,079,7004 bd3 ba3.3k sqft16 Brayfield Ct, Stony Point, NY 10980Off Market
- $850,0004 bd3 ba2.7k sqft11 Brayfield Ct, Stony Pt, NY 10980Sold
- $1,252,0005 bd4 ba4.4k sqft9 Beaver Pond Ct, Stony Pt, NY 10980Sold
- $1,696,3006 bd4 ba5.5k sqft27 Sandyfields Ln, Stony Pt, NY 10980Off Market
A local agent can set up tours, give advice and negotiate with sellers.
Similar homes
- $1,650,0004 bd6 ba6.8k sqft21 Benson Point Court, Stony Point, NY 10980For Sale
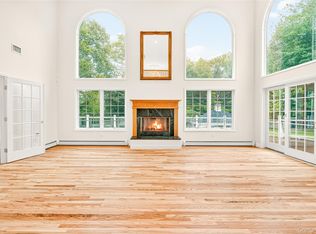
 MLS ID #841318, Elly Walden, Listing by: Howard Hanna Rand Realty. OneKey® MLS as distributed by MLS GRID
 - $1,175,0005 bd4 ba5k sqft114 Bulsontown Road, Stony Point, NY 10980For Sale
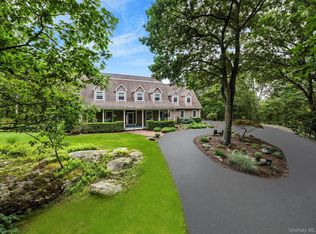 MLS ID #978943, Erin K Connolly-Frontino, Listing by: Artisan Realty. OneKey® MLS as distributed by MLS GRID
 - $899,5005 bd3 ba2.5k sqft341 Call Hollow Road, Stony Point, NY 10980For Sale
 MLS ID #1019327, Olga Pidgeon, Listing by: Joseph Baratta Company Realty. OneKey® MLS as distributed by MLS GRID
 - $1,399,0005 bd5 ba4.8k sqft19 Lowell Drive, New City, NY 10956For Sale
 MLS ID #1033900, Rikki Drillman, Listing by: Q Home Sales. OneKey® MLS as distributed by MLS GRID
 - $1,950,0005 bd6 ba5k sqft637 S Mountain Road, New City, NY 10956For SaleMLS ID #1014208, Linda Fernandez, Listing by: Keller Williams Hudson Valley. OneKey® MLS as distributed by MLS GRID
- $1,800,0005 bd4 ba4.3k sqft2 Half Moon Ridge, Cornwall On Hudson, NY 12520For SaleMLS ID #1021232, Donna Brunell, Listing by: RE/MAX Benchmark Realty Group. OneKey® MLS as distributed by MLS GRID
- $1,595,0005 bd4 ba4.5k sqft237 South Mountain Road, New City, NY 10956For SaleMLS ID #1021866, Gwen Weiss, Listing by: Keller Williams Hudson Valley. OneKey® MLS as distributed by MLS GRID
- $1,350,0005 bd3 ba3.1k sqft5 Lea Court, Pomona, NY 10970For SaleMLS ID #1030930, Naphtali Dan Marrus, Listing by: Keller Williams Hudson Valley. OneKey® MLS as distributed by MLS GRID
- $1,499,0005 bd4 ba3.8k sqft3 Tor Terrace, New City, NY 10956For SaleMLS ID #1029240, Anthony F. Lando, Listing by: Julia B Fee Sothebys Int. Rlty. OneKey® MLS as distributed by MLS GRID
- $1,499,0004 bd3 ba3k sqft16 S De Baun Avenue, Airmont, NY 10901For SaleMLS ID #1034867, Shloime Brown, Listing by: Metrex Realty INC. OneKey® MLS as distributed by MLS GRID
- $1,629,0005 bd5 ba4.1k sqft25 Charnwood Drive, Suffern, NY 10901For SaleMLS ID #970127, Naomi Streicher, Listing by: Q Home Sales. OneKey® MLS as distributed by MLS GRID
- $2,200,0006 bd7 ba6k sqft281 Phillips Hill Road, New City, NY 10956For SaleMLS ID #1018857, David Jacobi, Listing by: Keller Williams Valley Realty. OneKey® MLS as distributed by MLS GRID
- $1,100,0007 bd6 ba4.3k sqft12 Brentwood Drive, New City, NY 10956For SaleMLS ID #1034232, Christina Lardin, Listing by: R2M Realty Inc.. OneKey® MLS as distributed by MLS GRID
- $1,899,0006 bd5 ba4.7k sqft4 Abbey Road, Orangeburg, NY 10962For SaleMLS ID #992777, Dina Wolleben, Listing by: R2M Realty Inc.. OneKey® MLS as distributed by MLS GRID
- $1,699,0007 bd4 ba3.7k sqft29 Skylark Drive, Monsey, NY 10977For SaleMLS ID #935193, Lonna H Ralbag, Listing by: Rodeo Realty Inc. OneKey® MLS as distributed by MLS GRID
- $1,250,0004 bd4 ba4.2k sqft194 S Mountain Road, New City, NY 10956For SaleMLS ID #1011208, Jon Paul Molfetta, Listing by: Keller Williams Valley Realty. OneKey® MLS as distributed by MLS GRID
- $1,395,0006 bd4 ba3.9k sqft8 Stark Court, New City, NY 10956For SaleMLS ID #996279, Ryan Paige, Listing by: Corcoran Baer & McIntosh. OneKey® MLS as distributed by MLS GRID
- $1,950,0006 bd5 ba5k sqft11 Badi Drive, Nyack, NY 10960For SaleMLS ID #1008750, Alex A Vursta, Listing by: Ellis Sotheby's Intl Realty. OneKey® MLS as distributed by MLS GRID
- $1,650,0005 bd3 ba3.2k sqft324 Haverstraw Road, Suffern, NY 10901For SaleMLS ID #1000626, Brandy Seltzer, Listing by: Century 21 Elite Realty. OneKey® MLS as distributed by MLS GRID
- $1,895,0005 bd4 ba4.9k sqft736 Croton Lake Road, Bedford Corners, NY 10549For SaleMLS ID #1012163, Caroline E. Conte, Listing by: Ginnel Real Estate. OneKey® MLS as distributed by MLS GRID
