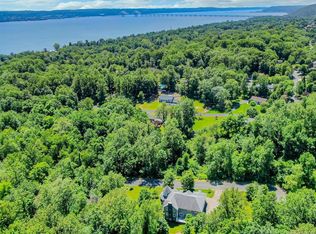
Exquisite Custom-Built Marble Palace Ranch located in one of the area’s most exclusive neighborhoods, Prestigious Pine Glen Estates. Boasting a country club–style backyard, this residence offers complete privacy with elegant metal gates at the entrance. A truly unique property, perfectly designed for entertaining and luxurious living. This is more than a home—it’s an extraordinary lifestyle waiting to be embraced. Step into the pinnacle of luxury living with this breathtaking custom-built ranch situated in the highly sought-after Pine Glen Estates. The home’s striking brick and stone facade hints at the grandeur within, where imported marble floors, walls, and a sweeping marble staircase create an atmosphere of timeless elegance and unmatched craftsmanship. Upon entering, you are greeted by a spacious and sunlit living room anchored by a stunning fireplace, setting the perfect ambiance for intimate family gatherings or lavish entertaining. The gourmet chef’s kitchen is designed for the discerning cook, featuring professional-grade stainless steel appliances, a massive granite island with an integrated wine cooler, and custom cabinetry providing both style and function. Adjacent, the oversized dining area boasts floor-to-ceiling glass doors that open to reveal a greenhouse—ideal for year-round enjoyment of your favorite plants or as a serene breakfast nook overlooking nature. The expansive great room is a masterpiece of comfort and sophistication, complete with a second fireplace and a built-in wet bar—perfect for hosting cocktail parties or unwinding in style after a long day. The master suite is a private oasis featuring another fireplace that adds warmth and ambiance. The spa-inspired en-suite bathroom impresses with dual vanities, two luxurious showers, a deep Jacuzzi soaking tub, and two expansive walk-in closets outfitted for maximum organization and convenience. Wake up every morning feeling pampered in this lavish retreat.
The home offers 4/5 more additional generously sized bedrooms, each thoughtfully designed with comfort in mind, along with four more bathrooms that combine classic elegance with modern fixtures and finishes. The fully finished lower level expands your living space dramatically. You can use as movie theater room, gym, creative studio, etc. Also abundant storage options. Outside, this estate truly shines with an extensively professionally landscaped manicured property on .92 acre lot that offers your very own private country club lifestyle. Relax or entertain beside the sparkling in-ground pool with jacuzzi, surrounded & designed with numerous lush greenery, mature trees. The expansive paver driveway provides ample parking and complements the impressive curb appeal of this extraordinary residence.
Additional highlights: vaulted ceilings throughout, 6 skylights, 3- fireplaces, whole house generator, state-of-the-art lighting, and much more. No expense has been spared in this home every inch of this estate is a testament to uncompromising craftsmanship, featuring hand-selected Italian, French, and American–curated marble and granite. The artistry is evident from floor to ceiling — in every room, hallway, and even the most unexpected spaces. Closets are lined in exquisite stone, the 3 car garage exudes elegance with its polished finishes, and the lower level is transformed into a gallery of certified marble splendor.
This is one of the most unique entrances in Rockland County, featuring a natural moat with a strong stream and a private bridge leading to the property. The entrance is secured by a wrought iron gate with keypad and remote access controls the entire roadway. High end security system with PTZ functionality and facial recognition technology. A commuter's dream, close to Palisades Parkway, 15 minutes to GW Bridge or TZ Bridge and minutes to NJ. Close to all major shopping and everything Orangetown
For sale
$1,795,000
26 Pine Glen Drive, Blauvelt, NY 10913
6beds
5,167sqft
Single Family Residence, Residential
Built in 1988
0.92 Acres Lot
$-- Zestimate®
$347/sqft
$-- HOA
What's special
Two expansive walk-in closetsProfessional-grade stainless steel appliancesState-of-the-art lightingImpressive curb appealStunning fireplaceVaulted ceilings throughoutCustom cabinetry
- 28 days |
- 1,770 |
- 101 |
Zillow last checked:
Listing updated:
Listed by:
Keller Williams Hudson Valley 845-639-0300,
Linda Fernandez 845-558-0530
Source: OneKey® MLS as distributed by MLS GRID,MLS#: 898973
Facts & features
Interior
Bedrooms & bathrooms
- Bedrooms: 6
- Bathrooms: 5
- Full bathrooms: 5
Heating
- Baseboard, Natural Gas
Cooling
- Central Air
Appliances
- Included: Dishwasher, Dryer, Gas Oven, Microwave, Refrigerator
Features
- First Floor Bedroom, First Floor Full Bath, Built-in Features, Cathedral Ceiling(s), Chefs Kitchen, Double Vanity, Eat-in Kitchen, Entrance Foyer, Formal Dining, Granite Counters, Open Floorplan, Primary Bathroom
- Basement: Finished,Full
- Attic: None
- Number of fireplaces: 3
Interior area
- Total structure area: 5,167
- Total interior livable area: 5,167 sqft
Property
Parking
- Total spaces: 3
- Parking features: Garage
- Garage spaces: 3
Features
- Patio & porch: Patio
- Has private pool: Yes
- Fencing: Back Yard,Fenced,Front Yard
Lot
- Size: 0.92 Acres
Details
- Parcel number: 39248906501900010290000000
- Special conditions: None
Construction
Type & style
- Home type: SingleFamily
- Architectural style: Ranch
- Property subtype: Single Family Residence, Residential
Materials
- Brick
Condition
- Actual,Updated/Remodeled
- Year built: 1988
Utilities & green energy
- Sewer: Public Sewer
- Water: Public
- Utilities for property: See Remarks
Community & HOA
HOA
- Has HOA: No
Location
- Region: Blauvelt
Financial & listing details
- Price per square foot: $347/sqft
- Tax assessed value: $340,425
- Annual tax amount: $23,369
- Date on market: 8/13/2025
- Cumulative days on market: 342 days
- Listing agreement: Exclusive Right To Sell
Estimated market value
Not available
Estimated sales range
Not available
Not available
Price history
| Date | Event | Price |
|---|---|---|
| 7/26/2026 | Listed for sale | $1,795,000$347/sqft |
Source:  OneKey® MLS as distributed by MLS GRID #898973 Report a problem OneKey® MLS as distributed by MLS GRID #898973 Report a problem | ||
| 6/26/2026 | Listing removed | $1,795,000$347/sqft |
Source: OneKey® MLS as distributed by MLS GRID #898973 Report a problem | ||
| 5/21/2026 | Price change | $1,795,000-21.8%$347/sqft |
Source: OneKey® MLS as distributed by MLS GRID #898973 Report a problem | ||
| 8/13/2025 | Listed for sale | $2,295,000+210.1%$444/sqft |
Source: OneKey® MLS as distributed by MLS GRID #898973 Report a problem | ||
| 6/18/2018 | Sold | $740,000-7.5%$143/sqft |
Source: OneKey® MLS as distributed by MLS GRID #H4810248 Report a problem | ||
| 3/15/2018 | Price change | $799,900-5%$155/sqft |
Source: Irene G. DaSilva Real Estate #4810248 Report a problem | ||
| 2/14/2018 | Price change | $842,000-3.8%$163/sqft |
Source: Better Homes and Gardens Rand Realty #4730235 Report a problem | ||
| 1/10/2018 | Price change | $874,900-3.9%$169/sqft |
Source: Rand Realty Company #4730235 Report a problem | ||
| 11/14/2017 | Price change | $910,000-6.2%$176/sqft |
Source: Rand Realty Company #4730235 Report a problem | ||
| 9/20/2017 | Price change | $969,900-1%$188/sqft |
Source: Rand Realty Company #4730235 Report a problem | ||
| 8/25/2017 | Listed for sale | $980,000-2.7%$190/sqft |
Source: Better Homes and Gardens Rand Realty #4730235 Report a problem | ||
| 8/2/2017 | Sold | $1,007,119+4.4%$195/sqft |
Source: Public Record Report a problem | ||
| 7/2/2017 | Listed for sale | $965,000+13.5%$187/sqft |
Source: BHG Rand Realty #4730235 Report a problem | ||
| 4/28/2017 | Listing removed | $850,000$165/sqft |
Source: Coldwell Banker Residential Brokerage - Hudson Valley Regional Sales Center Office #4715974 Report a problem | ||
| 4/19/2017 | Price change | $850,000-15%$165/sqft |
Source: Coldwell Banker Residential Brokerage - Hudson Valley Regional Sales Center Office #4715974 Report a problem | ||
| 4/14/2017 | Listed for sale | $999,999+43.6%$194/sqft |
Source: Coldwell Banker Res Brokerage #4715974 Report a problem | ||
| 11/18/1998 | Sold | $696,500-3.3%$135/sqft |
Source: Public Record Report a problem | ||
| 6/2/1995 | Sold | $720,000$139/sqft |
Source: Public Record Report a problem | ||
Public tax history
| Year | Property taxes | Tax assessment |
|---|---|---|
| 2025 | -- | $340,425 |
| 2024 | -- | $340,425 |
| 2023 | -- | $340,425 |
| 2022 | -- | $340,425 |
| 2021 | -- | $340,425 |
| 2020 | -- | $340,425 |
| 2019 | -- | $340,425 -45.7% |
| 2018 | -- | $627,350 |
| 2017 | $35,246 | $627,350 |
| 2016 | -- | $627,350 |
| 2015 | -- | $627,350 |
| 2014 | -- | $627,350 |
| 2013 | -- | $627,350 |
| 2012 | -- | $627,350 |
| 2011 | -- | $627,350 |
| 2010 | -- | $627,350 |
| 2009 | -- | $627,350 |
| 2007 | -- | $627,350 |
| 2006 | -- | $627,350 |
| 2005 | -- | $627,350 |
| 2004 | -- | $627,350 |
| 2003 | -- | $627,350 |
| 2002 | -- | $627,350 |
| 2001 | -- | $627,350 |
| 2000 | -- | $627,350 |
Find assessor info on the county website
Monthly payment
Climate risks
Neighborhood: 10913
Nearby schools
GreatSchools rating
- 8/10Cottage Lane Elementary SchoolGrades: 3-5Distance: 1 mi
- 6/10South Orangetown Middle SchoolGrades: 6-8Distance: 1.7 mi
- 9/10Tappan Zee High SchoolGrades: 9-12Distance: 2.1 mi
Schools provided by the listing agent
- Elementary: Cottage Lane Elementary School
- Middle: South Orangetown Middle School
- High: Tappan Zee High School
Source: OneKey® MLS as distributed by MLS GRID. This data may not be complete. We recommend contacting the local school district to confirm school assignments for this home.

- $2,200,0006 bd6 ba5.3k sqft28 Pine Glen Dr, Blauvelt, NY 10913Sold
- $990,1004 bd2 ba2.8k sqft567 Greenbush Rd, Blauvelt, NY 10913Off Market
- $1,312,6005 bd4 ba3.9k sqft24 Pine Glen Dr, Blauvelt, NY 10913Off Market
- $1,600,0005 bd5 ba5.7k sqft25 Pine Glen Dr, Blauvelt, NY 10913Sold
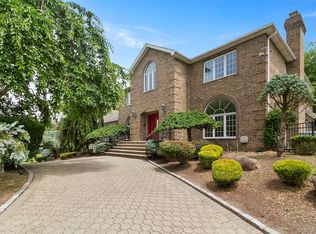
- $1,734,5005 bd5 ba5.3k sqft23 Pine Glen Dr, Blauvelt, NY 10913Off Market
- $840,7005 bd3 ba2.2k sqft569 Greenbush Rd, Blauvelt, NY 10913Off Market
- $1,728,3005 bd3 ba4.1k sqft30 Pine Glen Dr, Blauvelt, NY 10913Off Market
- $937,3003 bd4 ba2.7k sqft547 Greenbush Rd, Blauvelt, NY 10913Off Market
A local agent can set up tours, give advice and negotiate with sellers.
Similar homes
- $1,899,0006 bd5 ba4.7k sqft4 Abbey Road, Orangeburg, NY 10962For Sale
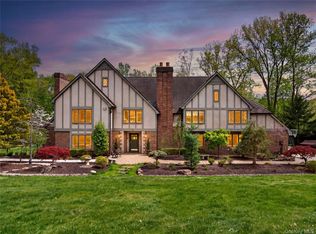
 MLS ID #992777, Dina Wolleben, Listing by: R2M Realty Inc.. OneKey® MLS as distributed by MLS GRID
 - $2,000,0005 bd5 ba4.8k sqft10 Deforest Court, West Nyack, NY 10994For Sale
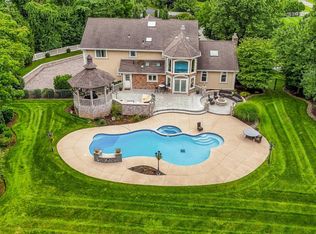 MLS ID #1024657, Kimberly Bellamy, Listing by: Keller Williams Hudson Valley. OneKey® MLS as distributed by MLS GRID
 - $1,950,0006 bd5 ba5k sqft11 Badi Drive, Nyack, NY 10960For Sale
 MLS ID #1008750, Alex A Vursta, Listing by: Ellis Sotheby's Intl Realty. OneKey® MLS as distributed by MLS GRID
 - $1,800,0005 bd6 ba3.5k sqft16 Lewis Road, Irvington, NY 10533For Sale
 MLS ID #994571, Ryan Paige, Listing by: Corcoran Baer & McIntosh. OneKey® MLS as distributed by MLS GRID
 - $1,550,0005 bd6 ba3.8k sqft391 Pleasant Hill Drive, New City, NY 10956For SaleMLS ID #1025224, Sharon Kushner, Listing by: eXp Realty. OneKey® MLS as distributed by MLS GRID
- $1,395,0005 bd5 ba4.4k sqft17 Snowdrop Drive, New City, NY 10956For SaleMLS ID #1026138, Rikki Drillman, Listing by: Q Home Sales. OneKey® MLS as distributed by MLS GRID
- $1,349,0005 bd4 ba4.2k sqft270 Bardonia Road, Nanuet, NY 10954For SaleMLS ID #1035501, Jeffrey H Freundlich, Listing by: Howard Hanna Rand Realty. OneKey® MLS as distributed by MLS GRID
- $1,499,0008 bd5 ba4.7k sqft6 Orchard Hill Drive, Monsey, NY 10952For SaleMLS ID #1039415, Tal Nisim Almog, Listing by: eRealty Advisors, Inc. OneKey® MLS as distributed by MLS GRID
- $1,775,0006 bd5 ba4.3k sqft13 Autumn Court, Airmont, NY 10901For SaleMLS ID #934640, Leon Klein, Listing by: Keller Williams Hudson Valley. OneKey® MLS as distributed by MLS GRID
- $1,499,0004 bd4 ba4.5k sqft8 Abbey Road, Orangeburg, NY 10962For SaleMLS ID #1011155, Sherri R Preston, Listing by: Christie's Int. Real Estate. OneKey® MLS as distributed by MLS GRID
- $1,699,0006 bd6 ba4.3k sqft22 Golden Road, Suffern, NY 10901For SaleMLS ID #1011051, Lonna H Ralbag, Listing by: Rodeo Realty Inc. OneKey® MLS as distributed by MLS GRID
- $1,749,0004 bd4 ba3.5k sqft444 West Street, Harrison, NY 10528For SaleMLS ID #1037920, Sandra G Cappucci, Listing by: Julia B Fee Sothebys Int. Rlty. OneKey® MLS as distributed by MLS GRID
- $899,0004 bd3 ba3.3k sqft19 Flower Lane, Valley Cottage, NY 10989For SaleMLS ID #1003291, Catherine Hotaling, Listing by: Ellis Sotheby's Intl Realty. OneKey® MLS as distributed by MLS GRID
- $1,575,0006 bd4 ba3.1k sqft3 Larissa Court, Airmont, NY 10952For SaleMLS ID #1014280, Leon Klein, Listing by: Keller Williams Hudson Valley. OneKey® MLS as distributed by MLS GRID
- $1,400,0004 bd3 ba4.5k sqft211 Strawtown Road, West Nyack, NY 10994For SaleMLS ID #1020221, Pamela Grunstein, Listing by: Compass Greater NY, LLC. OneKey® MLS as distributed by MLS GRID
- $1,800,0005 bd4 ba3.5k sqft75 Campbell Avenue, Suffern, NY 10901For SaleMLS ID #1002545, Leon Klein, Listing by: Keller Williams Hudson Valley. OneKey® MLS as distributed by MLS GRID
- $2,200,0006 bd7 ba6k sqft281 Phillips Hill Road, New City, NY 10956For SaleMLS ID #1018857, David Jacobi, Listing by: Keller Williams Valley Realty. OneKey® MLS as distributed by MLS GRID
- $1,599,0005 bd3 ba3.5k sqft6 S Post Lane, Airmont, NY 10952For SaleMLS ID #1005828, Chaim Katz, Listing by: Metrex Realty INC. OneKey® MLS as distributed by MLS GRID
- $1,350,0006 bd4 ba3.9k sqft8 Stark Court, New City, NY 10956For SaleMLS ID #996279, Ryan Paige, Listing by: Corcoran Baer & McIntosh. OneKey® MLS as distributed by MLS GRID
- $1,750,0009 bd8 ba5.3k sqft51 Pinesbridge Road, Ossining, NY 10562For SaleMLS ID #1005133, Cathy DeBow, Listing by: William Raveis Real Estate. OneKey® MLS as distributed by MLS GRID
