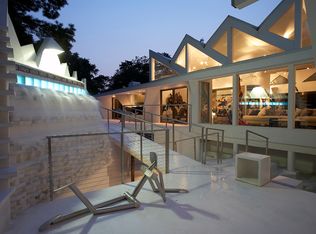
Welcome to this spacious contemporary home offering 3,562 square feet of living space, beautifully situated on 1 acre in Harrison. This light-filled four bedroom and three-and a half bath residence offers generously proportioned living spaces and a wonderful flowing layout designed for both comfortable everyday living and entertaining. The private bedroom wing features four generously sized bedrooms, including a spacious primary suite with an en-suite bath, Juliet balcony and ample closet space. Outdoors, the property becomes a private retreat with an in-ground swimming pool surrounded by mature landscaping—perfect for summer entertaining, relaxing poolside, or enjoying time with family and friends. A wonderful opportunity to make this exceptional home your own.
Pending
$1,749,000
444 West Street, Harrison, NY 10528
4beds
3,562sqft
Single Family Residence, Residential
Built in 1979
1.04 Acres Lot
$-- Zestimate®
$491/sqft
$-- HOA
What's special
Spacious contemporary homePrivate bedroom wingFour generously sized bedroomsIn-ground swimming poolJuliet balconyEn-suite bathSpacious primary suite
- 57 days
- 171
- 3
Likely to sell faster than
Zillow last checked:
Listing updated:
Listed by:
Julia B Fee Sothebys Int. Rlty 914-967-4600,
Sandra G Cappucci 914-804-8470
Source: OneKey® MLS as distributed by MLS GRID,MLS#: 1037920
Facts & features
Interior
Bedrooms & bathrooms
- Bedrooms: 4
- Bathrooms: 4
- Full bathrooms: 3
- 1/2 bathrooms: 1
Bedroom 1
- Description: Large Primary suite with 2 WIC
- Level: Second
Bathroom 1
- Description: Powder room
- Level: First
Bathroom 2
- Description: primary bath
Bathroom 4
- Level: Basement
Den
- Description: walkout
- Level: Basement
Dining room
- Description: with sliding door to deck
- Level: First
Family room
- Description: With wood burning fireplace and sliding door to deck
- Level: First
Kitchen
- Description: EIK with sliding door to pool and patio
- Level: First
Laundry
- Level: Basement
Living room
- Description: Large LR with sliding door to deck
- Level: First
Heating
- Baseboard, Hot Air, Oil
Cooling
- Central Air
Appliances
- Included: Dishwasher, Dryer, Electric Cooktop, Electric Oven, Refrigerator, Stainless Steel Appliance(s), Washer
- Laundry: In Basement, Laundry Room
Features
- Central Vacuum, Chandelier, Eat-in Kitchen, Entrance Foyer, Formal Dining, High Ceilings, His and Hers Closets, Kitchen Island, Primary Bathroom, Recessed Lighting, Walk-In Closet(s)
- Flooring: Ceramic Tile, Hardwood
- Windows: Skylight(s)
- Basement: Partially Finished,Storage Space,Walk-Out Access
- Attic: None
- Number of fireplaces: 1
- Fireplace features: Family Room, Wood Burning
Interior area
- Total structure area: 4,062
- Total interior livable area: 3,562 sqft
Property
Parking
- Total spaces: 2
- Parking features: Driveway, Garage, Garage Door Opener
- Garage spaces: 2
- Has uncovered spaces: Yes
Features
- Patio & porch: Deck, Patio, Wrap Around
- Exterior features: Juliet Balcony, Lighting, Mailbox, Rain Gutters
- Has private pool: Yes
- Pool features: Fenced, In Ground, Outdoor Pool, Pool Cover
- Fencing: Chain Link,Vinyl
Lot
- Size: 1.04 Acres
- Features: Back Yard, Cleared, Landscaped, Near Golf Course, Near Public Transit, Near School, Near Shops, Private, Sprinklers In Front, Sprinklers In Rear
Details
- Parcel number: 2801000301000000000038
- Special conditions: None
- Other equipment: Intercom, Irrigation Equipment, Pool Equip/Cover
Construction
Type & style
- Home type: SingleFamily
- Architectural style: Contemporary
- Property subtype: Single Family Residence, Residential
Materials
- Wood Siding
Condition
- Actual
- Year built: 1979
Utilities & green energy
- Sewer: Septic Tank
- Water: Public
- Utilities for property: Electricity Connected, Sewer Connected, Trash Collection Public, Underground Utilities, Water Connected
Community & HOA
HOA
- Has HOA: No
Location
- Region: Harrison
Financial & listing details
- Price per square foot: $491/sqft
- Tax assessed value: $14,700
- Annual tax amount: $23,787
- Date on market: 8/13/2026
- Cumulative days on market: 57 days
- Listing agreement: Exclusive Right To Sell
- Listing terms: Cash,Contract,Conventional
- Exclusions: all personal items and chandeliers
- Electric utility on property: Yes
Estimated market value
Not available
Estimated sales range
Not available
Not available
Price history
| Date | Event | Price |
|---|---|---|
| 9/11/2026 | Pending sale | $1,749,000$491/sqft |
Source:  OneKey® MLS as distributed by MLS GRID #1037920 Report a problem OneKey® MLS as distributed by MLS GRID #1037920 Report a problem | ||
| 8/13/2026 | Listed for sale | $1,749,000+59.1%$491/sqft |
Source: OneKey® MLS as distributed by MLS GRID #1037920 Report a problem | ||
| 6/20/2016 | Listing removed | $1,099,000$309/sqft |
Source: Julia B Fee Sotheby's International Realty #4543075 Report a problem | ||
| 4/11/2016 | Listed for sale | $1,099,000-8%$309/sqft |
Source: Julia B Fee Sotheby's International Realty #4543075 Report a problem | ||
| 9/21/2015 | Price change | $1,195,000-4.4%$335/sqft |
Source: William Pitt and Julia B. Fee Sotheby's International Realty #4543075 Report a problem | ||
| 8/17/2015 | Price change | $1,250,000-3.8%$351/sqft |
Source: Grand Lux Realty 2 LLC #4428885 Report a problem | ||
| 8/3/2015 | Price change | $1,299,000+3.9%$365/sqft |
Source: Grand Lux Realty 2 LLC. Report a problem | ||
| 5/26/2015 | Price change | $1,250,000-3.8%$351/sqft |
Source: Grand Lux Realty 2 LLC #4428885 Report a problem | ||
| 4/14/2015 | Listed for sale | $1,299,000-3.8%$365/sqft |
Source: Grand Lux Realty 2 LLC #4428885 Report a problem | ||
| 10/23/1998 | Sold | $1,350,000$379/sqft |
Source: Public Record Report a problem | ||
Public tax history
| Year | Property taxes | Tax assessment |
|---|---|---|
| 2025 | -- | $14,700 |
| 2024 | -- | $14,700 |
| 2023 | -- | $14,700 |
| 2022 | -- | $14,700 |
| 2021 | -- | $14,700 |
| 2020 | -- | $14,700 |
| 2019 | -- | $14,700 |
| 2018 | -- | $14,700 |
| 2017 | -- | $14,700 |
| 2016 | -- | $14,700 |
| 2015 | -- | $14,700 |
| 2014 | -- | $14,700 -18.3% |
| 2013 | -- | $18,000 |
| 2012 | -- | $18,000 |
| 2011 | -- | $18,000 |
| 2010 | -- | $18,000 -7.2% |
| 2009 | -- | $19,400 |
| 2008 | -- | $19,400 |
| 2007 | -- | $19,400 |
| 2006 | -- | $19,400 |
| 2005 | -- | $19,400 +1% |
| 2004 | -- | $19,200 +2.7% |
| 2003 | -- | $18,700 +2.7% |
| 2002 | -- | $18,200 |
| 2001 | -- | $18,200 |
| 2000 | -- | $18,200 |
Find assessor info on the county website
Monthly payment
Climate risks
Neighborhood: 10528
Nearby schools
Schools provided by the listing agent
- Elementary: Harrison Avenue Elementary School - Harrison
- Middle: Louis M Klein Middle School
- High: Harrison High School
Source: OneKey® MLS as distributed by MLS GRID. This data may not be complete. We recommend contacting the local school district to confirm school assignments for this home.
Similar homes
- $1,199,0004 bd3 ba3.6k sqft81 Avondale Road, Yonkers, NY 10710For Sale

 MLS ID #1060631, Jeffrie Pena, Listing by: Locqube New York, Inc.. OneKey® MLS as distributed by MLS GRID
 - $1,495,0003 bd2 ba2.2k sqft4 Leatherstocking Lane, Mamaroneck, NY 10543For Sale
 MLS ID #1029901, Mary Ann Giacobbe, Listing by: Houlihan Lawrence Inc.. OneKey® MLS as distributed by MLS GRID
 - $1,785,0006 bd3 ba5k sqft2 White Cap Court, Lloyd Harbor, NY 11743For Sale
 MLS ID #1058471, Karen A. Ravn Heuwetter, Listing by: BH&G R E Realty Connect. OneKey® MLS as distributed by MLS GRID
 - $1,400,0003 bd4 ba4.3k sqft1 Hunting Ridge Road, White Plains, NY 10605For Sale
 MLS ID #1006771, Lisa Bucolo, Listing by: Houlihan Lawrence Inc.. OneKey® MLS as distributed by MLS GRID
 - $2,000,0005 bd4 ba3.5k sqft35 Highridge Road, Hartsdale, NY 10530For SaleMLS ID #1044854, Matthieu Allirot, Listing by: Julia B Fee Sothebys Int. Rlty. OneKey® MLS as distributed by MLS GRID
- $1,700,0004 bd4 ba4k sqft132 East Hunting Ridge Road, Stamford, CT 06903For Sale
 MLS ID #24184368, Michele Schroeder, Marr Caruso Realty Group. Smart MLS
 - $1,899,0005 bd4 ba2.8k sqft185 Old Wilmot Road, Scarsdale, NY 10583For SaleMLS ID #1005972, Maria Belmonte, Listing by: Houlihan Lawrence Inc.. OneKey® MLS as distributed by MLS GRID
- $1,399,0005 bd4 ba4.4k sqft48 Westchester View Lane, White Plains, NY 10607For SaleMLS ID #1047906, Lizette Sinhart, Listing by: Christie's Int. Real Estate. OneKey® MLS as distributed by MLS GRID
- $1,626,0004 bd3 ba2.6k sqft118 Baker Hill Road, Great Neck, NY 11023For SaleMLS ID #1056519, Angela Chaman, Listing by: LAFFEY REAL ESTATE. OneKey® MLS as distributed by MLS GRID
- $1,399,0005 bd6 ba4.1k sqft133 Bon Air Avenue, New Rochelle, NY 10804For SaleMLS ID #1021771, Viola Taliaferrow, Listing by: Keller Williams Realty Group. OneKey® MLS as distributed by MLS GRID
- $1,199,0004 bd3 ba2.6k sqft44 Hillside Lane, New Rochelle, NY 10804For SaleMLS ID #1053909, Christine Ricci, Listing by: Real Broker NY LLC. OneKey® MLS as distributed by MLS GRID
- $1,780,0004 bd4 ba2.7k sqft319 38th Road, Douglaston, NY 11363For SaleMLS ID #998320, Huailing Deng, Listing by: Daniel Gale Sothebys Intl Rlty. OneKey® MLS as distributed by MLS GRID
- $1,750,0003 bd3 ba2.6k sqft1421 Burton Street, Whitestone, NY 11357For SaleMLS ID #1058258, Nicole A. Aslanis, Listing by: Howard Hanna Coach. OneKey® MLS as distributed by MLS GRID
- $1,200,0004 bd3 ba2.8k sqft99 Skyview Lane, New Rochelle, NY 10804For SaleMLS ID #1039982, Amanda Saraceno, Listing by: Keller Williams Realty Group. OneKey® MLS as distributed by MLS GRID
- $1,700,0004 bd4 ba3.8k sqft39 Upper Drive, Huntington Bay, NY 11743For SaleMLS ID #1019906, Maria H. Lanzisero, Listing by: Compass Greater NY LLC. OneKey® MLS as distributed by MLS GRID
- $1,699,0005 bd4 ba3k sqft25 Artisan Avenue, Huntington, NY 11743For SaleMLS ID #1029987, Vitaly Isaacs, Listing by: Magic Of Great Neck Realty Inc. OneKey® MLS as distributed by MLS GRID
- $1,400,0004 bd3 ba1.8k sqft594 Fort Hill Road, Scarsdale, NY 10583For SaleMLS ID #1051539, Sheri H. Wolfe, Listing by: Berkshire Hathaway HS NY Prop. OneKey® MLS as distributed by MLS GRID
- $2,295,0005 bd3 ba2.8k sqft135 Hickman Street, Syosset, NY 11791For SaleMLS ID #1052143, Linda H. Freedman, Listing by: Douglas Elliman Real Estate. OneKey® MLS as distributed by MLS GRID
- $1,349,5004 bd3 ba3.1k sqft115 Pinesbridge Road, Ossining, NY 10562For SaleMLS ID #1056078, Janet Brand, Listing by: Houlihan Lawrence Inc.. OneKey® MLS as distributed by MLS GRID
- $1,599,0005 bd3 ba3.1k sqft9 Townsend Road, Glen Cove, NY 11542For SaleMLS ID #994024, Linda Brown CBR, Listing by: Daniel Gale Sothebys Intl Rlty. OneKey® MLS as distributed by MLS GRID
