Skip main navigation
Off market
  • $1,734,500

    23 Pine Glen Dr, Blauvelt, NY 10913

    5beds
    5,390sqft
    SingleFamily
    Built in 1988
    0.92 Acres Lot
    $1,734,500 Zestimate®
    $322/sqft
    $7,349 Estimated rent

    Home value

    $1,734,500

    $1.54M - $1.94M

    $7,349/mo

    Zestimate® history
    Loading
    Loading...

    Owner options

    List your home for rent

    $7,349/mo

    Rent Zestimate®

    Find your next renter with Zillow Rental Manager. Plus, with online applications, you can quickly screen prospective tenants – for free.

    Learn more

    $7,349/mo

    Rent Zestimate®

    Refinance and save

    $11,936/mo

    Est. payment

    Refinancing to a lower rate could help reduce your monthly payments and save thousands over the life of the loan.

    See today's rates

    $11,936/mo

    Est. payment

    Explore your selling options

    Work with a Zillow partner agent

    Leverage their expertise and Zillow's premium Showcase listings to get your home seen by more buyers.

    Get started

    List with your own agent

    Get your home in front of millions of buyers by listing it on Zillow.

    Learn how to do it

    Sell it yourself

    Take full control of how buyers see your home on Zillow by listing For Sale by Owner (FSBO).

    List your home

    What's special

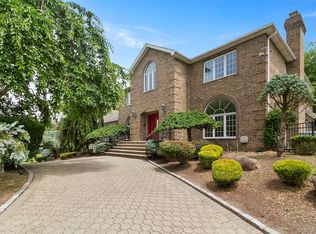
    Majestic all-brick center hall colonial in prestigious Pine Glen Woods. You will appreciate the loving care and attention to detail throughout this elegantly appointed home. Floorplan flows easily from two story entry hall with granite flooring into oversized dining room and sunken formal living room. Kitchen is updated and checks all the boxes with island, subzero refrig, cooktop, granite countertops, desk area and walk-in pantry. Ensuite Guest Bedroom and bath on first floor. Great room features cathedral ceiling and full wall stone fireplace. Upper level has master suite, 3 bedrooms plus den. Master bedroom with gas fireplace in sitting area and master bath with full wall granite. Finished basement has open floorplan and has new flooring and freshly painted. Sauna and wine cellar in basement plus unfinished storage areas. Oversized deck with gas grill. Koi pond with gazebo in private backyard. Circular driveway with pavers. Everything you wish for is here!

    This property is not currently displayed as for sale or rent on Zillow. This may be different from what's on other websites or public sources.

    Facts & features

    Interior

    Bedrooms & bathrooms
    • Bedrooms: 5
    • Bathrooms: 5
    • Full bathrooms: 4
    • 1/2 bathrooms: 1
    Heating
    • Baseboard, Gas
    Cooling
    • Central
    Appliances
    • Included: Dishwasher, Dryer, Microwave, Range / Oven, Refrigerator
    Features
    • Eat-in Kitchen, 1st Floor Bedrm, Entrance Foyer, Granite Counters, Pantry, Powder Room, Walk-In Closet(s), Cathedral Ceiling(s), Saunda, Formal Dining Room
    • Flooring: Hardwood
    • Windows: Skylight(s)
    • Basement: Partially Finished
    • Has fireplace: Yes
    Interior area
    • Total interior livable area: 5,390 sqft

    Property

    Parking
    • Total spaces: 3
    • Parking features: Garage - Attached
    Features
    • Patio & porch: Deck
    • Exterior features: Brick
    Lot
    • Size: 0.92 Acres
    Details
    • Parcel number: 3924896519146

    Construction

    Type & style
    • Home type: SingleFamily
    • Architectural style: Colonial
    Materials
    • brick
    Condition
    • Year built: 1988

    Utilities & green energy

    • Sewer: Public Sewer
    • Water: Public

    Community & HOA

    Location
    • Region: Blauvelt

    Financial & listing details

    • Price per square foot: $322/sqft
    • Tax assessed value: $1,514,268
    • Inclusions: Dryer, Dishwasher, Refrigerator, Washer, Oven/Range, Alarm System, Central Vacuum, Gas Grill, Microwave, Ceiling Fan, Chandelier(s), Wall Oven

    Price history

    DateEventPrice
    1/27/2021Sold$980,000-8.8%$182/sqft
    Source: OneKey® MLS as distributed by MLS GRID #H6057118 Report a problem
    11/24/2020Pending sale$1,075,000$199/sqft
    Source: OneKey® MLS as distributed by MLS GRID #H6057118 Report a problem
    10/24/2020Price change$1,075,000-4.4%$199/sqft
    Source: Keller Williams Hudson Valley #H6057118 Report a problem
    8/26/2020Listed for sale$1,125,000$209/sqft
    Source: Keller Williams Hudson Valley #H6057118 Report a problem

    Public tax history

    YearProperty taxesTax assessment
    2025-- $482,900
    2024-- $482,900
    2023-- $482,900
    2022-- $482,900
    2021-- $482,900
    2020-- $482,900
    2019-- $482,900 -6.8%
    2018-- $518,250
    2017$30,057 $518,250
    2016-- $518,250
    2015-- $518,250
    2014-- $518,250
    2013-- $518,250
    2012-- $518,250
    2011-- $518,250
    2010-- $518,250
    2009-- $518,250 -21.9%
    2007-- $663,800
    2006-- $663,800
    2005-- $663,800
    2004-- $663,800
    2003-- $663,800
    2002-- $663,800
    2001-- $663,800
    2000-- $663,800
    Find assessor info on the county website

    Neighborhood: 10913

    Nearby schools

    GreatSchools rating
    Schools provided by the listing agent
    • Elementary: Cottage Lane Elementary School/William O Schaefer
    • Middle: South Orangetown Middle School
    • High: Tappan Zee High School
    • District: South Orangetown

    Source: The MLS. This data may not be complete. We recommend contacting the local school district to confirm school assignments for this home.

    Get a cash offer in 3 minutes
    Find out how much your home could sell for in as little as 3 minutes with a no-obligation cash offer.
    Estimated market value
    $1,734,500
    Get a cash offer in 3 minutes
    Find out how much your home could sell for in as little as 3 minutes with a no-obligation cash offer.
    Estimated market value
    $1,734,500