Stunning Custom built Elegant! Brick center hall Colonial on a private professional landscaped piece of property in the desirable prestigious Pine Glen Woods in Blauvelt. Orangetown schools. Imagine coming home everyday to serenity & privacy and only 30 Minutes from NYC. This home is great for entertaining indoor & outdoor.
Architectural features include multi-able walls of windows with tons of natural sun-light, trey ceilings, crown molding, wainscoting & a Bluestone fireplace. Walk up the brick paver patio walkway to the grand two story foyer with skylights. Entrance flows nicely into the formal elegant living rm with a bow window. Dining rm is perfect for holiday gatherings & flows nicely into the kitchen. Now the heart of the home is kitchen! NEW Chefs dream top of the line eat-in-kitchen with custom white kitchen 42 inch cabinets w/honed granite counter tops & marble backsplash. Wolf stove. Double wall oven. Grab your morning coffee as you sit in your huge Center island w/2nd sink. Imagine prepping in your designer kitchen with skylights & ample counter space plus double pantry's. Built in desk area. Kitchen flows right into the
Over-sized family room w/tray ceiling & fireplace. Built-in cabinets & bar area complete this family rm. Doors leading out from kitchen & family rm to your new trex deck with awning. Grab an afternoon tea & sit relax as you enjoy the stunning views of your private backyard with mountain views. Imagine the sunsets you will enjoy.
Step down to a pretty flat backyard with plenty of room for a pool & play area. Just in time for summer fun & barbecues.
The 1st floor bedroom can easily be used as a home office. Full bathroom also. Laundry room. Hardwood floors. 10 foot ceilings.
Primary bedroom has a huge full ensuite spa like marble bathroom. Soak in the Whirlpool which is surrounded by windows as you relax and enjoy the views. A large shower. Plus double sinks. Walk in closet. There are 3 more spacious bedrooms that are sound proof & full bathroom complete the 2nd floor.
Full unfinished walkout basement with apex 12 foot ceilings, has rough plumbing for the 4th bathroom. You can turn the basement into various rooms: movie theater, man cave, play room, gym, home office.
Tons of storage. Roof 2022, Generator. Huge 3 Car garage with workshop area & new garage doors. Large driveway. A commuter's dream, close to Palisades Parkway, 15 minutes to GW Bridge or TZ Bridge and minutes to NJ. Close to all major shopping and everything Orangetown has to offer: town pools, parks & walking trails. A must see! Additional Information: Amenities:Storage,ParkingFeatures:3 Car Attached,
Sold for $1,100,000
$1,100,000
9 Pine Glen Drive, Blauvelt, NY 10913
5beds
4,197sqft
Single Family Residence, Residential
Built in 1990
0.92 Acres Lot
$1,396,200 Zestimate®
$262/sqft
$7,165 Estimated rent
Home value
$1,396,200
$1.28M - $1.52M
$7,165/mo
Zestimate® history
Owner options
List your home for rent
$7,165/mo
Rent Zestimate®
Find your next renter with Zillow Rental Manager. Plus, with online applications, you can quickly screen prospective tenants – for free.
$7,165/mo
Rent Zestimate®
Refinance and save
$7,579/mo
Est. payment
Refinancing to a lower rate could help reduce your monthly payments and save thousands over the life of the loan.
$7,579/mo
Est. payment
Explore your selling options
Work with a Zillow partner agent
Leverage their expertise and Zillow's premium Showcase listings to get your home seen by more buyers.
Get startedList with your own agent
Get your home in front of millions of buyers by listing it on Zillow.
Learn how to do itSell it yourself
Take full control of how buyers see your home on Zillow by listing For Sale by Owner (FSBO).
List your homeWhat's special
Zillow last checked:
Listing updated:
Listed by:
Linda Fernandez 845-558-0530,
Keller Williams Hudson Valley 845-639-0300
Bought with:
Linda Fernandez, 40FE1050988
Keller Williams Hudson Valley
Source: OneKey® MLS as distributed by MLS GRID,MLS#: H6245513
Facts & features
Interior
Bedrooms & bathrooms
- Bedrooms: 5
- Bathrooms: 3
- Full bathrooms: 3
Primary bedroom
- Level: Second
Bedroom 1
- Level: First
Bedroom 2
- Level: Second
Bedroom 3
- Level: Second
Bedroom 4
- Level: Second
Bathroom 1
- Level: First
Bathroom 2
- Level: Second
Bathroom 3
- Level: Second
Bonus room
- Level: Basement
Dining room
- Level: First
Family room
- Level: First
Kitchen
- Level: First
Living room
- Level: First
Heating
- Baseboard
Cooling
- Central Air
Appliances
- Included: Dishwasher, Dryer, Refrigerator, Washer, Gas Water Heater
Features
- Cathedral Ceiling(s), Chefs Kitchen, Eat-in Kitchen, Entrance Foyer, Formal Dining, First Floor Bedroom, First Floor Full Bath, Granite Counters, Primary Bathroom, Pantry
- Flooring: Hardwood
- Windows: Blinds, Skylight(s)
- Basement: Unfinished,Walk-Out Access
- Attic: Pull Stairs
- Number of fireplaces: 1
Interior area
- Total structure area: 4,197
- Total interior livable area: 4,197 sqft
Property
Parking
- Total spaces: 3
- Parking features: Attached
Features
- Levels: Three Or More
- Stories: 3
- Patio & porch: Deck
- Has view: Yes
- View description: Mountain(s)
Lot
- Size: 0.92 Acres
- Features: Near School, Near Shops, Views
Details
- Additional structures: Workshop
- Parcel number: 39248906501900010440000000
Construction
Type & style
- Home type: SingleFamily
- Architectural style: Colonial
- Property subtype: Single Family Residence, Residential
Materials
- Brick, Vinyl Siding
Condition
- Actual
- Year built: 1990
- Major remodel year: 2020
Utilities & green energy
- Sewer: Public Sewer
- Water: Public
- Utilities for property: See Remarks
Community & HOA
Community
- Features: Park
HOA
- Has HOA: No
- Amenities included: Park
Location
- Region: Blauvelt
Financial & listing details
- Price per square foot: $262/sqft
- Tax assessed value: $414,600
- Annual tax amount: $27,861
- Date on market: 6/28/2023
- Listing agreement: Exclusive Right To Sell
- Listing terms: Cash
- Inclusions: Oven/Range, Second Refrigerator
Price history
| Date | Event | Price |
|---|---|---|
| 8/17/2023 | Sold | $1,100,000+1.9%$262/sqft |
Source:  OneKey® MLS as distributed by MLS GRID #H6245513 Report a problem OneKey® MLS as distributed by MLS GRID #H6245513 Report a problem | ||
| 6/28/2023 | Pending sale | $1,080,000$257/sqft |
Source: OneKey® MLS as distributed by MLS GRID #H6245513 Report a problem | ||
| 6/22/2023 | Listing removed | -- |
Source: OneKey® MLS as distributed by MLS GRID #H6245513 Report a problem | ||
| 6/14/2023 | Listed for sale | $1,080,000-10%$257/sqft |
Source: OneKey® MLS as distributed by MLS GRID #H6245513 Report a problem | ||
| 8/28/2012 | Listing removed | $1,200,000$286/sqft |
Source: BHG Rand Realty - New City #522711 Report a problem | ||
| 8/14/2012 | Price change | $1,200,000+10.1%$286/sqft |
Source: BHG Rand Realty - New City #522711 Report a problem | ||
| 5/3/2012 | Price change | $1,090,000-3.1%$260/sqft |
Source: BHG Rand Realty - New City #522711 Report a problem | ||
| 4/27/2012 | Price change | $1,125,000+3.2%$268/sqft |
Source: BHG Rand Realty - New City #522711 Report a problem | ||
| 4/20/2012 | Price change | $1,090,000-3.1%$260/sqft |
Source: BHG Rand Realty - New City #522711 Report a problem | ||
| 2/29/2012 | Listed for sale | $1,125,000$268/sqft |
Source: BHG Rand Realty - New City #522711 Report a problem | ||
Public tax history
| Year | Property taxes | Tax assessment |
|---|---|---|
| 2025 | -- | $414,600 |
| 2024 | -- | $414,600 |
| 2023 | -- | $414,600 |
| 2022 | -- | $414,600 |
| 2021 | -- | $414,600 |
| 2020 | -- | $414,600 |
| 2019 | -- | $414,600 |
| 2018 | -- | $414,600 |
| 2017 | $23,778 | $414,600 |
| 2016 | -- | $414,600 |
| 2015 | -- | $414,600 |
| 2014 | -- | $414,600 |
| 2013 | -- | $414,600 |
| 2012 | -- | $414,600 |
| 2011 | -- | $414,600 |
| 2010 | -- | $414,600 |
| 2009 | -- | $414,600 -14.3% |
| 2007 | -- | $484,000 -3% |
| 2006 | -- | $499,000 |
| 2005 | -- | $499,000 |
| 2004 | -- | $499,000 |
| 2003 | -- | $499,000 |
| 2002 | -- | $499,000 |
| 2001 | -- | $499,000 |
| 2000 | -- | $499,000 |
Find assessor info on the county website
Neighborhood: 10913
Nearby homes
- $1,600,0005 bd5 ba5.7k sqft25 Pine Glen Dr, Blauvelt, NY 10913Sold
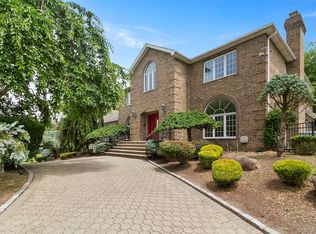
- $1,740,8005 bd6 ba5.7k sqft7 Pine Glen Dr, Blauvelt, NY 10913Off Market
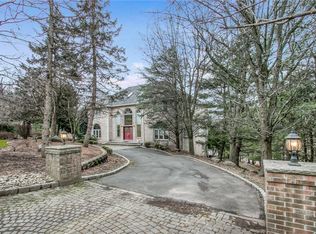
- $1,485,2005 bd3 ba4.8k sqft11 Pine Glen Dr, Blauvelt, NY 10913Off Market
- $1,269,6005 bd3 ba3.7k sqft8 Pine Glen Dr, Blauvelt, NY 10913Off Market
- $1,719,5005 bd5 ba5.3k sqft23 Pine Glen Dr, Blauvelt, NY 10913Off Market
- $2,106,5006 bd6 ba6k sqft10 Pine Glen Dr, Blauvelt, NY 10913Off Market
- $776,5903 bd2 ba4.7k sqft27 Pine Glen Dr, Blauvelt, NY 10913Off Market
- $776,5903 bd2 ba4.7k sqft27 Pine Glen Dr, Blauvelt, NY 10913Off Market
Nearby schools
GreatSchools rating
- 8/10Cottage Lane Elementary SchoolGrades: 3-5Distance: 1.1 mi
- 6/10South Orangetown Middle SchoolGrades: 6-8Distance: 1.8 mi
- 9/10Tappan Zee High SchoolGrades: 9-12Distance: 2.1 mi
Schools provided by the listing agent
- Elementary: Cottage Lane Elementary School
- Middle: South Orangetown Middle School
- High: Tappan Zee High School
Source: OneKey® MLS as distributed by MLS GRID. This data may not be complete. We recommend contacting the local school district to confirm school assignments for this home.
Get a cash offer in 3 minutes
Find out how much your home could sell for in as little as 3 minutes with a no-obligation cash offer.
Estimated market value
$1,396,200
Get a cash offer in 3 minutes
Find out how much your home could sell for in as little as 3 minutes with a no-obligation cash offer.
Estimated market value
$1,396,200
- New York
- Rockland County
- Blauvelt
- 10913
- 9 Pine Glen Drive
Nearby cities
Nearby zip codes
Other Blauvelt Topics
