Welcome Home to this Classic Federalist Colonial in West Nyack. Set on nearly an acre of landscaped grounds, this stately brick colonial commands attention from its idyllic setting. Located in one of West Nyack's most prestigious cul-de-sacs, this home boasts an exceptionally large back deck with views of the surrounding property and mature trees. With more than 3,900 square feet, it offers an expansive floor plan with high ceilings, gleaming hardwood floors, and abundant natural light. The gracious formal dining room and living room both with oak hardwood flooring are placed on either side the grand central foyer. Designed to accommodate large family gatherings, the impressive 20' x 22' Family Room is situated at the back of the house where it holds center stage with cathedral ceilings, brick WB fireplace, custom windows and skylights. From here, a spiral staircase leads to the 2nd floor’s wrap-around gallery that overlooks the family room, adding to the wonderful feeling of space. The kitchen is conveniently located between the Family Room and the formal dining room. It features a center island with sink, oak cabinetry, bountiful counter space, and an Eat-in-Breakfast nook -- a great place for casual meals. The sliding glass doors provide access from the kitchen to the exceptionally large, tiered deck for those days when you want to grill outside and enjoy al-fresco dining. Also downstairs, you will find a 1st floor bedroom, full bath, and laundry. Upstairs, the Principal Suite includes a 16' x 20' bedroom with cathedral ceilings, 3 walk-in closets, and an en suite bathroom with cathedral ceilings, skylights, dual sinks, jetted tub, and walk-in shower. There are 3 additional bedrooms and a full bath on this level. The basement has tremendous storage, a full bath, and access to the attached 3-car garage. Additional Information: Amenities:Storage,ParkingFeatures:3 Car Detached,
Sold for $999,900
$999,900
9 Deforest Court, West Nyack, NY 10994
5beds
3,932sqft
Single Family Residence, Residential
Built in 1987
0.92 Acres Lot
$1,157,000 Zestimate®
$254/sqft
$7,901 Estimated rent
Home value
$1,157,000
$1.09M - $1.24M
$7,901/mo
Zestimate® history
Owner options
List your home for rent
$7,901/mo
Rent Zestimate®
Find your next renter with Zillow Rental Manager. Plus, with online applications, you can quickly screen prospective tenants – for free.
$7,901/mo
Rent Zestimate®
Refinance and save
$6,796/mo
Est. payment
Refinancing to a lower rate could help reduce your monthly payments and save thousands over the life of the loan.
$6,796/mo
Est. payment
Explore your selling options
Work with a Zillow partner agent
Leverage their expertise and Zillow's premium Showcase listings to get your home seen by more buyers.
Get startedList with your own agent
Get your home in front of millions of buyers by listing it on Zillow.
Learn how to do itSell it yourself
Take full control of how buyers see your home on Zillow by listing For Sale by Owner (FSBO).
List your homeWhat's special
Zillow last checked:
Listing updated:
Listed by:
Noemi Morales 845-494-5015,
Coldwell Banker Realty 845-634-0400
Bought with:
Anthony F. Lando, 10401266678
Julia B Fee Sothebys Int. Rlty
Source: OneKey® MLS as distributed by MLS GRID,MLS#: H6309609
Facts & features
Interior
Bedrooms & bathrooms
- Bedrooms: 5
- Bathrooms: 4
- Full bathrooms: 4
Bedroom 1
- Level: First
Bedroom 2
- Level: Second
Bedroom 3
- Level: Second
Bedroom 4
- Level: Second
Bathroom 1
- Level: First
Bathroom 2
- Level: Second
Bathroom 3
- Level: Second
Bathroom 4
- Level: Basement
Other
- Level: Second
Bonus room
- Description: Breakfast Room
- Level: First
Bonus room
- Description: Loft Space connected to the Family Room below
- Level: Second
Dining room
- Level: First
Family room
- Level: First
Kitchen
- Level: First
Laundry
- Level: First
Living room
- Level: First
Heating
- Baseboard, Hot Water
Cooling
- Central Air
Appliances
- Included: Dishwasher, Dryer, Microwave, Refrigerator, Stainless Steel Appliance(s), Washer, Gas Water Heater
Features
- Cathedral Ceiling(s), Ceiling Fan(s), Double Vanity, Eat-in Kitchen, Entrance Foyer, Formal Dining, First Floor Bedroom, First Floor Full Bath, Kitchen Island, Primary Bathroom, Pantry
- Flooring: Hardwood
- Windows: Skylight(s)
- Basement: Full,Unfinished,Walk-Out Access
- Attic: Pull Stairs
- Number of fireplaces: 1
Interior area
- Total structure area: 3,932
- Total interior livable area: 3,932 sqft
Property
Parking
- Total spaces: 3
- Parking features: Detached, Driveway, Garage, Storage
- Garage spaces: 3
- Has uncovered spaces: Yes
Features
- Patio & porch: Deck
Lot
- Size: 0.92 Acres
- Features: Cul-De-Sac, Level, Sprinklers In Front, Sprinklers In Rear
- Residential vegetation: Partially Wooded
Details
- Parcel number: 39208905801200020300000000
Construction
Type & style
- Home type: SingleFamily
- Architectural style: Colonial
- Property subtype: Single Family Residence, Residential
Materials
- Brick, Vinyl Siding
Condition
- Actual
- Year built: 1987
Details
- Builder model: Georgian
Utilities & green energy
- Sewer: Public Sewer
- Water: Public
- Utilities for property: See Remarks
Community & HOA
Community
- Security: Security System
- Subdivision: Deforest Estates
HOA
- Has HOA: No
Location
- Region: West Nyack
Financial & listing details
- Price per square foot: $254/sqft
- Tax assessed value: $256,700
- Annual tax amount: $27,113
- Date on market: 5/30/2024
- Listing agreement: Exclusive Right To Sell
- Inclusions: Oven/Range
- Exclusions: Selected Light Fixtures, Selected Window Treatment
Price history
| Date | Event | Price |
|---|---|---|
| 8/27/2024 | Sold | $999,900+3.1%$254/sqft |
Source:  OneKey® MLS as distributed by MLS GRID #H6309609 Report a problem OneKey® MLS as distributed by MLS GRID #H6309609 Report a problem | ||
| 6/13/2024 | Pending sale | $969,900$247/sqft |
Source: OneKey® MLS as distributed by MLS GRID #H6309609 Report a problem | ||
| 5/30/2024 | Listed for sale | $969,900$247/sqft |
Source: OneKey® MLS as distributed by MLS GRID #H6309609 Report a problem | ||
Public tax history
| Year | Property taxes | Tax assessment |
|---|---|---|
| 2025 | -- | $233,300 -9.1% |
| 2024 | -- | $256,700 |
| 2023 | -- | $256,700 |
| 2022 | -- | $256,700 |
| 2021 | -- | $256,700 |
| 2020 | -- | $256,700 |
| 2019 | -- | $256,700 |
| 2018 | -- | $256,700 |
| 2017 | $21,638 | $256,700 |
| 2016 | -- | $256,700 |
| 2015 | -- | $256,700 |
| 2014 | -- | $256,700 -1% |
| 2013 | -- | $259,200 +1% |
| 2012 | -- | $256,700 -1% |
| 2011 | -- | $259,200 |
| 2010 | -- | $259,200 -17.3% |
| 2009 | -- | $313,600 |
| 2007 | -- | $313,600 |
| 2006 | -- | $313,600 |
| 2005 | -- | $313,600 |
| 2004 | -- | $313,600 |
| 2003 | -- | $313,600 |
| 2002 | -- | $313,600 |
| 2001 | -- | $313,600 |
| 2000 | -- | $313,600 |
Find assessor info on the county website
Neighborhood: 10994
Nearby homes
- $2,215,9005 bd9 ba8k sqft8 Deforest Ct, West Nyack, NY 10994Off Market
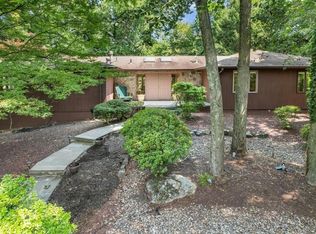
- $985,0004 bd4 ba3.2k sqft4 Perth Ct, West Nyack, NY 10994Sold
- $1,249,4004 bd5 ba3.9k sqft5 Perth Ct, West Nyack, NY 10994Off Market
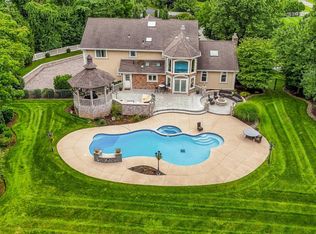
- $2,000,0005 bd5 ba4.8k sqft10 Deforest Ct, West Nyack, NY 10994Coming Soon
- $1,232,7005 bd4 ba3.6k sqft233 Strawtown Rd, West Nyack, NY 10994Off Market
- $1,339,7005 bd3 ba3.7k sqft7 Deforest Ct, West Nyack, NY 10994Off Market
- $1,400,300-- bd6 ba4.1k sqft11 Deforest Ct, West Nyack, NY 10994Off Market
- $1,343,000-- bd3 ba5.1k sqft229 Strawtown Rd, West Nyack, NY 10994Off Market
Nearby schools
GreatSchools rating
- 8/10Strawtown Elementary SchoolGrades: K-5Distance: 0.8 mi
- 5/10Felix Festa Character Middle SchoolGrades: 6-8Distance: 1 mi
- 8/10Clarkstown South Senior High SchoolGrades: 9-12Distance: 0.6 mi
Schools provided by the listing agent
- Elementary: Strawtown Elementary School
- High: Clarkstown South Senior High School
Source: OneKey® MLS as distributed by MLS GRID. This data may not be complete. We recommend contacting the local school district to confirm school assignments for this home.
Get a cash offer in 3 minutes
Find out how much your home could sell for in as little as 3 minutes with a no-obligation cash offer.
Estimated market value
$1,157,000
Get a cash offer in 3 minutes
Find out how much your home could sell for in as little as 3 minutes with a no-obligation cash offer.
Estimated market value
$1,157,000
- New York
- Rockland County
- West Nyack
- 10994
- 9 Deforest Court
Nearby cities
Nearby zip codes
Other West Nyack Topics
