PRE-CONSTRUCTION, MODEL HOME WILL BE COMPLETED SUMMER 2026!
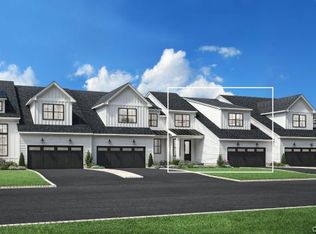
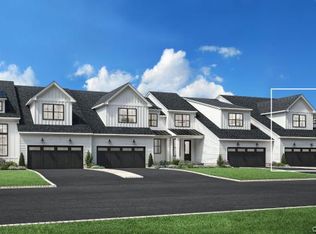
Discover luxury living at Enclave at Armonk by Toll Brothers in esteemed Westchester County. This community is an intimate enclave of two-story townhomes offering luxury features from top brand-name manufacturers such as Kohler fixtures, Century cabinets, stainless steel appliances, and much more.
This quick move-in home is a Wilkerson Farmhouse model with the primary bedroom on the first floor. Enjoy open living with a wood-burning fireplace in great room and open railing to upper loft. You can walkout from your great room to a patio and enjoy the private views of lush landscaping. Enjoy entertain in the finished lower level with a full bath. This home sits edge of the walking trail, and will be ready for Spring 2027 occupancy.
Homeowners will enjoy low-maintenance living with lawn care and snow removal provided. Enclave at Armonk by Toll Brothers is ideally located close to major commuter routes, including 684, I-95, I-287, Merritt Parkway, and Bronx River Parkway. Recreation abounds with direct access to Meyer Preserve and Westmoreland Sanctuary, several public and private golf courses, and more.
Pending
$1,735,000
37 Fieldstone Knoll #29, Armonk, NY 10504
3beds
2,970sqft
Single Family Residence, Residential
Built in 2027
6,227 Square Feet Lot
$-- Zestimate®
$584/sqft
$345/mo HOA
What's special
Stainless steel appliancesCentury cabinets
- 214 days
- 4
- 0
Zillow last checked:
Listing updated:
Listed by:
Toll Brothers Real Estate Inc. 203-228-3367,
Thomas J. Jacovino 203-228-3367,
Patrice Henderson 914-263-7744,
Toll Brothers Real Estate Inc.
Source: OneKey® MLS as distributed by MLS GRID,MLS#: 966044
Facts & features
Interior
Bedrooms & bathrooms
- Bedrooms: 3
- Bathrooms: 5
- Full bathrooms: 4
- 1/2 bathrooms: 1
Other
- Description: Entry Foyer, 2 Story Great Room, Kitchen with pantry, 2 Story Dining Area, Den, Powder Room, Primary Bedroom/Bath/WIC, Laundry Room.
- Level: First
Other
- Description: Loft, Office, Bedroom 2, Hall Bath, Bedroom 3 with Ensuite Bath.
- Level: Second
Other
- Description: Open staircase to Finished basement with Full Bath, Mechanical Room with storage
- Level: Basement
Heating
- Electric, Heat Pump
Cooling
- Central Air
Appliances
- Included: Cooktop, Dishwasher, Electric Oven
- Laundry: Electric Dryer Hookup
Features
- First Floor Bedroom, Kitchen Island, Pantry, Master Downstairs
- Flooring: Carpet, Hardwood, Tile
- Windows: Double Pane Windows, ENERGY STAR Qualified Windows
- Basement: Finished
- Attic: None
- Number of fireplaces: 1
- Fireplace features: Wood Burning
Interior area
- Total structure area: 3,750
- Total interior livable area: 2,970 sqft
Property
Parking
- Total spaces: 2
- Parking features: Attached, Driveway
- Garage spaces: 2
- Has uncovered spaces: Yes
Features
- Levels: Three Or More
- Patio & porch: Patio
- Has view: Yes
- View description: Trees/Woods
Lot
- Size: 6,227 Square Feet
- Features: Cul-De-Sac, Private
Details
- Parcel number: 118.02.11.29
- Special conditions: None
Construction
Type & style
- Home type: SingleFamily
- Architectural style: Carriage House
- Property subtype: Single Family Residence, Residential
- Attached to another structure: Yes
Materials
- HardiPlank Type
- Foundation: Concrete Perimeter
Condition
- To Be Built
- New construction: Yes
- Year built: 2027
Details
- Builder model: Wilkerson Farmhouse
Utilities & green energy
- Sewer: Public Sewer
- Water: Public
- Utilities for property: Cable Available
Community & HOA
Community
- Features: Clubhouse, Fitness Center, Pool
- Subdivision: Enclave at Armonk
HOA
- Has HOA: Yes
- Services included: Common Area Maintenance, Maintenance Grounds
- HOA fee: $345 monthly
Location
- Region: Armonk
Financial & listing details
- Price per square foot: $584/sqft
- Annual tax amount: $39,100
- Date on market: 3/1/2026
- Cumulative days on market: 201 days
- Listing agreement: Exclusive Right To Sell
Estimated market value
Not available
Estimated sales range
Not available
Not available
Price history
| Date | Event | Price |
|---|---|---|
| 5/17/2026 | Pending sale | $1,735,000$584/sqft |
Source:  OneKey® MLS as distributed by MLS GRID #966044 Report a problem OneKey® MLS as distributed by MLS GRID #966044 Report a problem | ||
| 4/8/2026 | Price change | $1,735,000+0.1%$584/sqft |
Source: OneKey® MLS as distributed by MLS GRID #966044 Report a problem | ||
| 3/1/2026 | Listed for sale | $1,734,000$584/sqft |
Source: OneKey® MLS as distributed by MLS GRID #966044 Report a problem | ||
Public tax history
Tax history is unavailable.
Monthly payment
Climate risks
Neighborhood: 10504
Nearby schools
Schools provided by the listing agent
- Elementary: Coman Hill
- Middle: H C Crittenden Middle School
- High: Byram Hills High School
Source: OneKey® MLS as distributed by MLS GRID. This data may not be complete. We recommend contacting the local school district to confirm school assignments for this home.
Similar homes
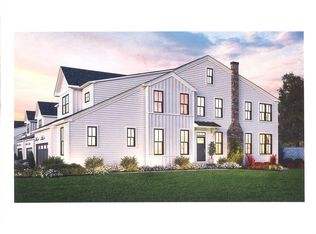
- $1,699,0003 bd3 ba2.6k sqft25 Fieldstone Knoll, Armonk, NY 10504New Construction
 MLS ID #964273, Thomas J. Jacovino, Listing by: Toll Brothers Real Estate Inc.. OneKey® MLS as distributed by MLS GRID
 - from $1,652,9953 bd3 ba2.9k sqftWilkerson Plan, Enclave at Armonk, Armonk, NY 10504New Construction
 Toll Brothers Inc.
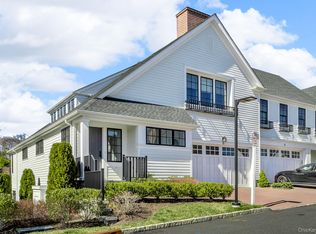
 - $1,695,0003 bd5 ba3.6k sqft15 Honeysuckle Lane, Rye Brook, NY 10573For Sale
 MLS ID #1054676, Joshua M. Rogull, Listing by: Rogull Realty LLC. OneKey® MLS as distributed by MLS GRID
 - from $1,567,9953 bd3 ba2.6k sqftWalters Plan, Enclave at Armonk, Armonk, NY 10504New Construction
 Toll Brothers Inc.
 - $1,499,0003 bd3 ba3k sqft15 Deerfield Lane S, Pleasantville, NY 10570For SaleMLS ID #1012440, Nancy J. Beard, Listing by: Houlihan Lawrence Inc.. OneKey® MLS as distributed by MLS GRID
- $1,875,0004 bd4 ba3.6k sqft156 River Road, Briarcliff Manor, NY 10510For SaleMLS ID #1036308, Maureen Verre, Listing by: Houlihan Lawrence Inc.. OneKey® MLS as distributed by MLS GRID
- $1,299,9993 bd2 ba2.5k sqft9 Stonegate Road, Valhalla, NY 10595For SaleMLS ID #1050528, Ryan Monk, Listing by: Howard Hanna Rand Realty. OneKey® MLS as distributed by MLS GRID
- $1,499,0003 bd4 ba3k sqft3 Lewiston Court, Briarcliff Manor, NY 10510For SaleMLS ID #1046925, James W. Schunk, Listing by: Schunk Realty Group. OneKey® MLS as distributed by MLS GRID
- $1,495,0003 bd3 ba2.4k sqft676 Hardscrabble Road, Chappaqua, NY 10514For SaleMLS ID #1013791, Elvira Aloia, Listing by: Corcoran Legends Realty. OneKey® MLS as distributed by MLS GRID
- $2,250,0004 bd5 ba2.6k sqft401 Chestnut Ridge Road, Bedford Corners, NY 10549For SaleMLS ID #1039655, Debra Tricarico, Listing by: Houlihan Lawrence Inc.. OneKey® MLS as distributed by MLS GRID
- $1,995,0003 bd3 ba2.6k sqft9 Lewis Road, Pound Ridge, NY 10576For SaleMLS ID #1046466, Melissa Marcogliese, Listing by: Compass Greater NY, LLC. OneKey® MLS as distributed by MLS GRID
- $2,000,0005 bd5 ba3.3k sqft327 Jelliff Mill Road, New Canaan, CT 06840For Sale
 MLS ID #24206478, Cristina Hungria, William Pitt Sotheby's Int'l. Smart MLS
 - $2,200,0004 bd4 ba3.2k sqft230 Pinesbridge Road, Millwood, NY 10546New ConstructionMLS ID #1042846, Prabjeet K. Rai, Listing by: Julia B Fee Sothebys Int. Rlty. OneKey® MLS as distributed by MLS GRID
- $2,195,0004 bd4 ba3.9k sqft230 E Middle Patent Road, Bedford, NY 10506For SaleMLS ID #1023671, Lisa Berliner, Listing by: Coldwell Banker Realty. OneKey® MLS as distributed by MLS GRID
- $1,449,0003 bd3 ba1.7k sqft105 Glenville St, Greenwich, CT 06831For Sale
 MLS ID #125899, Jeanne Varnum, eXp Realty of CT, LLC. Greenwich MLS, Inc.
 - $1,600,0005 bd4 ba3.5k sqft25 Joan Avenue, White Plains, NY 10607For SaleMLS ID #1050017, Timothy G. Curtin, Listing by: Coldwell Banker Realty. OneKey® MLS as distributed by MLS GRID
- $1,600,0004 bd3 ba4.3k sqft00 Worth Place, Hawthorne, NY 10532New ConstructionMLS ID #1031941, Rachel Lacoste, Listing by: Houlihan Lawrence Inc.. OneKey® MLS as distributed by MLS GRID
- $1,495,0004 bd5 ba4.2k sqft17 Riverton Drive, Nyack, NY 10960For SaleMLS ID #1007696, Nancy Blaker Weber, Listing by: Howard Hanna Rand Realty. OneKey® MLS as distributed by MLS GRID
- $1,850,0004 bd3 ba3.4k sqft8 Hilltop Drive, Bayville, NY 11709For SaleMLS ID #1026599, Katherine Koniecko, Listing by: Signature Premier Properties. OneKey® MLS as distributed by MLS GRID
- $1,398,0004 bd4 ba3.3k sqft2 Tommys Lane, South Salem, NY 10590For SaleMLS ID #1035007, Melissa Marcogliese, Listing by: Compass Greater NY, LLC. OneKey® MLS as distributed by MLS GRID
