PRE-CONSTRUCTION
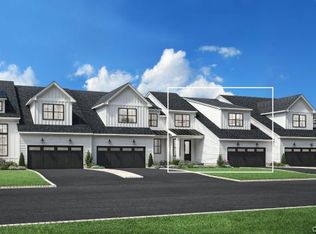
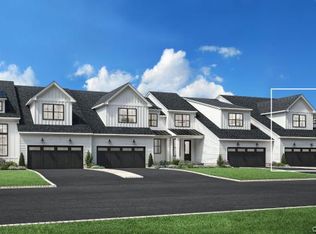
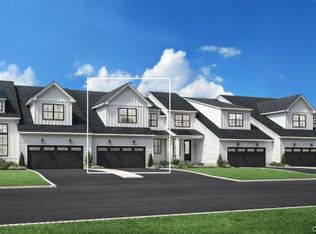
Discover luxury living at Enclave at Armonk by Toll Brothers in esteemed Westchester County. This community is an intimate enclave of two-story townhomes offering luxury features from top brand-name manufacturers such as Kohler fixtures, Century cabinets, stainless steel appliances, and much more.
This quick move-in home is an Atkinson Farmhouse model with all the Bedrooms on the second floor. Enjoy open living with an office on the main floor, wood-burning fireplace in great room and open railings to lower level. You can walkout from your great room to a deck and enjoy the views. Enjoy entertain in the walkout finished lower level with a full bath. Home site is situated in an ideal location close to the clubhouse. Home will be ready for Fall 2026 occupancy.
Homeowners will enjoy low-maintenance living with lawn care and snow removal provided. Enclave at Armonk by Toll Brothers is ideally located close to major commuter routes, including 684, I-95, I-287, Merritt Parkway, and Bronx River Parkway. Recreation abounds with direct access to Meyer Preserve and Westmoreland Sanctuary, several public and private golf courses, and more. The terms of the offering are contained in an Offering Plan available from Sponsor.
Pending
$1,634,000
20 Fieldstone Knoll #57, Armonk, NY 10504
3beds
2,796sqft
Single Family Residence, Residential
Built in 2026
4,624 Square Feet Lot
$-- Zestimate®
$584/sqft
$345/mo HOA
What's special
Enjoy the viewsOpen livingStainless steel appliancesTwo-story townhomesKohler fixturesCentury cabinets
- 270 days
- 2
- 0
Zillow last checked:
Listing updated:
Listed by:
Toll Brothers Real Estate Inc. 203-228-3367,
Thomas J. Jacovino 203-228-3367,
Patrice Henderson 914-263-7744,
Toll Brothers Real Estate Inc.
Source: OneKey® MLS as distributed by MLS GRID,MLS#: 939212
Facts & features
Interior
Bedrooms & bathrooms
- Bedrooms: 3
- Bathrooms: 4
- Full bathrooms: 3
- 1/2 bathrooms: 1
Other
- Description: 2 Story entry, Powder Room, Great Room, Dining Room, Kitchen w/ walk-in pantry, Office, 2 Car Garage
- Level: First
Other
- Description: Primary Bedroom with 2 WIC & Primary Bath, Loft, Bedroom 2, Hall Bath, Bedroom 3
- Level: Second
Other
- Description: Open staircase to lower level - finished walkout lower level with slider, Full bath, Storage Room with utilities
- Level: Basement
Heating
- Electric
Cooling
- Central Air
Appliances
- Included: Cooktop, Dishwasher, Electric Oven
- Laundry: Electric Dryer Hookup, Washer Hookup
Features
- Breakfast Bar, Open Floorplan
- Basement: Finished,Storage Space,Walk-Out Access
- Attic: None
- Number of fireplaces: 1
- Fireplace features: Wood Burning
Interior area
- Total structure area: 3,640
- Total interior livable area: 2,796 sqft
Property
Parking
- Total spaces: 2
- Parking features: Attached, Garage
- Garage spaces: 2
Features
- Levels: Three Or More
- Patio & porch: Deck
Lot
- Size: 4,624 Square Feet
Details
- Parcel number: 118.0211.57
- Special conditions: None
Construction
Type & style
- Home type: SingleFamily
- Architectural style: Carriage House
- Property subtype: Single Family Residence, Residential
- Attached to another structure: Yes
Materials
- HardiPlank Type
- Foundation: Concrete Perimeter
Condition
- To Be Built
- New construction: Yes
- Year built: 2026
Details
- Builder model: Atkinson
Utilities & green energy
- Sewer: Public Sewer
- Water: Public
- Utilities for property: Cable Available
Community & HOA
Community
- Features: Clubhouse, Fitness Center, Pool
- Subdivision: Enclave at Armonk
HOA
- Has HOA: Yes
- Services included: Common Area Maintenance, Maintenance Grounds, Pool Service, Snow Removal
- HOA fee: $345 monthly
Location
- Region: Armonk
Financial & listing details
- Price per square foot: $584/sqft
- Annual tax amount: $1
- Date on market: 11/26/2025
- Cumulative days on market: 166 days
- Listing agreement: Exclusive Right To Sell
Estimated market value
Not available
Estimated sales range
Not available
Not available
Price history
| Date | Event | Price |
|---|---|---|
| 1/23/2026 | Pending sale | $1,634,000$584/sqft |
Source:  OneKey® MLS as distributed by MLS GRID #939212 Report a problem OneKey® MLS as distributed by MLS GRID #939212 Report a problem | ||
| 1/20/2026 | Listed for sale | $1,634,000$584/sqft |
Source: OneKey® MLS as distributed by MLS GRID #939212 Report a problem | ||
| 12/29/2025 | Listing removed | $1,634,000$584/sqft |
Source: OneKey® MLS as distributed by MLS GRID #939212 Report a problem | ||
| 12/23/2025 | Listed for sale | $1,634,000$584/sqft |
Source: OneKey® MLS as distributed by MLS GRID #939212 Report a problem | ||
| 12/11/2025 | Listing removed | $1,634,000$584/sqft |
Source: OneKey® MLS as distributed by MLS GRID #939212 Report a problem | ||
| 11/26/2025 | Listed for sale | $1,634,000$584/sqft |
Source: OneKey® MLS as distributed by MLS GRID #939212 Report a problem | ||
Public tax history
Tax history is unavailable.
Monthly payment
Climate risks
Neighborhood: 10504
Nearby schools
Schools provided by the listing agent
- Elementary: Coman Hill
- Middle: H C Crittenden Middle School
- High: Byram Hills High School
Source: OneKey® MLS as distributed by MLS GRID. This data may not be complete. We recommend contacting the local school district to confirm school assignments for this home.
Similar homes
- $1,699,0003 bd3 ba2.6k sqft25 Fieldstone Knoll, Armonk, NY 10504New Construction
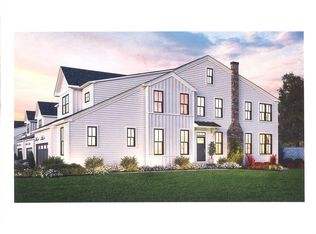
 MLS ID #964273, Thomas J. Jacovino, Listing by: Toll Brothers Real Estate Inc.. OneKey® MLS as distributed by MLS GRID
 - $1,250,0003 bd3 ba2.5k sqft31 Byram Hill Road, Armonk, NY 10504For Sale
 MLS ID #1044681, Jeffrey Landsman, Listing by: Houlihan Lawrence Inc.. OneKey® MLS as distributed by MLS GRID
 - from $1,652,9953 bd3 ba2.9k sqftWilkerson Plan, Enclave at Armonk, Armonk, NY 10504New Construction
 Toll Brothers Inc.
 - from $1,567,9953 bd3 ba2.6k sqftWalters Plan, Enclave at Armonk, Armonk, NY 10504New Construction
 Toll Brothers Inc.
 - $1,495,0003 bd4 ba3.2k sqft16 Wire Mill Rd #K, Stamford, CT 06903New Construction
 MLS ID #126003, Joy Metalios, Houlihan Lawrence. Greenwich MLS, Inc.
 - $1,695,0003 bd5 ba3.6k sqft15 Honeysuckle Lane, Rye Brook, NY 10573For SaleMLS ID #1054676, Joshua M. Rogull, Listing by: Rogull Realty LLC. OneKey® MLS as distributed by MLS GRID
- $1,600,0005 bd4 ba3.5k sqft25 Joan Avenue, White Plains, NY 10607For SaleMLS ID #1050017, Timothy G. Curtin, Listing by: Coldwell Banker Realty. OneKey® MLS as distributed by MLS GRID
- $1,888,0003 bd4 ba3.7k sqft19 Lavender Lane, Rye Brook, NY 10573For SaleMLS ID #1052733, Laura C. Redican, Listing by: Houlihan Lawrence Inc.. OneKey® MLS as distributed by MLS GRID
- $2,250,0004 bd5 ba2.6k sqft401 Chestnut Ridge Road, Bedford Corners, NY 10549For SaleMLS ID #1039655, Debra Tricarico, Listing by: Houlihan Lawrence Inc.. OneKey® MLS as distributed by MLS GRID
- $1,495,0003 bd4 ba3.2k sqft16 Wire Mill Road #A, Stamford, CT 06903New Construction
 MLS ID #24186279, Joy Kim Metalios, Houlihan Lawrence. Smart MLS
 - $2,200,0004 bd4 ba3.2k sqft230 Pinesbridge Road, Millwood, NY 10546New ConstructionMLS ID #1042846, Prabjeet K. Rai, Listing by: Julia B Fee Sothebys Int. Rlty. OneKey® MLS as distributed by MLS GRID
- $2,195,0004 bd4 ba3.9k sqft230 E Middle Patent Road, Bedford, NY 10506For SaleMLS ID #1023671, Lisa Berliner, Listing by: Coldwell Banker Realty. OneKey® MLS as distributed by MLS GRID
- $1,399,0004 bd3 ba3.8k sqft56 Londonderry Lane, Somers, NY 10589For SaleMLS ID #1057223, Hope Ross Mazzola, Listing by: Coldwell Banker Realty. OneKey® MLS as distributed by MLS GRID
- $1,250,0005 bd4 ba3k sqft121 Marietta Avenue, Hawthorne, NY 10532For SaleMLS ID #1023996, Gino Bello, Listing by: Howard Hanna Rand Realty. OneKey® MLS as distributed by MLS GRID
- $1,499,0004 bd4 ba2.5k sqft12 Hillcrest Court, Ridgefield, CT 06877For SaleMLS ID #24182324, Laura Ancona, William Pitt Sotheby's Int'l. Smart MLS
- $1,795,0004 bd3 ba3.5k sqft28 Gregory Rd, Cos Cob, CT 06807For SaleMLS ID #125508, Jose Cuartas, Corcoran Centric Realty LLC. Greenwich MLS, Inc.
- $1,649,0005 bd4 ba3.4k sqft519 Newfield Avenue, Stamford, CT 06905For SaleMLS ID #24197396, Brett Grabowski, Twin Tower Realty. Smart MLS
- $1,398,0004 bd4 ba3.3k sqft2 Tommys Lane, South Salem, NY 10590For SaleMLS ID #1035007, Melissa Marcogliese, Listing by: Compass Greater NY, LLC. OneKey® MLS as distributed by MLS GRID
- $1,395,0004 bd4 ba2.6k sqft42 Euclid Avenue, Ardsley, NY 10502New ConstructionMLS ID #1013250, Nicholas Scaramella, Listing by: Compass Greater NY, LLC. OneKey® MLS as distributed by MLS GRID
