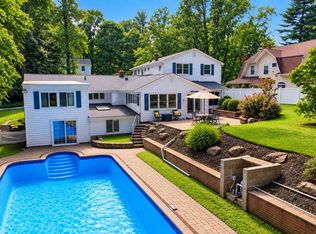
Fully renovated home in the Byram Hills School District! This modern contemporary styled home is ready for its new owners. Current Owner has done upgrades for you. Comfortable home, will bring great memories for years to come. The entry has a custom decorative steel door and tile entry way. A Huge family room with wood burning FPL, sets the tone for this charming house. New kitchen with an island and breakfast nook will be the heart of the house. The dining area overlooks the oversized rear deck. Oh, the parties you will have out there! The living room has a vaulted ceiling and a wall of windows, allowing nature to almost be living with you! All of the hardwood floors in the house have just been refinished. On the upper levels you will find a sprawling primary suite along with 2 more beds and a hall bath. The house is exceptionally bright from all the windows and skylights. A 2-car garage, laundry and utility room are located in the lower level. The driveway can fit almost any number of cars from your guests! House has generator, but needs propane tanks installed to operate. Best Value in Armonk! Brand new stove and laundry have just been installed!
For sale
Price increase: $251K (9/11)
$1,250,000
31 Byram Hill Road, Armonk, NY 10504
3beds
2,500sqft
Single Family Residence, Residential
Built in 1972
1.25 Acres Lot
$-- Zestimate®
$500/sqft
$-- HOA
What's special
- 29 days
- 5,561
- 467
Likely to sell faster than
Zillow last checked:
Listing updated:
Listed by:
Houlihan Lawrence Inc. 914-368-4500,
Jeffrey Landsman 917-859-0331
Source: OneKey® MLS as distributed by MLS GRID,MLS#: 1044681
Facts & features
Interior
Bedrooms & bathrooms
- Bedrooms: 3
- Bathrooms: 3
- Full bathrooms: 2
- 1/2 bathrooms: 1
Primary bedroom
- Description: Primary Bed with full bath
- Level: Third
Bedroom 2
- Description: Level 4
- Level: Other
Bedroom 3
- Description: Level 4
- Level: Other
Bathroom 1
- Description: renovated powder room
- Level: Second
Bathroom 3
- Description: Level 4
- Level: Other
Dining room
- Description: Dining area , sliders to deck
- Level: Second
Family room
- Description: Entry Hall into Family Room / FPL
- Level: First
Kitchen
- Description: Renovated Kitchen, breakfast nook, center island
- Level: Second
Laundry
- Description: Furnace , laundry , garage all basement level
- Level: Basement
Living room
- Description: Vaulted ceiling, sliders to deck
- Level: Second
Heating
- Baseboard, Heat Pump, Oil
Cooling
- Wall/Window Unit(s)
Appliances
- Included: Dishwasher, Dryer, Electric Water Heater, Microwave, Refrigerator
Features
- Ceiling Fan(s), High Ceilings, Kitchen Island, Open Kitchen
- Flooring: Hardwood
- Basement: Partial
- Attic: None
- Number of fireplaces: 1
Interior area
- Total structure area: 2,500
- Total interior livable area: 2,500 sqft
Property
Parking
- Total spaces: 2
- Parking features: Attached, Driveway, Garage Door Opener
- Garage spaces: 2
- Has uncovered spaces: Yes
Features
- Levels: Three Or More
- Patio & porch: Deck
Lot
- Size: 1.25 Acres
- Features: Near School, Near Shops, Views
- Residential vegetation: Partially Wooded
Details
- Parcel number: 38001010000000100000020440000
- Special conditions: None
- Other equipment: Generator
Construction
Type & style
- Home type: SingleFamily
- Architectural style: Contemporary
- Property subtype: Single Family Residence, Residential
Materials
- Clapboard, Frame, Stone
Condition
- Year built: 1972
- Major remodel year: 2020
Utilities & green energy
- Sewer: Septic Tank
- Water: Well
- Utilities for property: Trash Collection Public
Community & HOA
HOA
- Has HOA: No
Location
- Region: Armonk
Financial & listing details
- Price per square foot: $500/sqft
- Tax assessed value: $15,700
- Annual tax amount: $17,750
- Date on market: 9/3/2026
- Cumulative days on market: 27 days
- Listing agreement: Exclusive Right To Sell
Estimated market value
Not available
Estimated sales range
Not available
Not available
Price history
| Date | Event | Price |
|---|---|---|
| 9/18/2026 | Listed for rent | $7,250+31.8%$3/sqft |
Source: Zillow Rentals #1051332 Report a problem | ||
| 9/11/2026 | Price change | $1,250,000+25.1%$500/sqft |
Source:  OneKey® MLS as distributed by MLS GRID #1044681 Report a problem OneKey® MLS as distributed by MLS GRID #1044681 Report a problem | ||
| 9/3/2026 | Listed for sale | $999,000+17.7%$400/sqft |
Source: OneKey® MLS as distributed by MLS GRID #1044681 Report a problem | ||
| 9/5/2023 | Listing removed | -- |
Source: Zillow Rentals Report a problem | ||
| 8/27/2023 | Listed for rent | $5,500$2/sqft |
Source: Zillow Rentals Report a problem | ||
| 11/30/2022 | Listing removed | -- |
Source:  Houlihan Lawrence Inc Report a problem Houlihan Lawrence Inc Report a problem | ||
| 10/12/2022 | Price change | $849,000-5.6%$340/sqft |
Source: OneKey® MLS as distributed by MLS GRID #H6177193 Report a problem | ||
| 9/20/2022 | Listed for rent | $5,500$2/sqft |
Source: Houlihan Lawrence Inc #H6211304 Report a problem | ||
| 9/12/2022 | Price change | $899,000+5.9%$360/sqft |
Source: OneKey® MLS as distributed by MLS GRID #H6177193 Report a problem | ||
| 9/6/2022 | Listed for sale | $849,000$340/sqft |
Source: OneKey® MLS as distributed by MLS GRID #H6177193 Report a problem | ||
| 5/19/2022 | Pending sale | $849,000$340/sqft |
Source: OneKey® MLS as distributed by MLS GRID #H6177193 Report a problem | ||
| 4/20/2022 | Listed for sale | $849,000+38.6%$340/sqft |
Source: OneKey® MLS as distributed by MLS GRID #H6177193 Report a problem | ||
| 8/11/2017 | Sold | $612,500-5.8%$245/sqft |
Source: OneKey® MLS as distributed by MLS GRID #H4641537 Report a problem | ||
| 9/19/2016 | Price change | $650,000-7%$260/sqft |
Source: William Raveis Legends Realty #4641537 Report a problem | ||
| 5/23/2016 | Listed for sale | $699,000-6.9%$280/sqft |
Source: William Raveis Legends Realty #4641537 Report a problem | ||
| 9/17/2008 | Sold | $751,000$300/sqft |
Source: Public Record Report a problem | ||
Public tax history
| Year | Property taxes | Tax assessment |
|---|---|---|
| 2025 | -- | $15,700 |
| 2024 | -- | $15,700 |
| 2023 | -- | $15,700 +6.1% |
| 2022 | -- | $14,800 |
| 2021 | -- | $14,800 |
| 2020 | -- | $14,800 |
| 2019 | -- | $14,800 |
| 2018 | -- | $14,800 |
| 2017 | -- | $14,800 |
| 2016 | -- | $14,800 |
| 2015 | -- | $14,800 |
| 2014 | -- | $14,800 |
| 2013 | -- | $14,800 |
| 2012 | -- | $14,800 |
| 2011 | -- | $14,800 |
| 2010 | -- | $14,800 |
| 2009 | -- | $14,800 -9.2% |
| 2008 | -- | $16,300 |
| 2007 | -- | $16,300 |
| 2006 | -- | $16,300 |
| 2005 | -- | $16,300 |
| 2004 | -- | $16,300 |
| 2003 | -- | $16,300 |
| 2002 | -- | $16,300 |
| 2001 | -- | $16,300 |
| 2000 | -- | $16,300 |
| 1999 | -- | $16,300 |
Find assessor info on the county website
Monthly payment
Climate risks
Neighborhood: 10504
Nearby schools
Schools provided by the listing agent
- Elementary: Coman Hill
- Middle: H C Crittenden Middle School
- High: Byram Hills High School
Source: OneKey® MLS as distributed by MLS GRID. This data may not be complete. We recommend contacting the local school district to confirm school assignments for this home.

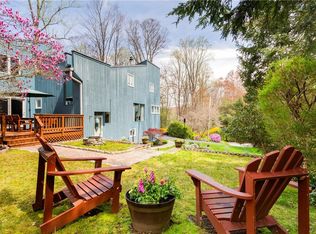
Similar homes
- $1,299,9993 bd2 ba2.5k sqft9 Stonegate Road, Valhalla, NY 10595For Sale
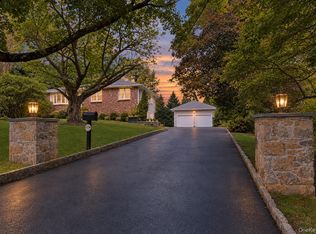
 MLS ID #1050528, Ryan Monk, Listing by: Howard Hanna Rand Realty. OneKey® MLS as distributed by MLS GRID
 - $1,100,0003 bd3 ba2.3k sqft144 Old Lake Street, West Harrison, NY 10604For Sale
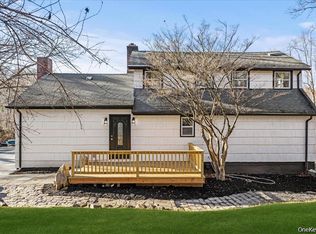 MLS ID #1052841, Rupinder Singh, Listing by: Iconic Pros. OneKey® MLS as distributed by MLS GRID
 - $1,250,0006 bd5 ba3.4k sqft337 Woodbine Rd, Stamford, CT 06903For Sale

 MLS ID #125749, Lauren Schwabe, Brown Harris Stevens CT, LLC. Greenwich MLS, Inc.
 - $1,388,8883 bd3 ba2.7k sqft15 Tulip Road, Briarcliff Manor, NY 10510For Sale
 MLS ID #1044782, Melvin Ramos, Listing by: Coldwell Banker Realty. OneKey® MLS as distributed by MLS GRID
 - $1,250,0005 bd4 ba3k sqft121 Marietta Avenue, Hawthorne, NY 10532For SaleMLS ID #1023996, Gino Bello, Listing by: Howard Hanna Rand Realty. OneKey® MLS as distributed by MLS GRID
- $849,0003 bd3 ba2.2k sqft168 Pound Ridge Road, Bedford, NY 10506For SaleMLS ID #973158, Mark Boyland, Listing by: Keller Williams Realty Partner. OneKey® MLS as distributed by MLS GRID
- $1,195,0003 bd3 ba2.5k sqft50 Spring Meadow Court #50, Somers, NY 10589For SaleMLS ID #1047337, Christine M. MacDonald, Listing by: Houlihan Lawrence Inc.. OneKey® MLS as distributed by MLS GRID
- $1,325,0004 bd4 ba3.5k sqft4 Wheeler Road, North Salem, NY 10560For SaleMLS ID #1007138, Hannah Yates, Listing by: Giner Real Estate Inc.. OneKey® MLS as distributed by MLS GRID
- $925,0004 bd3 ba2.5k sqft27 Ryder Road, Ossining, NY 10562For SaleMLS ID #1047406, Wendy A. Holt, Listing by: Houlihan Lawrence Inc.. OneKey® MLS as distributed by MLS GRID
- $1,475,0004 bd3 ba2.8k sqft52 Mount Airy Road, Croton-on-Hudson, NY 10520For SaleMLS ID #1043827, Valerio Santucci, Listing by: Link NY Realty. OneKey® MLS as distributed by MLS GRID
- $1,499,0003 bd4 ba3k sqft3 Lewiston Court, Briarcliff Manor, NY 10510For SaleMLS ID #1046925, James W. Schunk, Listing by: Schunk Realty Group. OneKey® MLS as distributed by MLS GRID
- $995,0004 bd4 ba2.2k sqft9 Cross Pond Road, South Salem, NY 10590For SaleMLS ID #1050837, Beth S. Silfen, Listing by: Compass Greater NY, LLC. OneKey® MLS as distributed by MLS GRID
- $1,100,0005 bd4 ba2.4k sqft142 N Little Tor Road, New City, NY 10956For SaleMLS ID #1030368, Matthew Fuerst, Listing by: Fuerst & Fuerst Inc. OneKey® MLS as distributed by MLS GRID
- $1,175,0006 bd4 ba3.1k sqft169 S Pascack Road, Nanuet, NY 10954For SaleMLS ID #1043592, Avraham Taub, Listing by: Rockland Hill Realty LLC. OneKey® MLS as distributed by MLS GRID
- $1,050,0004 bd3 ba3.6k sqft40 Beechwood Lane, Ridgefield, CT 06877For Sale
 MLS ID #24202050, Sarah Oh, William Pitt Sotheby's Int'l. Smart MLS
 - $1,050,0004 bd3 ba2.1k sqft50 Cody Drive, Stamford, CT 06905For SaleMLS ID #24207549, Brad Brammer, William Pitt Sotheby's Int'l. Smart MLS
- $1,399,0004 bd4 ba2.4k sqft15 Green Hedges Lane, Blauvelt, NY 10913For SaleMLS ID #1028163, Wilson Vasquez, Listing by: Roundhouse Properties LLC. OneKey® MLS as distributed by MLS GRID
- $1,195,0003 bd4 ba1.6k sqft345 Hudson Terrace, Piermont, NY 10968New ConstructionMLS ID #1038190, Christian Lugo, Listing by: Howard Hanna Rand Realty. OneKey® MLS as distributed by MLS GRID
- $1,199,9993 bd3 ba2.7k sqft16 E Slope Road, Bayville, NY 11709For SaleMLS ID #986971, Linda M. Mansueto, Listing by: Branch Real Estate Group. OneKey® MLS as distributed by MLS GRID
- $750,0003 bd3 ba2.4k sqft268 Watch Hill Road, Cortlandt Manor, NY 10567For SaleMLS ID #1042635, Lynn A. Harmonay, Listing by: North Country Sothebys Int Rlt. OneKey® MLS as distributed by MLS GRID
