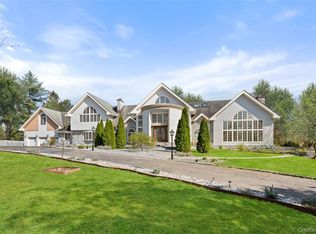
Welcome to 2 Coventry Court, an exquisite Larchmont Colonial estate nestled in the Quaker Ridge strip. This stately residence offers approximately 11,590 square feet of meticulously designed living space, featuring seven bedrooms and seven full and three half bathrooms. Each bedroom boasts en-suite bathrooms, ensuring privacy and comfort for all residents and guests. This exquisite home's interior showcases high-quality built-ins, luxurious wall fabrics in the family room, and a vast saltwater fish tank that adds a touch of serenity. French doors open to a back terrace equipped with a BBQ area and a heated swimming pool, perfect for entertaining. In 2019, the exterior received a fresh coat of paint, enhancing its curb appeal. A smart home control system with surround sound was installed in 2018, offering modern conveniences throughout. Newly updated kitchen counters. The full finished basement includes a gym, media room, wine cellar, and abundant storage spaces. Additionally, the kitchen has been updated with new countertops, blending functionality with style. Situated close to four renowned private golf clubs and a public golf course, this home is a golfer's paradise. Its proximity to major highways and a short 30-minute train ride to Manhattan's Grand Central Terminal make commuting effortless. A must see home!
For sale
$4,590,000
2 Coventry Court, Larchmont, NY 10538
7beds
10,390sqft
Single Family Residence, Residential
Built in 1999
0.93 Acres Lot
$-- Zestimate®
$442/sqft
$-- HOA
What's special
Heated swimming poolVast saltwater fish tankHigh-quality built-insNewly updated kitchen counters
- 136 days
- 1,709
- 75
Zillow last checked:
Listing updated:
Listed by:
Houlihan Lawrence Inc. 914-723-8877,
Tianying Xu 914-426-1711
Source: OneKey® MLS as distributed by MLS GRID,MLS#: 988412
Facts & features
Interior
Bedrooms & bathrooms
- Bedrooms: 7
- Bathrooms: 10
- Full bathrooms: 7
- 1/2 bathrooms: 3
Other
- Description: Wide open foyer, formal living room with fireplace, library with fireplace, hair salon station, bar, dining room, hallway to family room, kitchen, center island, breakfast room, doors to backyard, storage, two powder rooms on each side, first floor bedroom and bathroom, laundry room, side door entrance, door to patio
- Level: First
Other
- Description: Master bedroom, two walk in closets, master bathroom, master sitting area, second floor gathering room can be movie theater, 3 bedrooms with full bathrooms, guest room with full bathroom
- Level: Second
Other
- Description: Gym, dancing area, bedroom with full bathroom, wine cellar, children playroom/media room, powder room
- Level: Lower
Heating
- Heat Pump, Natural Gas
Cooling
- Central Air
Appliances
- Included: Cooktop, Dishwasher, Dryer, Microwave, Refrigerator, Trash Compactor, Gas Water Heater
Features
- Central Vacuum, Entrance Foyer, Formal Dining, First Floor Bedroom, Primary Bathroom, Walk-In Closet(s)
- Windows: Blinds, Drapes
- Basement: Finished
- Attic: Pull Stairs
- Number of fireplaces: 6
Interior area
- Total structure area: 11,590
- Total interior livable area: 10,390 sqft
Property
Parking
- Total spaces: 3
- Parking features: Attached, Garage Door Opener
- Garage spaces: 2
Features
- Levels: Three Or More
- Exterior features: Gas Grill
Lot
- Size: 0.93 Acres
- Features: Cul-De-Sac, Near Public Transit, Near School, Near Shops, Sprinklers In Front, Sprinklers In Rear
Details
- Parcel number: 32890020000000200001101
- Special conditions: None
- Other equipment: Pool Equip/Cover
Construction
Type & style
- Home type: SingleFamily
- Architectural style: Colonial
- Property subtype: Single Family Residence, Residential
Materials
- Brick, Wood Siding
Condition
- Year built: 1999
Utilities & green energy
- Sewer: Public Sewer
- Water: Public
- Utilities for property: Trash Collection Public
Community & HOA
Community
- Security: Security System
HOA
- Has HOA: No
Location
- Region: Larchmont
Financial & listing details
- Price per square foot: $442/sqft
- Tax assessed value: $3,950,000
- Annual tax amount: $86,681
- Date on market: 4/21/2026
- Cumulative days on market: 137 days
- Listing agreement: Exclusive Right To Sell
Estimated market value
Not available
Estimated sales range
Not available
Not available
Price history
| Date | Event | Price |
|---|---|---|
| 4/21/2026 | Listed for sale | $4,590,000-12.6%$442/sqft |
Source:  OneKey® MLS as distributed by MLS GRID #988412 Report a problem OneKey® MLS as distributed by MLS GRID #988412 Report a problem | ||
| 11/21/2025 | Listing removed | $5,250,000$505/sqft |
Source: OneKey® MLS as distributed by MLS GRID #859247 Report a problem | ||
| 5/14/2025 | Listed for sale | $5,250,000+8.2%$505/sqft |
Source: OneKey® MLS as distributed by MLS GRID #859247 Report a problem | ||
| 3/2/2020 | Listing removed | $4,850,000$467/sqft |
Source: Houlihan Lawrence #6018332 Report a problem | ||
| 2/25/2020 | Listed for sale | $4,850,000+64.4%$467/sqft |
Source: Houlihan Lawrence #6018332 Report a problem | ||
| 8/31/2016 | Sold | $2,950,000-25.8%$284/sqft |
Source: OneKey® MLS as distributed by MLS GRID #H4549094 Report a problem | ||
| 6/14/2016 | Pending sale | $3,975,000$383/sqft |
Source: Houlihan Lawrence #4549094 Report a problem | ||
| 5/19/2016 | Price change | $3,975,000-20.4%$383/sqft |
Source: Houlihan Lawrence #4549094 Report a problem | ||
| 5/2/2016 | Listed for sale | $4,995,000$481/sqft |
Source: Houlihan Lawrence #4549094 Report a problem | ||
| 11/15/2015 | Listing removed | $4,995,000$481/sqft |
Source: Julia B. Fee Sotheby's International Realty #4518303 Report a problem | ||
| 5/13/2015 | Listed for sale | $4,995,000+21.1%$481/sqft |
Source: Julia B Fee Sothebys Int. Rlty #4518303 Report a problem | ||
| 9/10/2010 | Listing removed | $4,125,000$397/sqft |
Source: Houlihan Lawrence #3010932 Report a problem | ||
| 4/17/2010 | Price change | $4,125,000+3.2%$397/sqft |
Source: Houlihan Lawrence #3010932 Report a problem | ||
| 4/11/2010 | Listed for sale | $3,999,000+6.9%$385/sqft |
Source: Houlihan Lawrence #3010932 Report a problem | ||
| 8/17/2005 | Sold | $3,740,000+29.2%$360/sqft |
Source: Public Record Report a problem | ||
| 10/3/2000 | Sold | $2,895,000$279/sqft |
Source: Public Record Report a problem | ||
Public tax history
| Year | Property taxes | Tax assessment |
|---|---|---|
| 2025 | -- | $4,108,000 +4% |
| 2024 | -- | $3,950,000 +1.8% |
| 2023 | -- | $3,880,000 +9% |
| 2022 | -- | $3,560,000 -1% |
| 2021 | -- | $3,596,000 +2% |
| 2020 | -- | $3,525,000 |
| 2019 | -- | $3,525,000 |
| 2018 | -- | $3,525,000 |
| 2017 | -- | $3,525,000 -11.3% |
| 2016 | -- | $3,975,000 -23.2% |
| 2015 | -- | $5,175,000 +29.4% |
| 2014 | -- | $4,000,000 |
| 2013 | -- | $4,000,000 +5680.3% |
| 2012 | -- | $69,200 |
| 2011 | -- | $69,200 |
| 2010 | -- | $69,200 |
| 2009 | -- | $69,200 |
| 2008 | -- | $69,200 |
| 2007 | -- | $69,200 -24.4% |
| 2004 | -- | $91,500 |
| 2003 | -- | $91,500 |
| 2002 | -- | $91,500 |
| 2001 | -- | $91,500 |
Find assessor info on the county website
Monthly payment
Climate risks
Neighborhood: Murdock Woods
Nearby schools
Schools provided by the listing agent
- Elementary: Quaker Ridge
- Middle: Scarsdale Middle School
- High: Scarsdale Senior High School
Source: OneKey® MLS as distributed by MLS GRID. This data may not be complete. We recommend contacting the local school district to confirm school assignments for this home.

Similar homes
- $4,995,0008 bd8 ba14k sqft2 High Point Terrace, Scarsdale, NY 10583For Sale
 MLS ID #982066, Christian Portilla, Listing by: Compass Greater NY, LLC. OneKey® MLS as distributed by MLS GRID
 - $4,400,0008 bd8 ba6.3k sqft415 Grace Church Street, Rye, NY 10580For Sale
 MLS ID #1031136, Matthew E. Gluck, Listing by: Nestedge Realty. OneKey® MLS as distributed by MLS GRID
 - $4,595,0007 bd9 ba9.5k sqft15 Sarosca Farm Lane, Purchase, NY 10577For Sale
 MLS ID #956753, Wendy A. Alper, Listing by: Julia B Fee Sothebys Int. Rlty. OneKey® MLS as distributed by MLS GRID
 - $4,390,0007 bd7 ba6.7k sqft22 Evans Drive, Glen Head, NY 11545For Sale
 MLS ID #1043149, Hong H. Lu, Listing by: Passerina LLC. OneKey® MLS as distributed by MLS GRID
 - $3,599,0007 bd7 ba8.2k sqft11 Danton Lane N, Locust Valley, NY 11560For SaleMLS ID #1044858, Michael Stanco, Listing by: Compass Greater NY LLC. OneKey® MLS as distributed by MLS GRID
- $4,999,0006 bd9 ba9.7k sqft12 Magnolia Drive, Purchase, NY 10577For SaleMLS ID #1022813, Christine Hazelton, Listing by: Houlihan Lawrence Inc.. OneKey® MLS as distributed by MLS GRID
- $3,795,0004 bd6 ba5.8k sqft18 Matinecock Farms Road, Glen Cove, NY 11542For SaleMLS ID #1039651, Christina F. Porter GRI CBR, Listing by: Daniel Gale Sothebys Intl Rlty. OneKey® MLS as distributed by MLS GRID
- $4,980,0006 bd7 ba5.4k sqft1 Pembroke Drive, Glen Cove, NY 11542For SaleMLS ID #990120, Patrick J. Hall CBR PSA, Listing by: Branch Real Estate Group. OneKey® MLS as distributed by MLS GRID
- $4,500,0007 bd7 ba6.8k sqft2 Aspen Place, Great Neck, NY 11021For SaleMLS ID #994090, Sarit Elias CBR, Listing by: Daniel Gale Sothebys Intl Rlty. OneKey® MLS as distributed by MLS GRID
- $3,995,0006 bd8 ba6.2k sqft1862 Muttontown Road, Muttontown, NY 11791For SaleMLS ID #1010916, Margaret Trautmann GRI, Listing by: Compass Greater NY LLC. OneKey® MLS as distributed by MLS GRID
- $4,950,0005 bd9 ba8.6k sqft20 Oak St, Greenwich, CT 06831For Sale
 MLS ID #125038, Matthew Tallett, Brown Harris Stevens CT, LLC. Greenwich MLS, Inc.
 - $4,525,0005 bd6 ba9k sqft250 Oyster Bay Road, Locust Valley, NY 11560For SaleMLS ID #1022418, Siddharth Khemani, Listing by: LAFFEY REAL ESTATE. OneKey® MLS as distributed by MLS GRID
- $3,588,0007 bd9 ba7.6k sqft1384 Park Lane, Pelham, NY 10803For SaleMLS ID #1002641, Holly Mellstrom, Listing by: Julia B Fee Sothebys Int. Rlty. OneKey® MLS as distributed by MLS GRID
- $2,795,0007 bd6 ba6.2k sqft215 Soundview Avenue, White Plains, NY 10606For SaleMLS ID #1033722, Stacey Pinkas, Listing by: Douglas Elliman Real Estate. OneKey® MLS as distributed by MLS GRID
- $4,800,0004 bd5 ba7.4k sqft28 Whitney Circle, Glen Cove, NY 11542For SaleMLS ID #1024341, Tong Tong Cheung, Listing by: Compass Greater NY LLC. OneKey® MLS as distributed by MLS GRID
- $4,900,0006 bd6 ba5.1k sqft6 Boxwood Way, Manhasset, NY 11030For SaleMLS ID #1018123, Michael A. Voelker, Listing by: Mazzella Realty Services. OneKey® MLS as distributed by MLS GRID
- $4,500,0005 bd7 ba7.6k sqft150 Old Farm Road N, Chappaqua, NY 10514For SaleMLS ID #950756, Joanna Rizoulis, Listing by: Julia B Fee Sothebys Int. Rlty. OneKey® MLS as distributed by MLS GRID
- $4,998,0006 bd7 ba7.1k sqft7 Fairway Court, Upper Brookville, NY 11771For SaleMLS ID #1010689, Michelle N. Cohen, Listing by: Compass Greater NY LLC. OneKey® MLS as distributed by MLS GRID
- $4,999,0005 bd9 ba8.3k sqft10 Hill Road, Sands Point, NY 11050For SaleMLS ID #968507, Marek Sobolewski, Listing by: Trademarko Realty Inc. OneKey® MLS as distributed by MLS GRID
- $4,100,0004 bd8 ba9k sqft3 Vincent Lane, Armonk, NY 10504For SaleMLS ID #983109, Elizabeth Hargraves, Listing by: Julia B Fee Sothebys Int. Rlty. OneKey® MLS as distributed by MLS GRID
