Welcome to 28 Whitney Circle, a breathtaking custom brick Colonial built in 2013 to the highest standards of modern engineering and timeless luxury. Nestled in Glen Cove’s exclusive Whitney Estates, this younger estate offers majestic water views of the Long Island Sound and perfectly balances master craftsmanship with turn-key modern convenience.
Pass through the magnificent, bespoke Mexican wrought-iron entry doors into a grand foyer that sets a tone of true elegance. Throughout the sweeping living spaces, your eyes will be drawn to the intricate, hand-crafted Pakistani plasterwork and soaring ceilings. The home features gleaming, exquisite Brazilian Rosewood flooring that flows effortlessly from room to room, bathed in natural light pouring through premium Andersen windows.
The gourmet chef's kitchen is anchored by hand-selected granite countertops and top-of-the-line appliances. Step outside into your ultra-private backyard oasis, complete with a resort-style private saltwater pool, perfect for summer entertaining against the backdrop of coastal breezes. Equipped with a private elevator and unparalleled architectural integrity, this Gold Coast sanctuary offers an unmatched modern lifestyle of privacy and sophistication.
For sale
$4,800,000
28 Whitney Circle, Glen Cove, NY 11542
4beds
7,464sqft
Single Family Residence, Residential
Built in 2013
0.92 Acres Lot
$-- Zestimate®
$643/sqft
$-- HOA
What's special
Top-of-the-line appliancesUltra-private backyard oasisCustom brick colonialPrivate elevatorSoaring ceilingsGrand foyerResort-style private saltwater pool
- 40 days |
- 704 |
- 37 |
Zillow last checked:
Listing updated:
Listed by:
Compass Greater NY LLC 516-517-4866,
Tong Tong Cheung 516-517-4866
Source: OneKey® MLS as distributed by MLS GRID,MLS#: 1024341
Facts & features
Interior
Bedrooms & bathrooms
- Bedrooms: 4
- Bathrooms: 5
- Full bathrooms: 4
- 1/2 bathrooms: 1
Heating
- Natural Gas, Radiant Floor
Cooling
- Central Air
Appliances
- Included: Convection Oven, Dishwasher, Dryer
Features
- First Floor Bedroom, First Floor Full Bath, Cathedral Ceiling(s), Central Vacuum, Crown Molding, Eat-in Kitchen, Formal Dining, Granite Counters, Sauna
- Basement: Partially Finished
- Attic: Storage
- Number of fireplaces: 4
Interior area
- Total structure area: 7,860
- Total interior livable area: 7,464 sqft
Property
Parking
- Total spaces: 4
- Parking features: Private
- Garage spaces: 4
Features
- Has private pool: Yes
- Pool features: In Ground, Outdoor Pool, Salt Water
- On waterfront: Yes
- Waterfront features: Beach Front
Lot
- Size: 0.92 Acres
Details
- Parcel number: 0600310510004450
- Special conditions: None
Construction
Type & style
- Home type: SingleFamily
- Architectural style: Colonial
- Property subtype: Single Family Residence, Residential
Materials
- Brick
Condition
- Year built: 2013
Utilities & green energy
- Sewer: Public Sewer
- Water: Public
- Utilities for property: Cable Connected, Electricity Connected, Natural Gas Connected, Phone Connected, Trash Collection Public, Water Connected
Community & HOA
HOA
- Has HOA: No
Location
- Region: Glen Cove
Financial & listing details
- Price per square foot: $643/sqft
- Tax assessed value: $2,911
- Annual tax amount: $38,000
- Date on market: 7/10/2026
- Cumulative days on market: 41 days
- Listing agreement: Exclusive Agency
- Electric utility on property: Yes
Estimated market value
Not available
Estimated sales range
Not available
Not available
Price history
| Date | Event | Price |
|---|---|---|
| 7/10/2026 | Listed for sale | $4,800,000-1.6%$643/sqft |
Source:  OneKey® MLS as distributed by MLS GRID #1024341 Report a problem OneKey® MLS as distributed by MLS GRID #1024341 Report a problem | ||
| 2/27/2026 | Listing removed | $4,880,000$654/sqft |
Source: OneKey® MLS as distributed by MLS GRID #829255 Report a problem | ||
| 2/27/2025 | Listed for sale | $4,880,000+11.2%$654/sqft |
Source: OneKey® MLS as distributed by MLS GRID #829255 Report a problem | ||
| 11/22/2019 | Listing removed | $4,390,000$588/sqft |
Source: Selective First Realty Inc #3105352 Report a problem | ||
| 3/1/2019 | Listed for sale | $4,390,000+455.7%$588/sqft |
Source: Selective First Realty Inc #3105352 Report a problem | ||
| 7/30/2010 | Sold | $790,000-12.1%$106/sqft |
Source: Public Record Report a problem | ||
| 3/12/2010 | Listing removed | $899,000$120/sqft |
Source: Century 21 Coast Realty Inc #2261073 Report a problem | ||
| 2/25/2010 | Price change | $899,000-2.8%$120/sqft |
Source: Century 21 Coast Realty Inc #2261073 Report a problem | ||
| 2/18/2010 | Listed for sale | $925,000$124/sqft |
Source: Century 21 Coast Realty Inc #2261073 Report a problem | ||
Public tax history
| Year | Property taxes | Tax assessment |
|---|---|---|
| 2024 | -- | $2,911 +5.4% |
| 2023 | -- | $2,761 |
| 2022 | -- | $2,761 |
| 2021 | $6,971 -4.2% | -- |
| 2020 | $7,276 -9.5% | $5,880 -6.7% |
| 2019 | $8,036 | $6,300 -10% |
| 2018 | $8,036 +59.8% | $6,997 +49.6% |
| 2017 | $5,029 +0.8% | $4,678 |
| 2016 | $4,987 +142.1% | $4,678 +145.6% |
| 2015 | $2,060 +5.4% | $1,905 |
| 2013 | $1,955 +18.1% | $1,905 +9.7% |
| 2012 | $1,656 -23.2% | $1,736 -12.5% |
| 2011 | $2,157 | $1,984 -23.1% |
| 2009 | -- | $2,580 -2.5% |
| 2008 | -- | $2,645 +1% |
| 2006 | -- | $2,620 -41.2% |
| 2005 | -- | $4,456 -26.4% |
| 2004 | -- | $6,055 |
| 2003 | -- | $6,055 -54.1% |
| 2002 | -- | $13,200 |
| 2001 | -- | $13,200 |
| 2000 | -- | $13,200 |
Find assessor info on the county website
Monthly payment
Climate risks
Neighborhood: 11542
Nearby schools
GreatSchools rating
- 5/10Landing SchoolGrades: PK,3-5Distance: 0.8 mi
- 4/10Robert M Finley Middle SchoolGrades: 6-8Distance: 1.3 mi
- 4/10Glen Cove High SchoolGrades: 9-12Distance: 1.4 mi
Schools provided by the listing agent
- Elementary: Deasy School
- Middle: Robert M Finley Middle School
- High: Glen Cove High School
Source: OneKey® MLS as distributed by MLS GRID. This data may not be complete. We recommend contacting the local school district to confirm school assignments for this home.
- $2,478,0004 bd2 ba2.9k sqft28 Whitney Cir, Glen Cove, NY 11542Off Market
- $2,039,1003 bd3 ba3.1k sqft26 Pembroke Dr, Glen Cove, NY 11542Off Market
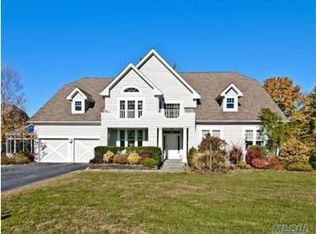
- $1,219,000-- bd-- ba3.7k sqft26 Pembroke Dr, Glen Cove, NY 11542Off Market
- $1,867,3004 bd4 ba3k sqft24 Pembroke Dr, Glen Cove, NY 11542Off Market
- $1,754,0006 bd8 ba5.4k sqft30 Whitney Cir, Glen Cove, NY 11542Off Market
- $2,426,7005 bd4 ba2.5k sqft30 Whitney Cir, Glen Cove, NY 11542Off Market
- $1,984,5005 bd4 ba4k sqft26 Whitney Cir, Glen Cove, NY 11542Off Market
- $1,140,4705 bd3 ba3.7k sqft26 Whitney Cir, Glen Cove, NY 11542Off Market
A local agent can set up tours, give advice and negotiate with sellers.
Similar homes
- $5,250,0006 bd10 ba7.5k sqft33 Chicken Valley Road, Old Brookville, NY 11545For Sale
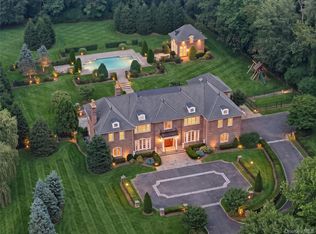
 MLS ID #1031994, Lois Kirschenbaum, Listing by: Daniel Gale Sothebys Intl Rlty. OneKey® MLS as distributed by MLS GRID
 - $3,250,0005 bd6 ba3.7k sqft91 Crescent Beach Road, Glen Cove, NY 11542For Sale
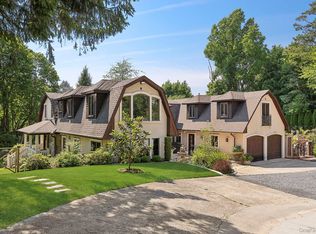 MLS ID #987805, Tracey Kupferberg GRI, Listing by: Douglas Elliman Real Estate. OneKey® MLS as distributed by MLS GRID
 - $2,950,0006 bd8 ba7.2k sqft12 Barbara Lane, Glen Cove, NY 11542For Sale
 MLS ID #1004607, Rozita Soomekh SFR, Listing by: Douglas Elliman Real Estate. OneKey® MLS as distributed by MLS GRID
 - $4,525,0005 bd6 ba9k sqft250 Oyster Bay Road, Locust Valley, NY 11560For Sale
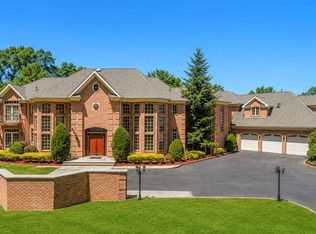 MLS ID #1022418, Siddharth Khemani, Listing by: LAFFEY REAL ESTATE. OneKey® MLS as distributed by MLS GRID
 - $4,999,0005 bd9 ba8.3k sqft10 Hill Road, Sands Point, NY 11050For SaleMLS ID #968507, Marek Sobolewski, Listing by: Trademarko Realty Inc. OneKey® MLS as distributed by MLS GRID
- $4,998,0006 bd7 ba7.1k sqft7 Fairway Court, Upper Brookville, NY 11771For SaleMLS ID #1010689, Michelle N. Cohen, Listing by: Compass Greater NY LLC. OneKey® MLS as distributed by MLS GRID
- $4,950,0007 bd6 ba7k sqft45 Southeast Road, Sands Point, NY 11050For SaleMLS ID #983952, Maggie Keats CBR, Listing by: Douglas Elliman Real Estate. OneKey® MLS as distributed by MLS GRID
- $4,150,0006 bd6 ba6.4k sqft17 Hunt Court, Old Brookville, NY 11545For SaleMLS ID #1034020, Joseph A. Scavo, Listing by: Douglas Elliman Real Estate. OneKey® MLS as distributed by MLS GRID
- $4,295,0005 bd6 ba6.6k sqft3 Rock Hill Lane, Brookville, NY 11545For SaleMLS ID #1028751, Maria Babaev CBR CIPS E-PRO SFR GR, Listing by: Douglas Elliman Real Estate. OneKey® MLS as distributed by MLS GRID
- $4,900,0006 bd6 ba5.1k sqft6 Boxwood Way, Manhasset, NY 11030For SaleMLS ID #1018123, Michael A. Voelker, Listing by: Mazzella Realty Services. OneKey® MLS as distributed by MLS GRID
- $5,950,0006 bd5 ba6.9k sqft898 Chicken Valley Road, Matinecock, NY 11560For SaleMLS ID #1036864, Jason P. Friedman, Listing by: Daniel Gale Sothebys Intl Rlty. OneKey® MLS as distributed by MLS GRID
- $4,500,0005 bd8 ba7k sqft8 Vista Lane, Brookville, NY 11545For SaleMLS ID #860682, Ellen M. Zipes CBR, Listing by: Compass Greater NY LLC. OneKey® MLS as distributed by MLS GRID
- $4,125,0006 bd5 ba5.2k sqft25 Montrose Court, Roslyn Harbor, NY 11576For SaleMLS ID #995401, Tara M. Fox CBR, Listing by: Daniel Gale Sothebys Intl Rlty. OneKey® MLS as distributed by MLS GRID
- $3,695,0007 bd7 ba8.2k sqft11 Danton Lane N, Lattingtown, NY 11560For SaleMLS ID #959529, Michael Stanco, Listing by: Compass Greater NY LLC. OneKey® MLS as distributed by MLS GRID
- $3,580,0004 bd5 ba4.6k sqft63 Charney Court, Manhasset, NY 11030For SaleMLS ID #1038383, Wenying Tan, Listing by: Find Real Estate LLC. OneKey® MLS as distributed by MLS GRID
- $5,488,8886 bd8 ba7k sqft27 Victorian Lane, Brookville, NY 11545For SaleMLS ID #953450, Katherine Koniecko, Listing by: Signature Premier Properties. OneKey® MLS as distributed by MLS GRID
- $5,498,0007 bd8 ba5.7k sqft952 Cedar Swamp, Old Brookville, NY 11545For SaleMLS ID #1009813, Ying Xu, Listing by: P R O Links Realty Inc. OneKey® MLS as distributed by MLS GRID
- $3,850,0006 bd6 ba7.3k sqft406 Duck Pond, Locust Valley, NY 11560For SaleMLS ID #973588, Denise Boccio, Listing by: Compass Greater NY LLC. OneKey® MLS as distributed by MLS GRID
- $3,900,0005 bd7 ba6.6k sqft5 Victorian Lane, Brookville, NY 11545For SaleMLS ID #1017067, Lois Kirschenbaum, Listing by: Daniel Gale Sothebys Intl Rlty. OneKey® MLS as distributed by MLS GRID
- $3,799,0005 bd5 ba3.8k sqft15 Dogwood Hill, Brookville, NY 11545For SaleMLS ID #1027379, Damian Ross SFR CBR, Listing by: Daniel Gale Sothebys Intl Rlty. OneKey® MLS as distributed by MLS GRID
