Exceptional brick estate offering 9,023 sq ft of refined living with 6bedrooms and 5.5baths on nearly two private acres in Locust Valley. Built in 2009, the home showcases custom mahogany millwork throughout, a dramatic two-story foyer with a sweeping butterfly staircase, and a great room framed by a soaring wall of arched windows. A first-floor library and dedicated meditation room offer quiet retreats. The chef's kitchen features rich custom cabinetry, coffered ceilings, an oversized center island, and a full suite of Viking appliances including a professional gas range, complemented by a butler's pantry with built-in wine storage and dual Viking wine refrigerators. The grand-scale primary suite is a wing unto itself, with a fireplace, sitting area, boutique-style dressing room, and an oversized spa bath with soaking tub and separate shower. A full-width entertainer's terrace spans the rear of the home, overlooking the manicured grounds. Below, the expansive walk-out garden level opens to the lawn through a graceful arched loggia — ideal for recreation, gym, or guest space. A rare blend of scale, craftsmanship, and privacy moments from Locust Valley village.
For sale
Price cut: $275K (9/10)
$4,249,999
250 Oyster Bay Road, Locust Valley, NY 11560
5beds
9,023sqft
Single Family Residence, Residential
Built in 2009
1.97 Acres Lot
$-- Zestimate®
$471/sqft
$-- HOA
What's special
First-floor libraryOversized center islandBrick estateCustom mahogany millwork throughoutSweeping butterfly staircaseDramatic two-story foyerDual viking wine refrigerators
- 81 days
- 922
- 55
Zillow last checked:
Listing updated:
Listed by:
LAFFEY REAL ESTATE 718-347-3202,
Siddharth Khemani 516-757-7878
Source: OneKey® MLS as distributed by MLS GRID,MLS#: 1022418
Facts & features
Interior
Bedrooms & bathrooms
- Bedrooms: 5
- Bathrooms: 6
- Full bathrooms: 5
- 1/2 bathrooms: 1
Primary bedroom
- Level: Second
Bedroom 1
- Level: First
Bedroom 2
- Level: Second
Bedroom 4
- Level: Second
Bathroom 2
- Level: Second
Bathroom 3
- Level: Second
Kitchen
- Level: First
Heating
- Forced Air
Cooling
- Central Air
Appliances
- Included: Dishwasher, Dryer, Gas Oven, Gas Range, Refrigerator
Features
- First Floor Bedroom, First Floor Full Bath, Eat-in Kitchen, Formal Dining, Primary Bathroom, Storage
- Flooring: Hardwood
- Basement: Walk-Out Access
- Attic: Walkup
- Has fireplace: Yes
Interior area
- Total structure area: 9,023
- Total interior livable area: 9,023 sqft
Property
Parking
- Total spaces: 3
- Parking features: Driveway, Garage
- Garage spaces: 3
- Has uncovered spaces: Yes
Features
- Has private pool: Yes
Lot
- Size: 1.97 Acres
Details
- Parcel number: 242123K0006530
- Special conditions: None
Construction
Type & style
- Home type: SingleFamily
- Architectural style: Colonial
- Property subtype: Single Family Residence, Residential
Materials
- Brick
Condition
- Year built: 2009
Utilities & green energy
- Sewer: Cesspool
- Water: Public
- Utilities for property: Natural Gas Available
Community & HOA
HOA
- Has HOA: No
Location
- Region: Locust Valley
Financial & listing details
- Price per square foot: $471/sqft
- Tax assessed value: $2,616
- Annual tax amount: $47,371
- Date on market: 7/7/2026
- Cumulative days on market: 82 days
- Listing agreement: Exclusive Right To Sell
Estimated market value
Not available
Estimated sales range
Not available
Not available
Price history
| Date | Event | Price |
|---|---|---|
| 9/10/2026 | Price change | $4,249,999-6.1%$471/sqft |
Source:  OneKey® MLS as distributed by MLS GRID #1022418 Report a problem OneKey® MLS as distributed by MLS GRID #1022418 Report a problem | ||
| 7/7/2026 | Listed for sale | $4,525,000+52.1%$501/sqft |
Source: OneKey® MLS as distributed by MLS GRID #1022418 Report a problem | ||
| 6/17/2016 | Listing removed | $2,975,000$330/sqft |
Source: Douglas Elliman #2766706 Report a problem | ||
| 5/27/2015 | Listed for sale | $2,975,000-0.8%$330/sqft |
Source: Douglas Elliman Real Estate #2766706 Report a problem | ||
| 4/26/2015 | Listing removed | $2,999,989$332/sqft |
Source: MLS of Long Island #2400409 Report a problem | ||
| 4/13/2014 | Price change | $2,999,989-5.5%$332/sqft |
Source: Douglas Elliman Report a problem | ||
| 10/8/2013 | Price change | $3,175,000-0.6%$352/sqft |
Source: Douglas Elliman #2400409 Report a problem | ||
| 2/20/2013 | Price change | $3,193,000-0.1%$354/sqft |
Source: Prudential Douglas Elliman Real Estate #2400409 Report a problem | ||
| 4/28/2012 | Price change | $3,194,800-4.3%$354/sqft |
Source: Prudential Douglas Elliman Real Estate #2493987 Report a problem | ||
| 2/24/2012 | Price change | $3,339,000-1.5%$370/sqft |
Source: Prudential Douglas Elliman Real Estate #2493987 Report a problem | ||
| 11/7/2011 | Price change | $3,389,000-3.1%$376/sqft |
Source: Prudential Douglas Elliman Real Estate #2493987 Report a problem | ||
| 6/1/2011 | Listed for sale | $3,499,000+118.7%$388/sqft |
Source: Prudential Douglas Elliman Real Estate #2400409 Report a problem | ||
| 10/21/2005 | Sold | $1,600,000+220%$177/sqft |
Source: Public Record Report a problem | ||
| 7/26/2001 | Sold | $500,000$55/sqft |
Source: Public Record Report a problem | ||
Public tax history
| Year | Property taxes | Tax assessment |
|---|---|---|
| 2024 | -- | $2,265 +1.8% |
| 2023 | -- | $2,225 -11.7% |
| 2022 | -- | $2,520 |
| 2021 | $29,535 -31% | -- |
| 2020 | $42,821 -0.7% | $3,780 -6.7% |
| 2019 | $43,107 | $4,050 -6.3% |
| 2018 | $43,107 -16.6% | $4,320 -19.9% |
| 2017 | $51,715 +7.5% | $5,391 |
| 2016 | $48,114 +362.7% | $5,391 -8.4% |
| 2015 | $10,398 +6.4% | $5,888 |
| 2013 | $9,773 -29.2% | $5,888 -34.1% |
| 2012 | $13,799 -70.6% | $8,935 -0.7% |
| 2011 | $46,900 -5.9% | $9,000 -14.4% |
| 2010 | $49,864 | $10,510 +9.2% |
| 2009 | -- | $9,626 +9.3% |
| 2008 | -- | $8,809 +38.6% |
| 2006 | -- | $6,354 +21080% |
| 2005 | -- | $30 -48.3% |
| 2004 | -- | $58 |
| 2003 | -- | $58 -35.6% |
| 2002 | -- | $90 |
| 2001 | -- | $90 |
| 2000 | -- | $90 |
Find assessor info on the county website
Monthly payment
Climate risks
Neighborhood: Matinecock
Nearby schools
Schools provided by the listing agent
- Elementary: Ann Macarthur Primary School
- Middle: Locust Valley Middle School
- High: Locust Valley High School
Source: OneKey® MLS as distributed by MLS GRID. This data may not be complete. We recommend contacting the local school district to confirm school assignments for this home.
- $949,200-- bd2 ba1.7k sqft228 Oyster Bay Rd, Locust Valley, NY 11560Off Market
- $1,098,500-- bd2 ba3.2k sqft228 Oyster Bay Rd, Locust Valley, NY 11560Off Market
- $765,700-- bd2 ba1.2k sqft218 Oyster Bay Rd, Locust Valley, NY 11560Off Market
- $753,800-- bd1 ba1.4k sqft28 Chester St, Locust Valley, NY 11560Off Market
Similar homes
- $3,650,0006 bd6 ba7.3k sqft406 Duck Pond, Locust Valley, NY 11560For Sale
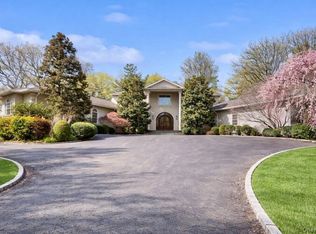
 MLS ID #973588, Denise Boccio, Listing by: Compass Greater NY LLC. OneKey® MLS as distributed by MLS GRID
 - $3,599,0007 bd7 ba8.2k sqft11 Danton Lane N, Locust Valley, NY 11560For Sale
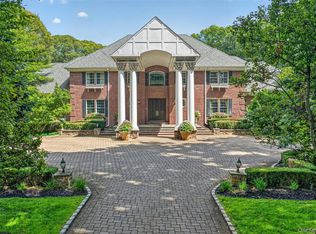 MLS ID #1044858, Michael Stanco, Listing by: Compass Greater NY LLC. OneKey® MLS as distributed by MLS GRID
 - $4,200,0006 bd8 ba8.2k sqft10 Laurel Woods Drive, Upper Brookville, NY 11771For Sale
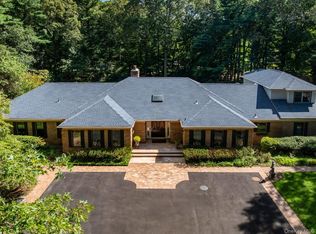 MLS ID #1043804, Theodoros Kritikos, Listing by: Daniel Gale Sothebys Intl Rlty. OneKey® MLS as distributed by MLS GRID
 - $3,600,0007 bd6 ba5k sqft285 Piping Rock Road, Locust Valley, NY 11560For Sale
 MLS ID #995929, Robert A. Hulse CBR, Listing by: Compass Greater NY LLC. OneKey® MLS as distributed by MLS GRID
 - $4,295,0006 bd6 ba6.6k sqft3 Rock Hill Lane, Brookville, NY 11545For SaleMLS ID #1028751, Maria Babaev CBR CIPS E-PRO SFR GR, Listing by: Douglas Elliman Real Estate. OneKey® MLS as distributed by MLS GRID
- $3,999,0006 bd9 ba7.4k sqft5 Carol Lane, Upper Brookville, NY 11545For SaleMLS ID #1045340, Stuart G. Caspi, Listing by: Douglas Elliman Real Estate. OneKey® MLS as distributed by MLS GRID
- $3,680,0005 bd5 ba6k sqft14 Norgate Road, Brookville, NY 11545For SaleMLS ID #1009371, Janet Berookhim CBR, Listing by: LAFFEY REAL ESTATE. OneKey® MLS as distributed by MLS GRID
- $3,900,0005 bd7 ba6.6k sqft5 Victorian Lane, Brookville, NY 11545For SaleMLS ID #1017067, Lois Kirschenbaum, Listing by: Daniel Gale Sothebys Intl Rlty. OneKey® MLS as distributed by MLS GRID
- $3,999,0006 bd9 ba10k sqft19 Mallard Drive, Lloyd Harbor, NY 11743For SaleMLS ID #986062, Anthony LaBella, Listing by: EXP Realty. OneKey® MLS as distributed by MLS GRID
- $3,795,0006 bd6 ba5.9k sqft23 Overbrook Lane, Upper Brookville, NY 11545For SaleMLS ID #996646, Jagmeet S. Bedi, Listing by: Compass Greater NY LLC. OneKey® MLS as distributed by MLS GRID
- $3,995,0006 bd8 ba6.2k sqft1862 Muttontown Road, Muttontown, NY 11791For SaleMLS ID #1010916, Margaret Trautmann GRI, Listing by: Compass Greater NY LLC. OneKey® MLS as distributed by MLS GRID
- $3,899,0006 bd5 ba5.2k sqft91 Hoaglands Lane, Old Brookville, NY 11545For SaleMLS ID #957864, Allison B. Hollander, Listing by: Compass Greater NY LLC. OneKey® MLS as distributed by MLS GRID
- $4,998,0006 bd7 ba7.1k sqft7 Fairway Court, Upper Brookville, NY 11771For SaleMLS ID #1010689, Michelle N. Cohen, Listing by: Compass Greater NY LLC. OneKey® MLS as distributed by MLS GRID
- $3,500,0005 bd5 ba4.5k sqft61 Linden Lane, Upper Brookville, NY 11545For SaleMLS ID #1018330, Kathryn Maxwell Pournaras CBR SFR, Listing by: Daniel Gale Sothebys Intl Rlty. OneKey® MLS as distributed by MLS GRID
- $3,999,9995 bd7 ba6.9k sqft19 Cobblestone Court, Centerport, NY 11721For SaleMLS ID #1052877, Kieran Rodgers, Listing by: The Agency Northshore NY. OneKey® MLS as distributed by MLS GRID
- $3,480,0005 bd6 ba7.9k sqft10 Redmond Lane, Oyster Bay, NY 11771For SaleMLS ID #983376, Gloria L. Li CBR, Listing by: Signature Premier Properties. OneKey® MLS as distributed by MLS GRID
- $3,995,0005 bd6 ba4.8k sqft1780 Route 106 #C, Muttontown, NY 11791For SaleMLS ID #1004527, Jason P. Friedman, Listing by: Daniel Gale Sothebys Intl Rlty. OneKey® MLS as distributed by MLS GRID
- $3,480,0006 bd5 ba5.1k sqft24 Winding Lane, Upper Brookville, NY 11545For SaleMLS ID #1033074, Lina Wang, Listing by: Compass Greater NY LLC. OneKey® MLS as distributed by MLS GRID
- $3,680,0005 bd6 ba6.6k sqft5 Westgate Road, Muttontown, NY 11791For SaleMLS ID #1016748, Baimei Wan, Listing by: Winzone Realty Inc. OneKey® MLS as distributed by MLS GRID
- $4,499,0006 bd4 ba5.3k sqft235 Centre Island Road, Centre Island, NY 11771For SaleMLS ID #982362, Louis J. Porcellini, Listing by: Oversouth LLC. OneKey® MLS as distributed by MLS GRID
