Set amid mature, beautifully landscaped grounds in the coveted Village of Matinecock, this distinguished brick North Shore residence, built in 2006, offers an exceptional combination of scale, craftsmanship, privacy, and resort-inspired living. Rich hardwood floors, substantial millwork, designer wallcoverings, and thoughtfully updated interiors create a home that is at once impressive and inviting.
A dramatic, columned double-height foyer with graceful bridal staircases sets an elegant tone upon arrival. The formal dining room is distinguished by a coffered ceiling, while a handsome wood-burning fireplace anchors the spacious den. French doors extend the living spaces to an expansive slate-and-brick terrace overlooking the lush grounds.
Designed for both everyday living and effortless entertaining, the eat-in chef’s kitchen features custom cabinetry extending to the ceiling, marble countertops, an oversized center island, generous pantry storage, wine refrigeration, and professional-grade Thermador stainless steel appliances.
The first floor primary suite is a private retreat, entered through double doors and appointed with a fireplace, sitting den, two closets, substantial moldings, and an en-suite bath. A formal living room, sunroom with terracotta floors, beautifully appointed laundry room with abundant storage, an elegant powder room, and a bedroom with an attached full bath complete the first floor.
Outdoors, the residence unfolds as a private North Shore oasis. The fully fenced 2.06-acre property is framed by mature landscaping and enhanced by multiple fountains and water features. An inviting saltwater swimming pool with an electric cover is framed by handsome slate terraces, while a built-in spa with a cascading waterfall flowing into the pool enhances the resort-like setting. A beautifully designed teak outdoor shower and playset complete an environment equally suited to sophisticated entertaining and leisurely summer days.
For the automobile enthusiast or collector, an extraordinary combination of attached and detached garaging accommodates up to eight vehicles - a rare and remarkably versatile offering. Additional amenities include radiant heat beneath tiled areas, central vacuum, whole-house water filtration, natural gas, a generator, integrated audio, Lutron lighting system, seamless speaker systems, and an electric privacy gate at the entrance to the property.
The expansive unfinished lower level, with tall ceilings and concrete floors, includes a matted fitness area, provides direct access to the attached garage, and offers substantial storage along with exciting potential for future recreation, wine, or entertainment spaces.
Private yet welcoming, refined yet eminently livable, this exceptional Matinecock residence captures the enduring appeal of North Shore estate living, with gracious interiors, expansive grounds, resort-like amenities, and an extraordinary setting designed to be enjoyed in every season. Located within the esteemed Locust Valley Central School District.
For sale
$5,950,000
898 Chicken Valley Road, Matinecock, NY 11560
6beds
6,953sqft
Single Family Residence, Residential
Built in 2006
2 Acres Lot
$-- Zestimate®
$856/sqft
$-- HOA
What's special
Thoughtfully updated interiorsDesigner wallcoveringsSeamless speaker systemsHandsome slate terracesSpacious denSitting denFirst floor primary suite
- 47 days
- 1,005
- 65
Zillow last checked:
Listing updated:
Listed by:
Daniel Gale Sothebys Intl Rlty 516-626-7600,
Jason P. Friedman 516-236-6226,
Jingwen Ding 929-365-2185,
Daniel Gale Sothebys Intl Rlty
Source: OneKey® MLS as distributed by MLS GRID,MLS#: 1036864
Facts & features
Interior
Bedrooms & bathrooms
- Bedrooms: 6
- Bathrooms: 5
- Full bathrooms: 4
- 1/2 bathrooms: 1
Other
- Description: Full, Unfinished Basement with Gym Area. Ample Storage, Access to Attached Garage.
- Level: Basement
Other
- Description: Foyer, Formal LivingRm, Formal DiningRm, PowderRm, Den, EIK, Sunroom, Bedroom, Full Bath and Primary Suite with SittingRm and EnSuite.
- Level: First
Other
- Description: Large Landing/Loft Space OR Second Story Den, 4 Bedrooms and 2 Full Bathrooms.
- Level: Second
Heating
- Natural Gas, Radiant, Radiant Floor
Cooling
- Central Air
Appliances
- Included: Dishwasher, Dryer, Freezer, Gas Range, Oven, Refrigerator, Stainless Steel Appliance(s), Washer, Water Purifier Owned, Wine Refrigerator
- Laundry: Laundry Room
Features
- First Floor Bedroom, First Floor Full Bath, Built-in Features, Cathedral Ceiling(s), Central Vacuum, Chefs Kitchen, Crown Molding, Double Vanity, Eat-in Kitchen, Entrance Foyer, Formal Dining, High Ceilings, His and Hers Closets, Kitchen Island, Marble Counters, Open Kitchen, Pantry, Primary Bathroom, Master Downstairs, Recessed Lighting, Smart Thermostat, Soaking Tub, Sound System, Speakers, Storage, Walk-In Closet(s)
- Flooring: Tile, Wood
- Windows: Oversized Windows
- Basement: Full,Unfinished
- Attic: See Remarks
- Number of fireplaces: 3
Interior area
- Total structure area: 8,156
- Total interior livable area: 6,953 sqft
Property
Parking
- Total spaces: 8
- Parking features: Attached, Detached, Driveway, Garage
- Garage spaces: 8
- Has uncovered spaces: Yes
Features
- Patio & porch: Patio, Porch, Terrace
- Exterior features: Lighting, Playground, Rain Gutters
- Has private pool: Yes
- Pool features: In Ground, Outdoor Pool, Pool Cover, Pool/Spa Combo, Salt Water
- Fencing: Electric,Fenced
Lot
- Size: 2 Acres
- Features: Back Yard, Front Yard, Landscaped, Level, Sprinklers In Front, Sprinklers In Rear
Details
- Additional structures: Garage(s)
- Parcel number: 242123B0003190
- Special conditions: None
- Other equipment: Generator, Pool Equip/Cover
Construction
Type & style
- Home type: SingleFamily
- Architectural style: Colonial
- Property subtype: Single Family Residence, Residential
Materials
- Brick, Stucco
Condition
- Updated/Remodeled
- Year built: 2006
Utilities & green energy
- Sewer: Cesspool
- Water: Public
- Utilities for property: Electricity Connected, Natural Gas Connected, Sewer Connected, Trash Collection Public, Water Connected
Community & HOA
Community
- Security: Security Gate, Security System
HOA
- Has HOA: No
Location
- Region: Matinecock
Financial & listing details
- Price per square foot: $856/sqft
- Tax assessed value: $1,951,000
- Annual tax amount: $46,513
- Date on market: 8/10/2026
- Cumulative days on market: 48 days
- Listing agreement: Exclusive Right To Sell
- Electric utility on property: Yes
Estimated market value
Not available
Estimated sales range
Not available
Not available
Price history
| Date | Event | Price |
|---|---|---|
| 8/10/2026 | Listed for sale | $5,950,000+116.4%$856/sqft |
Source:  OneKey® MLS as distributed by MLS GRID #1036864 Report a problem OneKey® MLS as distributed by MLS GRID #1036864 Report a problem | ||
| 5/26/2021 | Sold | $2,750,000-8.3%$396/sqft |
Source: OneKey® MLS as distributed by MLS GRID #L3257105 Report a problem | ||
| 2/19/2021 | Pending sale | $2,998,000$431/sqft |
Source: OneKey® MLS as distributed by MLS GRID #3257105 Report a problem | ||
| 12/13/2020 | Price change | $2,998,000-9.1%$431/sqft |
Source: Daniel Gale Assoc Inc #3257105 Report a problem | ||
| 9/30/2020 | Listed for sale | $3,299,000+32.1%$474/sqft |
Source: Daniel Gale Assoc Inc #3257105 Report a problem | ||
| 3/13/2012 | Sold | $2,497,350-9.2%$359/sqft |
Source: Public Record Report a problem | ||
| 7/16/2011 | Price change | $2,750,000-3.5%$396/sqft |
Source: Laffey Fine Homes #2360738 Report a problem | ||
| 7/15/2011 | Price change | $2,850,000+3.6%$410/sqft |
Source: Laffey Fine Homes #10075288 Report a problem | ||
| 3/30/2011 | Price change | $2,750,000-3.5%$396/sqft |
Source: Laffey Fine Homes #2360738 Report a problem | ||
| 1/27/2011 | Price change | $2,850,000-5%$410/sqft |
Source: Laffey Fine Homes #2360738 Report a problem | ||
| 7/13/2010 | Price change | $2,999,999-11.7%$431/sqft |
Source: Prudential Real Estate #2278969 Report a problem | ||
| 4/10/2010 | Listed for sale | $3,399,000-9.4%$489/sqft |
Source: Prudential Douglas Elliman Real Estate #2278969 Report a problem | ||
| 10/20/2009 | Listing removed | $3,750,000$539/sqft |
Source: Daniel Gale #2170365 Report a problem | ||
| 6/13/2009 | Price change | $3,750,000-6.2%$539/sqft |
Source: Daniel Gale #2170365 Report a problem | ||
| 4/2/2009 | Price change | $3,999,000-4.8%$575/sqft |
Source: Daniel Gale #2170365 Report a problem | ||
| 2/28/2009 | Listed for sale | $4,199,000+391.1%$604/sqft |
Source: Daniel Gale #*1040287 Report a problem | ||
| 9/9/2002 | Sold | $855,000+101.2%$123/sqft |
Source: Public Record Report a problem | ||
| 2/10/1999 | Sold | $425,000$61/sqft |
Source: Public Record Report a problem | ||
Public tax history
| Year | Property taxes | Tax assessment |
|---|---|---|
| 2024 | -- | $1,951 -11.3% |
| 2023 | -- | $2,200 -12.3% |
| 2022 | -- | $2,508 |
| 2021 | $19,214 -50.2% | -- |
| 2020 | $38,570 -1.2% | $3,710 -6.7% |
| 2019 | $39,050 | $3,975 -6.3% |
| 2018 | $39,050 -2.3% | $4,240 -5.9% |
| 2017 | $39,960 +1.3% | $4,505 -5.6% |
| 2016 | $39,441 +406% | $4,770 -13.3% |
| 2015 | $7,794 +6.6% | $5,500 |
| 2013 | $7,312 +6.8% | $5,500 |
| 2012 | $6,849 -80.3% | $5,500 -22.9% |
| 2011 | $34,742 +9.3% | $7,138 -0.8% |
| 2010 | $31,798 | $7,198 -22.5% |
| 2009 | -- | $9,290 +2.3% |
| 2008 | -- | $9,082 +214.9% |
| 2006 | -- | $2,884 -38.2% |
| 2005 | -- | $4,665 -46.2% |
| 2004 | -- | $8,664 |
| 2003 | -- | $8,664 +1.3% |
| 2002 | -- | $8,550 |
| 2001 | -- | $8,550 |
| 2000 | -- | $8,550 |
Find assessor info on the county website
Monthly payment
Climate risks
Neighborhood: Matinecock
Nearby schools
Schools provided by the listing agent
- Elementary: Ann Macarthur Primary School
- Middle: Locust Valley Middle School
- High: Locust Valley High School
Source: OneKey® MLS as distributed by MLS GRID. This data may not be complete. We recommend contacting the local school district to confirm school assignments for this home.
- $2,685,2004 bd6 ba-- sqft200 Piping Rock Rd, Locust Valley, NY 11560Off Market
- $2,501,300-- bd4 ba3.6k sqft315 Chicken Valley Rd, Glen Head, NY 11545Off Market
- $2,680,300-- bd4 ba5.1k sqft325 Chicken Valley Rd, Glen Head, NY 11545Off Market
- $3,135,9007 bd7 ba7.1k sqft206 Piping Rock Rd, Locust Valley, NY 11560Off Market
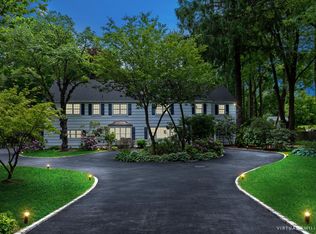
Similar homes
- $5,250,0006 bd10 ba7.5k sqft33 Chicken Valley Road, Old Brookville, NY 11545For Sale
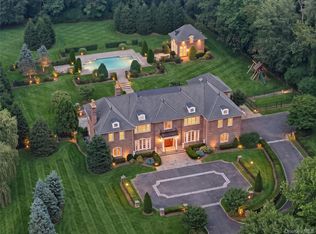
 MLS ID #1031994, Lois Kirschenbaum, Listing by: Daniel Gale Sothebys Intl Rlty. OneKey® MLS as distributed by MLS GRID
 - $6,450,0007 bd10 ba7.4k sqft6 Evergreen Way, Old Brookville, NY 11545For Sale
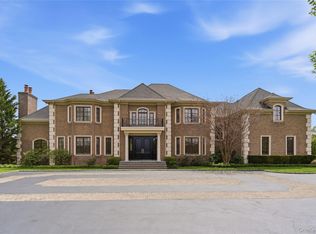 MLS ID #991638, Lois Kirschenbaum, Listing by: Daniel Gale Sothebys Intl Rlty. OneKey® MLS as distributed by MLS GRID
 - $5,795,0005 bd8 ba6.5k sqft119 Wheatley Road, Old Westbury, NY 11568For Sale
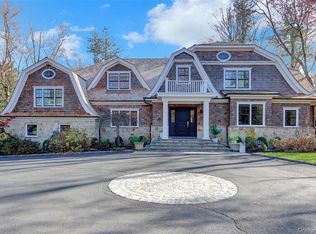 MLS ID #937221, Geeta Shukla CBR, Listing by: EXP Realty. OneKey® MLS as distributed by MLS GRID
 - $5,750,0006 bd8 ba7.3k sqft5 Coachmans Court, Old Westbury, NY 11568For Sale
 MLS ID #1006790, Rachel King, Listing by: Serhant LLC. OneKey® MLS as distributed by MLS GRID
 - $3,599,0007 bd7 ba8.2k sqft11 Danton Lane N, Locust Valley, NY 11560For SaleMLS ID #1044858, Michael Stanco, Listing by: Compass Greater NY LLC. OneKey® MLS as distributed by MLS GRID
- $5,900,0005 bd7 ba7.4k sqft4 Clock Tower Lane, Old Westbury, NY 11568For SaleMLS ID #894364, Andrea G. Levine CBR, Listing by: Keller Williams Rty Gold Coast. OneKey® MLS as distributed by MLS GRID
- $7,800,0007 bd8 ba6.3k sqft2 Lands End Road, Locust Valley, NY 11560For SaleMLS ID #1031122, Margaret Trautmann GRI, Listing by: Compass Greater NY LLC. OneKey® MLS as distributed by MLS GRID
- $4,998,0006 bd7 ba7.1k sqft7 Fairway Court, Upper Brookville, NY 11771For SaleMLS ID #1010689, Michelle N. Cohen, Listing by: Compass Greater NY LLC. OneKey® MLS as distributed by MLS GRID
- $5,599,0006 bd7 ba7.3k sqft730 Remsens Lane, Muttontown, NY 11771For SaleMLS ID #1026409, Maria Priovolos, Listing by: Keller Williams Points North. OneKey® MLS as distributed by MLS GRID
- $5,950,0006 bd6 ba5.5k sqft87 4th Street, Garden City, NY 11530For SaleMLS ID #1035608, Alyson B. Esposito, Listing by: Compass Greater NY LLC. OneKey® MLS as distributed by MLS GRID
- $6,800,0007 bd9 ba5.9k sqft65 Spruce Street, Roslyn Harbor, NY 11576New ConstructionMLS ID #1045895, Jessica D. Epstein, Listing by: Compass Greater NY LLC. OneKey® MLS as distributed by MLS GRID
- $5,649,0007 bd8 ba9.3k sqft55 Coves Run, Oyster Bay Cove, NY 11791For SaleMLS ID #1001796, Maria Babaev CBR CIPS E-PRO SFR GR, Listing by: Douglas Elliman Real Estate. OneKey® MLS as distributed by MLS GRID
- $5,275,0006 bd10 ba8.9k sqft#510 Cedar Swamp Road, Jericho, NY 11753For SaleMLS ID #1013010, John W. Messina GRI, Listing by: Daniel Gale Sothebys Intl Rlty. OneKey® MLS as distributed by MLS GRID
- $5,999,9996 bd9 ba8.5k sqft18 Gwynne Road, Melville, NY 11747For SaleMLS ID #1031747, Michelle Labarbera, Listing by: Nest Seekers LLC. OneKey® MLS as distributed by MLS GRID
- $4,295,0006 bd6 ba6.6k sqft3 Rock Hill Lane, Brookville, NY 11545For SaleMLS ID #1028751, Maria Babaev CBR CIPS E-PRO SFR GR, Listing by: Douglas Elliman Real Estate. OneKey® MLS as distributed by MLS GRID
- $4,988,8886 bd8 ba7k sqft27 Victorian Lane, Brookville, NY 11545For SaleMLS ID #953450, Katherine Koniecko, Listing by: Signature Premier Properties. OneKey® MLS as distributed by MLS GRID
- $6,880,0006 bd6 ba7.5k sqft6 Foxwood Road, Great Neck, NY 11024For SaleMLS ID #1051034, Jason P. Friedman, Listing by: Daniel Gale Sothebys Intl Rlty. OneKey® MLS as distributed by MLS GRID
- $3,500,0005 bd5 ba4.5k sqft61 Linden Lane, Upper Brookville, NY 11545For SaleMLS ID #1018330, Kathryn Maxwell Pournaras CBR SFR, Listing by: Daniel Gale Sothebys Intl Rlty. OneKey® MLS as distributed by MLS GRID
- $3,795,0006 bd6 ba5.9k sqft23 Overbrook Lane, Upper Brookville, NY 11545For SaleMLS ID #996646, Jagmeet S. Bedi, Listing by: Compass Greater NY LLC. OneKey® MLS as distributed by MLS GRID
- $3,995,0006 bd8 ba6.2k sqft1862 Muttontown Road, Muttontown, NY 11791For SaleMLS ID #1010916, Margaret Trautmann GRI, Listing by: Compass Greater NY LLC. OneKey® MLS as distributed by MLS GRID
