Poised behind private gates atop one of Long Island's highest elevations, this extraordinary all-brick manor estate is a masterwork of timeless architecture and uncompromising luxury. Encompassing six lavish bedroom suites, six full baths, and three elegant powder rooms, the residence is surrounded by picturesque English gardens and acres of lush parkland, offering an unrivaled sense of serenity, privacy, and grandeur. Bordering an extensive network of scenic hiking and horseback riding trails, the estate offers a seamless connection to nature, creating an exceptional setting for outdoor recreation and equestrian pursuits.
A true trophy estate, this one-of-a-kind property boasts its own FAA-recognized private helipad, providing the rare privilege of effortless helicopter access to Manhattan, the Hamptons, and beyond—transforming travel into an experience of unparalleled convenience.
Every inch of this magnificent residence reflects exceptional craftsmanship and meticulous attention to detail. Rich custom millwork, exotic quarter-sawn hardwood floors, and imported marble finishes create an atmosphere of refined elegance, while state-of-the-art geothermal heating and cooling, radiant heated floors throughout, and advanced energy-efficient systems provide modern comfort without compromise.
Designed for both everyday luxury and grand-scale entertaining, the estate features a spectacular gourmet eat-in chef's kitchen, an opulent primary suite worthy of a five-star resort, expansive guest or extended-family accommodations, four stately fireplaces, intricate bespoke ornamental ironwork, a comprehensive security system, and a heated driveway.
The resort-inspired grounds are nothing short of extraordinary, showcasing a heated saltwater swimming pool and spa enhanced by cascading waterfalls, creating a private oasis of relaxation. Inside, an exceptional array of amenities awaits, including a starlit home theater, indoor squash court, full basketball court, professional-grade fitness center, game room, workshop, and beautifully appointed guest quarters.
A residence of this caliber is exceptionally rare—where architectural excellence, cutting-edge innovation, and world-class amenities converge to create one of Long Island's most distinguished private estates.
Additional Features: Energy-efficient insulated doors, elegant formal living and dining rooms, exquisite marble baths, generously appointed guest quarters, abundant storage and utility spaces, and an uncompromising commitment to craftsmanship, luxury, and enduring quality. This remarkable estate offers an unparalleled lifestyle where privacy, prestige, and sophisticated living exist in perfect harmony, presenting a once-in-a-generation opportunity to own one of Long Island's most iconic legacy properties.
For sale
$5,999,999
18 Gwynne Road, Melville, NY 11747
6beds
8,500sqft
Single Family Residence, Residential
Built in 2007
2.3 Acres Lot
$-- Zestimate®
$706/sqft
$-- HOA
What's special
- 63 days
- 1,606
- 94
Zillow last checked:
Listing updated:
Listed by:
Nest Seekers LLC 516-922-2878,
Michelle Labarbera 631-258-8045,
Andre V. Labarbera 631-258-8044,
Nest Seekers LLC
Source: OneKey® MLS as distributed by MLS GRID,MLS#: 1031747
Facts & features
Interior
Bedrooms & bathrooms
- Bedrooms: 6
- Bathrooms: 9
- Full bathrooms: 6
- 1/2 bathrooms: 3
Heating
- Geothermal, Propane, Radiant Floor, Other
Cooling
- Geothermal
Appliances
- Included: Dishwasher, Dryer, Gas Cooktop, Microwave, Oven, Stainless Steel Appliance(s), Tankless Water Heater, Washer, Geothermal Water Heater, Wine Refrigerator
- Laundry: Laundry Room
Features
- First Floor Bedroom, First Floor Full Bath, Beamed Ceilings, Built-in Features, Cathedral Ceiling(s), Central Vacuum, Chandelier, Chefs Kitchen, Crown Molding, Double Vanity, Dry Bar, Eat-in Kitchen, Entrance Foyer, Formal Dining, High Ceilings, His and Hers Closets, In-Law Floorplan, Kitchen Island, Marble Counters, Natural Woodwork, Open Kitchen, Other, Pantry, Primary Bathroom, Quartz/Quartzite Counters, Recessed Lighting, Soaking Tub, Sound System, Speakers, Storage, Tray Ceiling(s), Walk-In Closet(s), Whole House Entertainment System, Wired for Sound
- Flooring: Hardwood, Tile
- Doors: ENERGY STAR Qualified Doors
- Windows: Double Pane Windows, ENERGY STAR Qualified Windows, Floor to Ceiling Windows, Insulated Windows, Wall of Windows
- Basement: Finished,Full,See Remarks,Storage Space,Walk-Out Access
- Attic: Full,Partially Finished,Stairs,Storage,Walkup
- Number of fireplaces: 4
- Fireplace features: Bedroom, Family Room, Living Room
Interior area
- Total structure area: 8,500
- Total interior livable area: 8,500 sqft
Property
Parking
- Total spaces: 8
- Parking features: Driveway, Garage, Heated Garage, Oversized
- Garage spaces: 8
- Has uncovered spaces: Yes
Features
- Patio & porch: Patio, Porch, Terrace
- Exterior features: Balcony, Courtyard, Garden, Rain Gutters, Speakers
- Has private pool: Yes
- Pool features: Fenced, In Ground, Pool Cover, Salt Water, Solar Cover
- Has view: Yes
- View description: Skyline
Lot
- Size: 2.3 Acres
- Features: Cul-De-Sac, Landscaped, Sprinklers In Front, Sprinklers In Rear, Stone/Brick Wall
Details
- Additional structures: Garage(s)
- Parcel number: 0400229000100009003
- Special conditions: None
Construction
Type & style
- Home type: SingleFamily
- Architectural style: Estate
- Property subtype: Single Family Residence, Residential
Materials
- Brick, Energy Star, Frame
Condition
- Year built: 2007
Utilities & green energy
- Sewer: Septic Tank
- Water: Public
- Utilities for property: Cable Connected, Electricity Connected, Natural Gas Connected, Trash Collection Public, Underground Utilities, Water Connected
Community & HOA
Community
- Security: Fire Sprinkler System, Security System
HOA
- Has HOA: No
Location
- Region: Melville
Financial & listing details
- Price per square foot: $706/sqft
- Tax assessed value: $14,150
- Annual tax amount: $54,088
- Date on market: 7/29/2026
- Cumulative days on market: 63 days
- Listing agreement: Exclusive Right To Sell
- Electric utility on property: Yes
Estimated market value
Not available
Estimated sales range
Not available
Not available
Price history
| Date | Event | Price |
|---|---|---|
| 7/29/2026 | Listed for sale | $5,999,999-33.3%$706/sqft |
Source:  OneKey® MLS as distributed by MLS GRID #1031747 Report a problem OneKey® MLS as distributed by MLS GRID #1031747 Report a problem | ||
| 5/13/2026 | Listing removed | $8,999,999$1,059/sqft |
Source: OneKey® MLS as distributed by MLS GRID #934191 Report a problem | ||
| 11/14/2025 | Listed for sale | $8,999,999+20.1%$1,059/sqft |
Source: OneKey® MLS as distributed by MLS GRID #934191 Report a problem | ||
| 6/4/2024 | Listing removed | -- |
Source: OneKey® MLS as distributed by MLS GRID #3438650 Report a problem | ||
| 10/21/2022 | Listed for sale | $7,495,000-5.7%$882/sqft |
Source: OneKey® MLS as distributed by MLS GRID #3438650 Report a problem | ||
| 4/5/2022 | Listing removed | -- |
Source:  Douglas Elliman Report a problem Douglas Elliman Report a problem | ||
| 4/6/2021 | Listed for sale | $7,950,000+7471.4%$935/sqft |
Source: OneKey® MLS as distributed by MLS GRID #3300662 Report a problem | ||
| 2/21/1997 | Sold | $105,000$12/sqft |
Source: Public Record Report a problem | ||
Public tax history
| Year | Property taxes | Tax assessment |
|---|---|---|
| 2025 | -- | $14,150 |
| 2024 | -- | $14,150 |
| 2023 | -- | $14,150 |
| 2022 | -- | $14,150 |
| 2021 | -- | $14,150 |
| 2020 | -- | $14,150 -13.2% |
| 2019 | -- | $16,300 |
| 2018 | -- | $16,300 |
| 2017 | $52,939 | $16,300 |
| 2016 | -- | $16,300 |
| 2015 | -- | $16,300 |
| 2014 | -- | $16,300 |
| 2013 | -- | $16,300 |
| 2012 | -- | $16,300 -2.8% |
| 2011 | -- | $16,775 +1.7% |
| 2010 | -- | $16,500 |
| 2009 | -- | $16,500 |
| 2008 | -- | $16,500 -1.8% |
| 2007 | $36,743 +174.4% | $16,800 +140% |
| 2005 | $13,389 +5.8% | $7,000 -1.4% |
| 2004 | $12,657 +6.5% | $7,100 |
| 2003 | $11,884 +1.7% | $7,100 -3.4% |
| 2002 | $11,682 +6.2% | $7,350 |
| 2001 | $11,003 +4.3% | $7,350 |
| 2000 | $10,546 | $7,350 |
Find assessor info on the county website
Monthly payment
Climate risks
Neighborhood: 11747
Nearby schools
Schools provided by the listing agent
- Elementary: Sunquam Elementary School
- Middle: West Hollow Middle School
- High: Half Hollow Hills High School East
Source: OneKey® MLS as distributed by MLS GRID. This data may not be complete. We recommend contacting the local school district to confirm school assignments for this home.
Similar homes
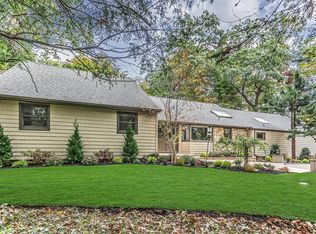
- $5,999,9997 bd9 ba12k sqft3 Valentine Farm Court, Old Brookville, NY 11545For Sale
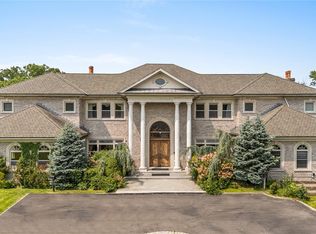
 MLS ID #1021590, Joseph A. Scavo, Listing by: Douglas Elliman Real Estate. OneKey® MLS as distributed by MLS GRID
 - $5,950,0006 bd5 ba6.9k sqft898 Chicken Valley Road, Matinecock, NY 11560For Sale
 MLS ID #1036864, Jason P. Friedman, Listing by: Daniel Gale Sothebys Intl Rlty. OneKey® MLS as distributed by MLS GRID
 - $5,275,0006 bd10 ba8.9k sqft#510 Cedar Swamp Road, Jericho, NY 11753For Sale
 MLS ID #1013010, John W. Messina GRI, Listing by: Daniel Gale Sothebys Intl Rlty. OneKey® MLS as distributed by MLS GRID
 - $5,995,0006 bd8 ba8.8k sqft235 Cleft Road, Mill Neck, NY 11765For Sale
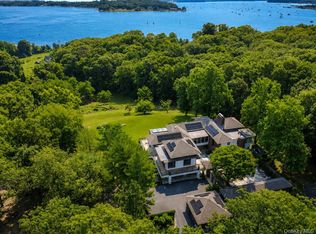 MLS ID #1026372, Margaret Trautmann GRI, Listing by: Compass Greater NY LLC. OneKey® MLS as distributed by MLS GRID
 - $5,649,0007 bd8 ba9.3k sqft55 Coves Run, Oyster Bay Cove, NY 11791For SaleMLS ID #1001796, Maria Babaev CBR CIPS E-PRO SFR GR, Listing by: Douglas Elliman Real Estate. OneKey® MLS as distributed by MLS GRID
- $6,250,0006 bd8 ba8.8k sqft4 Old Wagon Lane, Old Westbury, NY 11568For SaleMLS ID #H6318594, Anthony Garcia, Listing by: Cast Iron Real Estate Company. OneKey® MLS as distributed by MLS GRID
- $6,450,0007 bd10 ba7.4k sqft6 Evergreen Way, Old Brookville, NY 11545For SaleMLS ID #991638, Lois Kirschenbaum, Listing by: Daniel Gale Sothebys Intl Rlty. OneKey® MLS as distributed by MLS GRID
- $5,795,0005 bd8 ba6.5k sqft119 Wheatley Road, Old Westbury, NY 11568For SaleMLS ID #937221, Geeta Shukla CBR, Listing by: EXP Realty. OneKey® MLS as distributed by MLS GRID
- $4,450,0008 bd9 ba7.6k sqft5 Kodiak Drive, Woodbury, NY 11797For SaleMLS ID #000011, Zachary Elliott, Listing by: Nest Seekers LLC. OneKey® MLS as distributed by MLS GRID
- $4,988,8886 bd8 ba7k sqft27 Victorian Lane, Brookville, NY 11545For SaleMLS ID #953450, Katherine Koniecko, Listing by: Signature Premier Properties. OneKey® MLS as distributed by MLS GRID
- $5,900,0005 bd7 ba7.4k sqft4 Clock Tower Lane, Old Westbury, NY 11568For SaleMLS ID #894364, Andrea G. Levine CBR, Listing by: Keller Williams Rty Gold Coast. OneKey® MLS as distributed by MLS GRID
- $5,950,0006 bd6 ba5.5k sqft87 4th Street, Garden City, NY 11530For SaleMLS ID #1035608, Alyson B. Esposito, Listing by: Compass Greater NY LLC. OneKey® MLS as distributed by MLS GRID
- $6,400,0005 bd10 ba7k sqft6 Pheasant Run, Nissequogue, NY 11780For SaleMLS ID #000034, Bonnie Glenn, Listing by: Daniel Gale Sothebys Intl Rlty. OneKey® MLS as distributed by MLS GRID
- $3,999,9995 bd7 ba6.9k sqft19 Cobblestone Court, Centerport, NY 11721For SaleMLS ID #1052877, Kieran Rodgers, Listing by: The Agency Northshore NY. OneKey® MLS as distributed by MLS GRID
- $5,695,0007 bd9 ba10k sqft85 Eleventh Street, Garden City, NY 11530For SaleMLS ID #967556, Barbara Chmil CBR, Listing by: Howard Hanna Coach. OneKey® MLS as distributed by MLS GRID
- $6,846,0008 bd6 ba8k sqft1007 W Shore Road, Mill Neck, NY 11765For SaleMLS ID #1033511, Nareeta Saini, Listing by: Daniel Gale Sothebys Intl Rlty. OneKey® MLS as distributed by MLS GRID
- $6,800,0007 bd9 ba5.9k sqft65 Spruce Street, Roslyn Harbor, NY 11576New ConstructionMLS ID #1045895, Jessica D. Epstein, Listing by: Compass Greater NY LLC. OneKey® MLS as distributed by MLS GRID
- $6,750,0006 bd10 ba9k sqft697 Short Beach Road, Nissequogue, NY 11780For SaleMLS ID #990237, Marianne J. Koke, Listing by: Daniel Gale Sothebys Intl Rlty. OneKey® MLS as distributed by MLS GRID
- $6,880,0006 bd6 ba7.5k sqft6 Foxwood Road, Great Neck, NY 11024For SaleMLS ID #1051034, Jason P. Friedman, Listing by: Daniel Gale Sothebys Intl Rlty. OneKey® MLS as distributed by MLS GRID
- $4,998,0006 bd7 ba7.1k sqft7 Fairway Court, Upper Brookville, NY 11771For SaleMLS ID #1010689, Michelle N. Cohen, Listing by: Compass Greater NY LLC. OneKey® MLS as distributed by MLS GRID
