Old Brookville | Welcome to 3 Valentine Farm Court, where timeless architecture, exceptional craftsmanship, and an unmatched collection of luxury amenities define one of the North Shore's most impressive private estates.
Positioned behind double iron gates at the end of a secluded cul-de-sac, this stately brick center hall colonial is situated on more than three meticulously landscaped acres, combining remarkable privacy with an extraordinary level of recreation and entertaining amenities.
The residence is introduced by a spectacular two-story domed foyer showcasing a sparkling chandelier, intricate hand-painted ceiling details, and extensive custom millwork carried throughout every level of the home. Formal and informal living spaces are thoughtfully arranged, including an expansive formal living room, richly appointed mahogany library, inviting family room with one of three wood-burning fireplaces, formal dining room, powder room, and a spacious first-floor en-suite bedroom with separate exterior access.
The custom kitchen is appointed with premium gas appliances, custom cabinetry, a center island with seating, an adjoining breakfast area, and an expansive butler's pantry connecting directly to the formal dining room. Extending from the main level, an elevated terrace with a built-in outdoor kitchen overlooks the estate grounds and pool complex below.
The second level features five bedroom suites, each with their own full bathroom. Occupying its own wing of the home, the primary suite includes a private balcony overlooking the property, separate sitting room, two oversized walk-in closets, and an expansive en-suite bathroom with dual vanities and a jetted soaking tub.
Designed as an exceptional recreational and entertaining space, the lower level features a custom wet bar, expansive gathering areas, a fully equipped fitness center, additional bedroom and full bathroom, oversized laundry room, and a below-grade indoor sports court with min. 15-foot ceilings—a rarely available amenity in residential construction.
The outdoor amenities are equally impressive. The resort-inspired grounds are centered around an oversized gunite swimming pool with an integrated spa and water features, surrounded by expansive patios and mature landscaping. A fully equipped pool house includes a full bathroom, laundry facilities, and an indoor kitchen with a built-in grill opening directly onto the pool terrace. Completing the estate is a full-size sports court configured for both tennis and basketball, along with an oversized three-car garage equipped with vehicle lifts offering additional space for the car enthusiast.
Representing an exceptional combination of scale, craftsmanship, and amenities on more than three private acres, 3 Valentine Farm Court presents a rare opportunity within one of the North Shore's most distinguished settings.
For sale
$6,999,000
3 Valentine Farm Court, Old Brookville, NY 11545
7beds
12,571sqft
Single Family Residence, Residential
Built in 2003
3.1 Acres Lot
$-- Zestimate®
$557/sqft
$-- HOA
What's special
Wood-burning fireplacesPremium gas appliancesDouble iron gatesSecluded cul-de-sacExpansive patiosExtensive custom millworkIntricate hand-painted ceiling details
- 19 days |
- 1,617 |
- 88 |
Zillow last checked:
Listing updated:
Listed by:
Douglas Elliman Real Estate 516-621-3555,
Joseph A. Scavo 516-359-2672
Source: OneKey® MLS as distributed by MLS GRID,MLS#: 1021590
Facts & features
Interior
Bedrooms & bathrooms
- Bedrooms: 7
- Bathrooms: 9
- Full bathrooms: 8
- 1/2 bathrooms: 1
Heating
- Natural Gas
Cooling
- Central Air
Appliances
- Included: Dishwasher, Dryer, Freezer, Gas Oven, Gas Range, Microwave, Refrigerator, Stainless Steel Appliance(s), Washer, Wine Refrigerator
- Laundry: Washer/Dryer Hookup, Gas Dryer Hookup, In Basement, Laundry Room, Washer Hookup
Features
- First Floor Bedroom, First Floor Full Bath, Built-in Features, Central Vacuum, Chandelier, Crown Molding, Double Vanity, Eat-in Kitchen, Elevator, Entrance Foyer, Formal Dining, High Ceilings, Kitchen Island, Marble Counters, Open Kitchen, Original Details, Pantry, Primary Bathroom, Recessed Lighting, Speakers, Walk-In Closet(s), Wet Bar
- Flooring: Hardwood, Tile
- Basement: Finished,Full,Walk-Out Access
- Attic: Pull Stairs
- Number of fireplaces: 3
Interior area
- Total structure area: 13,087
- Total interior livable area: 12,571 sqft
Property
Parking
- Total spaces: 3
- Parking features: Driveway, Garage, Garage Door Opener, Off Street, Private
- Garage spaces: 3
- Has uncovered spaces: Yes
Features
- Exterior features: Basketball Court, Tennis Court(s)
- Has private pool: Yes
- Pool features: In Ground, Outdoor Pool, Pool/Spa Combo
- Has spa: Yes
- Fencing: Fenced
Lot
- Size: 3.1 Acres
- Features: Back Yard, Cul-De-Sac, Front Yard, Landscaped, Private
Details
- Parcel number: 241520J0709640
- Special conditions: None
Construction
Type & style
- Home type: SingleFamily
- Architectural style: Colonial
- Property subtype: Single Family Residence, Residential
Materials
- Brick
Condition
- Actual
- Year built: 2003
Utilities & green energy
- Sewer: Cesspool
- Water: Public
- Utilities for property: Electricity Connected, Natural Gas Connected, Underground Utilities, Water Connected
Community & HOA
Community
- Security: Security Gate, Security System, Video Cameras
HOA
- Has HOA: No
Location
- Region: Glen Head
Financial & listing details
- Price per square foot: $557/sqft
- Tax assessed value: $6,221,000
- Annual tax amount: $145,185
- Date on market: 7/29/2026
- Cumulative days on market: 20 days
- Listing agreement: Exclusive Right To Sell
- Electric utility on property: Yes
Estimated market value
Not available
Estimated sales range
Not available
Not available
Price history
| Date | Event | Price |
|---|---|---|
| 7/29/2026 | Listed for sale | $6,999,000+20.7%$557/sqft |
Source:  OneKey® MLS as distributed by MLS GRID #1021590 Report a problem OneKey® MLS as distributed by MLS GRID #1021590 Report a problem | ||
| 1/25/2013 | Sold | $5,800,000-7.8%$461/sqft |
Source: OneKey® MLS as distributed by MLS GRID #L2501005 Report a problem | ||
| 6/6/2012 | Listed for sale | $6,288,000+8.5%$500/sqft |
Source: Daniel Gale Associates Inc #2501005 Report a problem | ||
| 3/20/2012 | Listing removed | $5,795,000$461/sqft |
Source: Emailflyers LLC #2334141 Report a problem | ||
| 3/15/2012 | Listed for sale | $5,795,000+0.8%$461/sqft |
Source: Emailflyers LLC #2334141 Report a problem | ||
| 9/1/2011 | Listing removed | $5,750,000$457/sqft |
Source: Daniel Gale Sothebys International Realty #2411005 Report a problem | ||
| 7/7/2011 | Price change | $5,750,000-0.8%$457/sqft |
Source: Daniel Gale Sotheby's International Realty #2411005 Report a problem | ||
| 1/21/2011 | Price change | $5,795,000-1.7%$461/sqft |
Source: Daniel Gale Associates Inc #2334141 Report a problem | ||
| 10/8/2010 | Listed for sale | $5,895,000+2.5%$469/sqft |
Source: Daniel Gale Associates Inc #2334141 Report a problem | ||
| 8/7/2010 | Listing removed | $5,749,000$457/sqft |
Source: Luxury Real Estate #2115698 Report a problem | ||
| 7/15/2010 | Listed for sale | $5,749,000+2.8%$457/sqft |
Source: Luxury Real Estate #2115698 Report a problem | ||
| 9/27/2009 | Listing removed | $5,590,000$445/sqft |
Source: Roslyn Office (516) 625-1300 #2115698 Report a problem | ||
| 8/1/2009 | Listed for sale | $5,590,000-12%$445/sqft |
Source: Roslyn Office (516) 625-1300 #2115698 Report a problem | ||
| 3/20/2009 | Listing removed | $6,350,000$505/sqft |
Source: Sawitonline.com #2115698 Report a problem | ||
| 3/13/2009 | Listed for sale | $6,350,000-9.2%$505/sqft |
Source: Sawitonline.com #2115698 Report a problem | ||
| 4/7/2008 | Listing removed | $6,995,000$556/sqft |
Source: Coach Realtors Report a problem | ||
| 4/1/2008 | Listed for sale | $6,995,000-6.1%$556/sqft |
Source: Coach Realtors Report a problem | ||
| 12/8/2007 | Listing removed | $7,450,000$593/sqft |
Source: VLS Homes #2006376 Report a problem | ||
| 11/16/2007 | Listed for sale | $7,450,000$593/sqft |
Source: VLS Homes #2006376 Report a problem | ||
Public tax history
| Year | Property taxes | Tax assessment |
|---|---|---|
| 2024 | -- | $6,221 -11.4% |
| 2023 | -- | $7,020 |
| 2022 | -- | $7,020 |
| 2021 | $122,326 +4% | -- |
| 2020 | $117,620 | $11,111 |
| 2019 | -- | $11,111 |
| 2018 | $104,598 +2.2% | $11,111 |
| 2017 | $102,380 +10.4% | $11,111 +0.8% |
| 2016 | $92,714 +461.5% | $11,020 |
| 2015 | $16,511 -3.6% | $11,020 -9.7% |
| 2013 | $17,123 +6.8% | $12,210 |
| 2012 | $16,039 -80.4% | $12,210 -21.4% |
| 2011 | $81,999 +5.9% | $15,525 -2.6% |
| 2010 | $77,395 | $15,945 -0.3% |
| 2009 | -- | $15,990 +6% |
| 2008 | -- | $15,085 +6% |
| 2006 | -- | $14,232 -27.8% |
| 2005 | -- | $19,722 +236.3% |
| 2004 | -- | $5,865 |
| 2003 | -- | $5,865 +0.9% |
| 2002 | -- | $5,810 |
| 2001 | -- | $5,810 |
Find assessor info on the county website
Monthly payment
Climate risks
Neighborhood: Old Brookville
Nearby schools
GreatSchools rating
- 9/10Glen Head Elementary SchoolGrades: PK-5Distance: 1.2 mi
- 7/10North Shore Middle SchoolGrades: 6-8Distance: 1.7 mi
- 10/10North Shore Senior High SchoolGrades: 9-12Distance: 1.7 mi
Schools provided by the listing agent
- Elementary: Glen Head Elementary School
- Middle: North Shore Middle School
- High: North Shore Senior High School
Source: OneKey® MLS as distributed by MLS GRID. This data may not be complete. We recommend contacting the local school district to confirm school assignments for this home.
- $923,300-- bd-- ba-- sqftValentine Farms Ct, Old Brookville, NY 11545Off Market
- $7,532,3007 bd11 ba16k sqft4 Valentine Farm Ct, Brookville, NY 11545Off Market
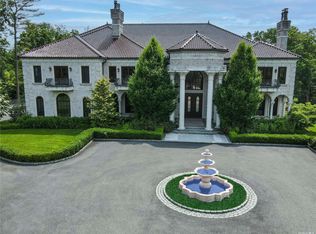
- $4,365,200-- bd6 ba5.2k sqft2 Valentine Farm Ct, Old Brookville, NY 11545Off Market
- $4,588,9006 bd8 ba7.5k sqft6 Valentine Farm Ct, Glen Head, NY 11545Off Market
- $3,350,0006 bd9 ba8.4k sqft5 Valentine Farm Ct, Glen Head, NY 11545Sold
- $1,246,300-- bd1 ba1.4k sqft55 Valentine Ln, Glen Head, NY 11545Off Market
- $8,249,1005 bd13 ba11k sqft55 Valentines Ln, Glen Head, NY 11545Off Market
- $9,543,7005 bd7 ba8k sqft5 Penny Pond Ct, Old Brookville, NY 11548Off Market
A local agent can set up tours, give advice and negotiate with sellers.
Similar homes
- $6,450,0007 bd10 ba7.4k sqft6 Evergreen Way, Old Brookville, NY 11545For Sale
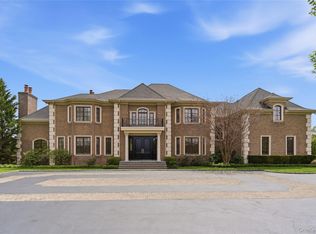
 MLS ID #991638, Lois Kirschenbaum, Listing by: Daniel Gale Sothebys Intl Rlty. OneKey® MLS as distributed by MLS GRID
 - $5,250,0006 bd10 ba7.5k sqft33 Chicken Valley Road, Old Brookville, NY 11545For Sale
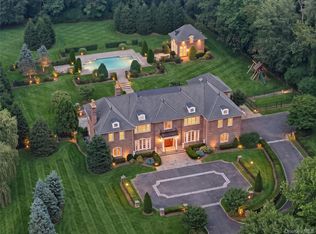 MLS ID #1031994, Lois Kirschenbaum, Listing by: Daniel Gale Sothebys Intl Rlty. OneKey® MLS as distributed by MLS GRID
 - $4,150,0006 bd6 ba6.4k sqft17 Hunt Court, Old Brookville, NY 11545For Sale
 MLS ID #1034020, Joseph A. Scavo, Listing by: Douglas Elliman Real Estate. OneKey® MLS as distributed by MLS GRID
 - $6,680,0008 bd9 ba10k sqft530 Chicken Valley Road, Matinecock, NY 11560For Sale
 MLS ID #1037635, Kimberly G. Bancroft SRS, Listing by: Daniel Gale Sothebys Intl Rlty. OneKey® MLS as distributed by MLS GRID
 - $7,950,0006 bd9 ba8k sqft30 Wood Acres Road, Brookville, NY 11545For SaleMLS ID #953633, Jason P. Friedman, Listing by: Daniel Gale Sothebys Intl Rlty. OneKey® MLS as distributed by MLS GRID
- $8,995,0005 bd12 ba9.5k sqft7 Covey Court, Upper Brookville, NY 11545For SaleMLS ID #1031340, John W. Messina GRI, Listing by: Daniel Gale Sothebys Intl Rlty. OneKey® MLS as distributed by MLS GRID
- $6,846,0008 bd6 ba8k sqft1007 W Shore Road, Mill Neck, NY 11765For SaleMLS ID #1033511, Nareeta Saini, Listing by: Daniel Gale Sothebys Intl Rlty. OneKey® MLS as distributed by MLS GRID
- $5,488,8886 bd8 ba7k sqft27 Victorian Lane, Brookville, NY 11545For SaleMLS ID #953450, Katherine Koniecko, Listing by: Signature Premier Properties. OneKey® MLS as distributed by MLS GRID
- $5,499,0009 bd8 ba8.2k sqft8 Stonegate Lane, Old Brookville, NY 11545For SaleMLS ID #1005247, Lisa A. Heaney, Listing by: Daniel Gale Sothebys Intl Rlty. OneKey® MLS as distributed by MLS GRID
- $5,950,0006 bd5 ba6.9k sqft898 Chicken Valley Road, Matinecock, NY 11560For SaleMLS ID #1036864, Jason P. Friedman, Listing by: Daniel Gale Sothebys Intl Rlty. OneKey® MLS as distributed by MLS GRID
- $4,295,0005 bd6 ba6.6k sqft3 Rock Hill Lane, Brookville, NY 11545For SaleMLS ID #1028751, Maria Babaev CBR CIPS E-PRO SFR GR, Listing by: Douglas Elliman Real Estate. OneKey® MLS as distributed by MLS GRID
- $5,295,0006 bd9 ba6.9k sqft5 Farmwoods Lane, Upper Brookville, NY 11545For SaleMLS ID #1021182, Batul N. Morbi GRI, Listing by: Compass Greater NY LLC. OneKey® MLS as distributed by MLS GRID
- $6,250,0006 bd8 ba8.8k sqft4 Old Wagon Lane, Old Westbury, NY 11568For SaleMLS ID #H6318594, Anthony Garcia, Listing by: Cast Iron Real Estate Company. OneKey® MLS as distributed by MLS GRID
- $3,900,0005 bd7 ba6.6k sqft5 Victorian Lane, Brookville, NY 11545For SaleMLS ID #1017067, Lois Kirschenbaum, Listing by: Daniel Gale Sothebys Intl Rlty. OneKey® MLS as distributed by MLS GRID
- $6,990,0006 bd8 ba8k sqft101 Wheatley Road, Old Westbury, NY 11568For SaleMLS ID #949378, Andrea Jablow, Listing by: BERKSHIRE HATHAWAY. OneKey® MLS as distributed by MLS GRID
- $7,800,0007 bd8 ba6.3k sqft2 Lands End Road, Locust Valley, NY 11560For SaleMLS ID #1031122, Margaret Trautmann GRI, Listing by: Compass Greater NY LLC. OneKey® MLS as distributed by MLS GRID
- $4,500,0005 bd8 ba7k sqft8 Vista Lane, Brookville, NY 11545For SaleMLS ID #860682, Ellen M. Zipes CBR, Listing by: Compass Greater NY LLC. OneKey® MLS as distributed by MLS GRID
- $5,750,0006 bd8 ba7.3k sqft5 Coachmans Court, Old Westbury, NY 11568For SaleMLS ID #1006790, Rachel King, Listing by: Serhant LLC. OneKey® MLS as distributed by MLS GRID
- $6,895,0008 bd10 ba6.8k sqft110 Dogwood Avenue, Roslyn Harbor, NY 11576For SaleMLS ID #1012961, Tara M. Fox CBR, Listing by: Daniel Gale Sothebys Intl Rlty. OneKey® MLS as distributed by MLS GRID
- $6,398,0005 bd6 ba6.6k sqft900 W Shore Road, Mill Neck, NY 11765For SaleMLS ID #1022544, Nareeta Saini, Listing by: Daniel Gale Sothebys Intl Rlty. OneKey® MLS as distributed by MLS GRID
