Introducing 110 Dogwood Avenue, an extraordinary new construction set on 1.25 private acres in the prestigious Village of Roslyn Harbor. The finishing touches are complete and interior photos now available. This exceptional residence offers over 10,000 sq ft of meticulously crafted living space across three levels, seamlessly blending sophisticated design, uncompromising quality, and modern luxury.
A dramatic entry introduces soaring ceilings, expansive living spaces, and impeccable finishes throughout. Designed for both grand-scale entertaining and comfortable everyday living, the home features eight bedrooms, eight full baths, and two half baths, including a spectacular primary suite retreat with dual custom walk-in closets and a spa-inspired bath featuring a steam shower, dual water closets, and designer finishes.
Every bedroom is thoughtfully appointed with its own en-suite bath and walk-in closet. A three-stop elevator services all levels, while custom millwork, oversized solid-core doors, wide-plank white oak flooring, two gas fireplaces, and bespoke cabinetry elevate every room.
The state-of-the-art chef’s kitchen flows effortlessly into elegant entertaining spaces and outdoor living areas, while the finished walk-out lower level offers exceptional flexibility with additional bedrooms, a gym, recreation spaces, and abundant natural light.
Resort-style amenities abound. The professionally designed grounds showcase an impressive 18’ x 42’ heated saltwater pool with integrated spa, automatic cover, LED lighting, and expansive patio spaces. A fully equipped outdoor kitchen with barbecue, refrigeration, sink, and storage creates the perfect setting for outdoor entertaining. Covered patios and private balconies further enhance the seamless indoor-outdoor lifestyle.
Built with an unwavering commitment to quality, the home features Marvin windows, a high-efficiency five-zone HVAC system with HEPA air filtration, radiant heated floors, spray foam insulation, advanced smart-home wiring, security system, and maintenance-free exterior finishes including Hardie Board, Azek, and porcelain veneer.
A rare opportunity to own a newly built luxury estate in one of Long Island’s most coveted North Shore communities, where timeless architecture, exceptional craftsmanship, and modern convenience come together in perfect harmony. Located within Roslyn School District.
For sale
$6,895,000
110 Dogwood Avenue, Roslyn Harbor, NY 11576
8beds
6,892sqft
Single Family Residence, Residential
Built in 2026
1.25 Acres Lot
$-- Zestimate®
$1,000/sqft
$-- HOA
What's special
Two gas fireplacesOversized solid-core doorsImpeccable finishes throughoutWide-plank white oak flooringDesigner finishesEight bedroomsExpansive patio spaces
- 59 days |
- 1,817 |
- 101 |
Zillow last checked:
Listing updated:
Listed by:
Daniel Gale Sothebys Intl Rlty 516-626-7600,
Tara M. Fox CBR 516-641-2652,
Shadi Arzanipour 516-455-8468,
Daniel Gale Sothebys Intl Rlty
Source: OneKey® MLS as distributed by MLS GRID,MLS#: 1012961
Facts & features
Interior
Bedrooms & bathrooms
- Bedrooms: 8
- Bathrooms: 10
- Full bathrooms: 8
- 1/2 bathrooms: 2
Other
- Description: Entry Foyer, Living Room with Bar Area, Formal Dining Room, Office/Study, Kitchen, Breakfast Area, Den with Fireplace, Bedroom with En-Suite Bath, Powder Room, Mud Room, Garage
- Level: First
Other
- Description: Primary Suite with Two Spacious Closets & En-Suite Bath, Four Additional Bedrooms with En-Suite Baths, Laundry Room
- Level: Second
Other
- Description: Walk Out Lower Level with 11 Ft Ceilings, Entertainment Area, Fitness Room, Two Bedrooms with En-Suite Baths, Half Bath, Laundry Room, Unfin Wine Closet, Storage/Play Room
- Level: Lower
Heating
- Hydro Air, Natural Gas, Radiant, Radiant Floor
Cooling
- Central Air
Appliances
- Included: Dishwasher, Dryer, ENERGY STAR Qualified Appliances, Freezer, Gas Range, Refrigerator, Stainless Steel Appliance(s), Washer, Wine Refrigerator
- Laundry: Laundry Room, Multiple Locations
Features
- First Floor Bedroom, First Floor Full Bath, Breakfast Bar, Chefs Kitchen, Crown Molding, Double Vanity, Elevator, Entrance Foyer, Formal Dining, High Ceilings, His and Hers Closets, Kitchen Island, Marble Counters, Natural Woodwork, Open Kitchen, Pantry, Primary Bathroom, Quartz/Quartzite Counters, Recessed Lighting, Speakers, Stone Counters, Storage, Walk-In Closet(s), Wet Bar, Wired for Sound
- Flooring: Hardwood, Tile
- Windows: New Windows
- Basement: Finished,Full,Walk-Out Access
- Attic: Pull Stairs,Unfinished
- Number of fireplaces: 2
- Fireplace features: Bedroom, Family Room, Gas
Interior area
- Total structure area: 6,892
- Total interior livable area: 6,892 sqft
Property
Parking
- Total spaces: 2
- Parking features: Attached, Driveway, Garage
- Garage spaces: 2
- Has uncovered spaces: Yes
Features
- Levels: Three Or More
- Patio & porch: Covered, Patio, Porch, Terrace
- Exterior features: Balcony, Gas Grill, Lighting
- Has private pool: Yes
- Pool features: In Ground, Outdoor Pool, Pool Cover
- Fencing: Back Yard,Fenced
Lot
- Size: 1.25 Acres
- Features: Cleared, Front Yard, Landscaped, Near Public Transit, Near Shops, Private, Sprinklers In Front, Sprinklers In Rear
Details
- Parcel number: 2245200740000070
- Special conditions: None
- Other equipment: Pool Equip/Cover
Construction
Type & style
- Home type: SingleFamily
- Architectural style: Colonial
- Property subtype: Single Family Residence, Residential
Materials
- Foam Insulation, Frame, HardiPlank Type
Condition
- Actual
- Year built: 2026
- Major remodel year: 2026
Utilities & green energy
- Sewer: Septic Tank
- Water: Public
- Utilities for property: Natural Gas Connected, Underground Utilities, Water Connected
Community & HOA
Community
- Security: Security System, Smoke Detector(s)
HOA
- Has HOA: No
Location
- Region: Roslyn
Financial & listing details
- Price per square foot: $1,000/sqft
- Tax assessed value: $973
- Annual tax amount: $24,775
- Date on market: 6/15/2026
- Cumulative days on market: 60 days
- Listing agreement: Exclusive Right To Sell
Estimated market value
Not available
Estimated sales range
Not available
Not available
Price history
| Date | Event | Price |
|---|---|---|
| 6/15/2026 | Price change | $6,895,000+224.3%$1,000/sqft |
Source:  OneKey® MLS as distributed by MLS GRID #1012961 Report a problem OneKey® MLS as distributed by MLS GRID #1012961 Report a problem | ||
| 11/13/2024 | Price change | $2,126,000-4.5%$308/sqft |
Source: OneKey® MLS as distributed by MLS GRID #3579648 Report a problem | ||
| 10/18/2024 | Price change | $2,226,000-64.6%$323/sqft |
Source: OneKey® MLS as distributed by MLS GRID #3579648 Report a problem | ||
| 9/18/2024 | Price change | $6,280,000+182.1%$911/sqft |
Source: OneKey® MLS as distributed by MLS GRID #3579648 Report a problem | ||
| 9/5/2024 | Listed for sale | $2,226,000+50.9%$323/sqft |
Source: OneKey® MLS as distributed by MLS GRID #3576777 Report a problem | ||
| 8/22/2024 | Sold | $1,475,000+7%$214/sqft |
Source: OneKey® MLS as distributed by MLS GRID #L3528891 Report a problem | ||
| 2/26/2024 | Pending sale | $1,378,000$200/sqft |
Source: OneKey® MLS as distributed by MLS GRID #3528891 Report a problem | ||
| 2/7/2024 | Listing removed | -- |
Source: OneKey® MLS as distributed by MLS GRID #3528891 Report a problem | ||
| 2/1/2024 | Listed for sale | $1,378,000$200/sqft |
Source: OneKey® MLS as distributed by MLS GRID #3528891 Report a problem | ||
Public tax history
| Year | Property taxes | Tax assessment |
|---|---|---|
| 2024 | -- | $973 |
| 2023 | -- | $973 |
| 2022 | -- | $973 |
| 2021 | $20,522 -4.5% | -- |
| 2020 | $21,489 +10.1% | $1,705 |
| 2019 | $19,510 | $1,705 |
| 2018 | $19,510 +2.7% | $1,705 |
| 2017 | $19,005 +3.7% | $1,705 |
| 2016 | $18,320 +443% | $1,705 |
| 2015 | $3,374 +4.7% | $1,705 |
| 2013 | $3,222 +6.2% | $1,705 |
| 2012 | $3,034 -76.9% | $1,705 -13.4% |
| 2011 | $13,134 +9.2% | $1,968 +2% |
| 2010 | $12,023 | $1,929 -6.9% |
| 2009 | -- | $2,071 -18.1% |
| 2008 | -- | $2,530 |
| 2006 | -- | $2,530 -48.7% |
| 2005 | -- | $4,929 0% |
| 2004 | -- | $4,930 -20% |
| 2003 | -- | $6,162 -57.5% |
| 2002 | -- | $14,500 |
| 2001 | -- | $14,500 |
| 2000 | -- | $14,500 |
Find assessor info on the county website
Monthly payment
Climate risks
Neighborhood: Roslyn Harbor
Nearby schools
GreatSchools rating
- 7/10Harbor Hill SchoolGrades: K-5Distance: 0.5 mi
- 10/10Roslyn Middle SchoolGrades: 6-8Distance: 2.1 mi
- 9/10Roslyn High SchoolGrades: 9-12Distance: 1.5 mi
Schools provided by the listing agent
- Elementary: Harbor Hill School
- Middle: Roslyn Middle School
- High: Roslyn High School
Source: OneKey® MLS as distributed by MLS GRID. This data may not be complete. We recommend contacting the local school district to confirm school assignments for this home.
- $2,284,300-- bd3 ba3.1k sqft100 Dogwood Ave, Roslyn, NY 11576Off Market
- $857,000-- bd2 ba1.7k sqft17 West St, Greenvale, NY 11548Off Market
- $1,079,1004 bd3 ba2k sqft16 West St, Greenvale, NY 11548Off Market
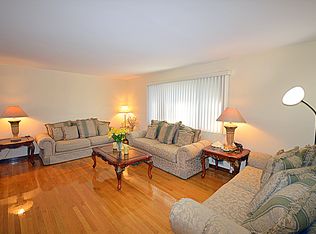
- $1,683,3004 bd3 ba2.5k sqft120 Dogwood Ave, Roslyn, NY 11576Off Market
- $473,8001 bd1 ba900 sqft17 Plaza Rd, Greenvale, NY 11548Off Market
- $1,743,7003 bd2 ba1.7k sqft90 Dogwood Ave, Roslyn, NY 11576Off Market
- $917,2003 bd1 ba1.1k sqft15 West St, Greenvale, NY 11548Off Market
- $929,6003 bd2 ba1.6k sqft2 Carl St, Greenvale, NY 11548Off Market
A local agent can set up tours, give advice and negotiate with sellers.
Similar homes
- $5,950,0006 bd5 ba6.9k sqft898 Chicken Valley Road, Matinecock, NY 11560For Sale

 MLS ID #1036864, Jason P. Friedman, Listing by: Daniel Gale Sothebys Intl Rlty. OneKey® MLS as distributed by MLS GRID
 - $6,998,0006 bd8 ba5.9k sqft55 Plymouth Road, Manhasset, NY 11030New Construction
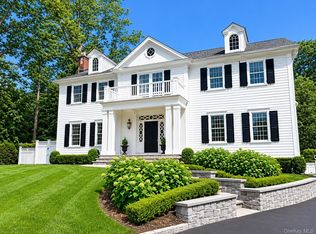 MLS ID #1007749, Dana N. Forbes CBR, Listing by: Compass Greater NY LLC. OneKey® MLS as distributed by MLS GRID
 - $4,125,0006 bd5 ba5.2k sqft25 Montrose Court, Roslyn Harbor, NY 11576For Sale
 MLS ID #995401, Tara M. Fox CBR, Listing by: Daniel Gale Sothebys Intl Rlty. OneKey® MLS as distributed by MLS GRID
 - $6,450,0007 bd10 ba7.4k sqft6 Evergreen Way, Old Brookville, NY 11545For Sale
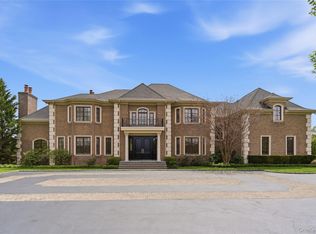 MLS ID #991638, Lois Kirschenbaum, Listing by: Daniel Gale Sothebys Intl Rlty. OneKey® MLS as distributed by MLS GRID
 - $6,400,0006 bd7 ba7.4k sqft2 Pheasant Run, Kings Point, NY 11024For SaleMLS ID #978976, Donna Avedon, Listing by: BERKSHIRE HATHAWAY. OneKey® MLS as distributed by MLS GRID
- $5,750,0006 bd8 ba7.3k sqft5 Coachmans Court, Old Westbury, NY 11568For SaleMLS ID #1006790, Rachel King, Listing by: Serhant LLC. OneKey® MLS as distributed by MLS GRID
- $3,488,0005 bd5 ba4.1k sqft16 THE LOCH, Roslyn Estates, NY 11576For SaleMLS ID #987517, Edna Mashaal, Listing by: Edna Mashaal Realty LLC. OneKey® MLS as distributed by MLS GRID
- $6,050,0007 bd7 ba7.9k sqft50 South Drive, Manhasset, NY 11030For SaleMLS ID #966288, Patricia M. Gahan Moroney, Listing by: Daniel Gale Sothebys Intl Rlty. OneKey® MLS as distributed by MLS GRID
- $7,800,0007 bd8 ba6.3k sqft2 Lands End Road, Locust Valley, NY 11560For SaleMLS ID #1031122, Margaret Trautmann GRI, Listing by: Compass Greater NY LLC. OneKey® MLS as distributed by MLS GRID
- $5,795,0005 bd8 ba6.5k sqft119 Wheatley Road, North Hempstead, NY 11568For SaleMLS ID #937221, Geeta Shukla CBR, Listing by: EXP Realty. eXp Realty
- $5,795,0005 bd8 ba6.5k sqft119 Wheatley Road, Old Westbury, NY 11568For SaleMLS ID #937221, Geeta Shukla CBR, Listing by: EXP Realty. OneKey® MLS as distributed by MLS GRID
- $6,398,0005 bd6 ba6.6k sqft900 W Shore Road, Mill Neck, NY 11765For SaleMLS ID #1022544, Nareeta Saini, Listing by: Daniel Gale Sothebys Intl Rlty. OneKey® MLS as distributed by MLS GRID
- $6,500,0007 bd8 ba6.5k sqft38 Cow Neck Road, Sands Point, NY 11050New ConstructionMLS ID #983316, Maggie Keats CBR, Listing by: Douglas Elliman Real Estate. OneKey® MLS as distributed by MLS GRID
- $5,595,0006 bd10 ba8.9k sqft#510 Cedar Swamp Road, Jericho, NY 11753For SaleMLS ID #1013010, John W. Messina GRI, Listing by: Daniel Gale Sothebys Intl Rlty. OneKey® MLS as distributed by MLS GRID
- $5,488,8886 bd8 ba7k sqft27 Victorian Lane, Brookville, NY 11545For SaleMLS ID #953450, Katherine Koniecko, Listing by: Signature Premier Properties. OneKey® MLS as distributed by MLS GRID
- $7,995,0005 bd5 ba5.5k sqft1782 Route 106, Muttontown, NY 11791For SaleMLS ID #1013521, Maria Babaev CBR CIPS E-PRO SFR GR, Listing by: Douglas Elliman Real Estate. OneKey® MLS as distributed by MLS GRID
- $5,960,0006 bd7 ba6.5k sqft28 Rolling Hill Road, Old Westbury, NY 11568For SaleMLS ID #1011293, Shri Singh, Listing by: BERKSHIRE HATHAWAY. OneKey® MLS as distributed by MLS GRID
- $7,950,0006 bd9 ba8k sqft30 Wood Acres Road, Brookville, NY 11545For SaleMLS ID #953633, Jason P. Friedman, Listing by: Daniel Gale Sothebys Intl Rlty. OneKey® MLS as distributed by MLS GRID
- $4,399,0005 bd8 ba6k sqft93 Hoaglands Lane, Old Brookville, NY 11545For SaleMLS ID #987442, Lois Kirschenbaum, Listing by: Daniel Gale Sothebys Intl Rlty. OneKey® MLS as distributed by MLS GRID
- $4,295,0005 bd6 ba6.6k sqft3 Rock Hill Lane, Brookville, NY 11545For SaleMLS ID #1028751, Maria Babaev CBR CIPS E-PRO SFR GR, Listing by: Douglas Elliman Real Estate. OneKey® MLS as distributed by MLS GRID
