This stunning 100% brand new custom-built luxury home at 28 Rolling Hill Road, Old Westbury, NY 11568 offers approximately 6,500 sq ft of sophisticated living on a beautiful, private 2+ acre wooded lot. Perched prominently on a hill along the quiet, tree-lined Rolling Hill Road in one of Old Westbury’s most exclusive neighborhoods, the home enjoys a grand, elevated presence with exceptional privacy and serenity. The street’s peaceful, safe, and private feel — enhanced by its cul-de-sac-like character — creates an ideal family environment. Boasting 6 bedrooms (with a first-floor office that includes a full bathroom and can easily convert to a 7th bedroom), 7 full bathrooms, and 2 powder rooms, the residence features a gourmet kitchen with oversized marble island, dramatic 2-story foyer with herringbone floors, luxurious primary suite with spa-like bath and sitting area, and multiple en-suite bedroom suites. The lower level offers luxurious finished space including a home movie theater ,full bar area , golf simulator, gym/pilates studio, powder room and an additional private bedroom with private bath. Outside, enjoy an expansive deck with sweeping views, a large private backyard oasis, and beautifully landscaped grounds. Located in prestigious Old Westbury (Jericho School District), this turnkey estate is a smart long-term investment near the historic Old Westbury Gardens — a 200-acre Gilded Age estate with spectacular formal gardens, woodlands, a mansion open for tours, and year-round events — as well as world-class golf and polo clubs, and just minutes from Manhattan. Priced at $5,960,000 — schedule your private tour today!
For sale
$5,960,000
28 Rolling Hill Road, Old Westbury, NY 11568
6beds
6,500sqft
Single Family Residence, Residential
Built in 2026
2.03 Acres Lot
$-- Zestimate®
$917/sqft
$-- HOA
What's special
Large private backyard oasisCul-de-sac-like characterMultiple en-suite bedroom suitesBeautifully landscaped groundsExceptional privacy and serenityGolf simulatorFull bar area
- 119 days
- 1,893
- 82
Zillow last checked:
Listing updated:
Listed by:
BERKSHIRE HATHAWAY 516-741-3070,
Shri Singh 516-734-1299
Source: OneKey® MLS as distributed by MLS GRID,MLS#: 1011293
Facts & features
Interior
Bedrooms & bathrooms
- Bedrooms: 6
- Bathrooms: 7
- Full bathrooms: 6
- 1/2 bathrooms: 1
Other
- Description: Entrance Foyer, Living room, Formal Dining room, EIK, Family room, Primary Bedroom suite, Library, Full bath, Mud room, laundry room
- Level: First
Other
- Description: 3 Large bedroom suites with walk in closets, second master bedroom suite
- Level: Second
Basement
- Description: 2 car garage with walk out basement
- Level: Basement
Heating
- ENERGY STAR Qualified Equipment, Forced Air, Radiant, Radiant Floor, Other
Cooling
- Air Purification System, Attic Fan, Central Air, Ductless, Ductwork
Appliances
- Included: Dishwasher, Disposal, Dryer, Gas Oven, Gas Range, Refrigerator, Stainless Steel Appliance(s), Tankless Water Heater, Trash Compactor, Water Purifier Owned
- Laundry: Washer/Dryer Hookup, Other
Features
- First Floor Bedroom, First Floor Full Bath, Bidet, Breakfast Bar, Cathedral Ceiling(s), Central Vacuum, Chandelier, Chefs Kitchen, Crown Molding, Double Vanity, Eat-in Kitchen, Entertainment Cabinets, Granite Counters, High Ceilings, His and Hers Closets, Kitchen Island, Low Flow Plumbing Fixtures, Open Kitchen, Original Details, Other, Pantry, Quartz/Quartzite Counters, Smart Thermostat
- Flooring: Hardwood
- Doors: ENERGY STAR Qualified Doors
- Windows: Casement, Double Pane Windows, ENERGY STAR Qualified Windows
- Basement: Finished,Full,Walk-Out Access
- Attic: Full,Pull Stairs
- Number of fireplaces: 2
- Fireplace features: Bedroom, Decorative, Family Room, Gas, Masonry
Interior area
- Total structure area: 9,500
- Total interior livable area: 6,500 sqft
Property
Parking
- Total spaces: 15
- Parking features: Driveway
- Garage spaces: 2
- Has uncovered spaces: Yes
Features
- Levels: Two
Lot
- Size: 2.03 Acres
Details
- Parcel number: 2431170120000560
- Special conditions: None
- Other equipment: Compressor, Dehumidifier, Fuel Tank(s), Generator, Lawn Maintenance Equipment
Construction
Type & style
- Home type: SingleFamily
- Architectural style: Colonial
- Property subtype: Single Family Residence, Residential
Materials
- HardiPlank Type
- Foundation: Concrete Perimeter
Condition
- Actual
- Year built: 2026
- Major remodel year: 2026
Utilities & green energy
- Sewer: Cesspool
- Water: Public
- Utilities for property: Natural Gas Available, Natural Gas Connected
Community & HOA
Community
- Security: Building Security, Fire Alarm, Video Cameras
HOA
- Has HOA: No
Location
- Region: Old Westbury
Financial & listing details
- Price per square foot: $917/sqft
- Tax assessed value: $1,947,000
- Annual tax amount: $47,115
- Date on market: 6/19/2026
- Cumulative days on market: 112 days
- Listing agreement: Exclusive Right To Sell
Estimated market value
Not available
Estimated sales range
Not available
Not available
Price history
| Date | Event | Price |
|---|---|---|
| 6/18/2026 | Listed for sale | $5,960,000+8.6%$917/sqft |
Source: OneKey® MLS as distributed by MLS GRID #1011293 Report a problem | ||
| 9/10/2025 | Listing removed | $5,488,000$844/sqft |
Source:  OneKey® MLS as distributed by MLS GRID #886834 Report a problem OneKey® MLS as distributed by MLS GRID #886834 Report a problem | ||
| 7/24/2025 | Listed for sale | $5,488,000+12.9%$844/sqft |
Source: OneKey® MLS as distributed by MLS GRID #886834 Report a problem | ||
| 7/18/2024 | Listing removed | -- |
Source: OneKey® MLS as distributed by MLS GRID #3509777 Report a problem | ||
| 10/11/2023 | Listed for sale | $4,860,000$748/sqft |
Source: OneKey® MLS as distributed by MLS GRID #3509777 Report a problem | ||
| 9/8/2023 | Listing removed | -- |
Source: OneKey® MLS as distributed by MLS GRID #3466951 Report a problem | ||
| 4/7/2023 | Listed for sale | $4,860,000+11.1%$748/sqft |
Source: OneKey® MLS as distributed by MLS GRID #3466951 Report a problem | ||
| 7/1/2022 | Listing removed | -- |
Source: OneKey® MLS as distributed by MLS GRID #3301472 Report a problem | ||
| 4/8/2021 | Listed for sale | $4,375,000+2%$673/sqft |
Source: OneKey® MLS as distributed by MLS GRID #3301472 Report a problem | ||
| 12/1/2020 | Listing removed | $4,288,000$660/sqft |
Source: BERKSHIRE HATHAWAY #3229744 Report a problem | ||
| 7/6/2020 | Listed for sale | $4,288,000-1.7%$660/sqft |
Source: BERKSHIRE HATHAWAY #3229744 Report a problem | ||
| 7/22/2019 | Listed for sale | $4,360,000+187.6%$671/sqft |
Source: BERKSHIRE HATHAWAY #3149430 Report a problem | ||
| 1/13/2014 | Listing removed | $3,800$1/sqft |
Source: LIBERTY LUXURY HOMES & ESTATES #2625473 Report a problem | ||
| 12/7/2013 | Price change | $3,800-32.1%$1/sqft |
Source: LIBERTY LUXURY HOMES & ESTATES #2625473 Report a problem | ||
| 11/12/2013 | Price change | $5,600-6.7%$1/sqft |
Source: LIBERTY LUXURY HOMES & ESTATES #2625473 Report a problem | ||
| 10/26/2013 | Listed for rent | $6,000$1/sqft |
Source: LIBERTY LUXURY HOMES & ESTATES #2625473 Report a problem | ||
| 10/23/2013 | Sold | $1,516,000-10.8%$233/sqft |
Source: OneKey® MLS as distributed by MLS GRID #L2535305 Report a problem | ||
| 10/20/2012 | Listed for sale | $1,699,000$261/sqft |
Source: Destiny International Realty #2535305 Report a problem | ||
Public tax history
| Year | Property taxes | Tax assessment |
|---|---|---|
| 2024 | -- | $1,947 +4.2% |
| 2023 | -- | $1,869 |
| 2022 | -- | $1,869 |
| 2021 | $29,335 -4.1% | -- |
| 2020 | $30,601 +11.1% | $2,410 |
| 2019 | $27,533 | $2,410 |
| 2018 | $27,533 -1.9% | $2,410 -6.1% |
| 2017 | $28,065 +7.3% | $2,566 |
| 2016 | $26,151 +631.3% | $2,566 |
| 2015 | $3,576 +6.6% | $2,566 |
| 2013 | $3,353 -2.9% | $2,566 -9.1% |
| 2012 | $3,454 -82.6% | $2,823 -12% |
| 2011 | $19,856 -0.8% | $3,208 -8.1% |
| 2010 | $20,010 | $3,491 -22.9% |
| 2009 | -- | $4,526 +1.4% |
| 2008 | -- | $4,463 +4.3% |
| 2006 | -- | $4,279 -32.3% |
| 2005 | -- | $6,316 -35.9% |
| 2004 | -- | $9,854 |
| 2003 | -- | $9,854 -53.4% |
| 2002 | -- | $21,150 |
| 2001 | -- | $21,150 |
| 2000 | -- | $21,150 |
Find assessor info on the county website
Monthly payment
Climate risks
Neighborhood: 11568
Nearby schools
Schools provided by the listing agent
- Elementary: George A Jackson School
- Middle: Jericho Middle School
- High: Jericho Senior High School
Source: OneKey® MLS as distributed by MLS GRID. This data may not be complete. We recommend contacting the local school district to confirm school assignments for this home.
- $1,098,0002.02 acres26 Rolling Hill Rd, Old Westbury, NY 11568Off Market
- $3,004,8005 bd4 ba4k sqft43 Rolling Hill Ln, Old Westbury, NY 11568Off Market
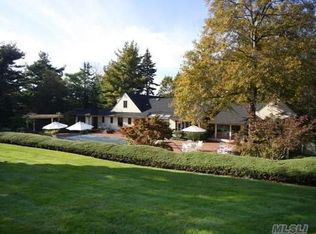
- $2,719,500-- bd5 ba4.5k sqft44 Clock Tower Ln, Old Westbury, NY 11568Off Market
- $2,350,0005 bd5 ba4.7k sqft24 Rolling Hill Rd, Old Westbury, NY 11568Sold
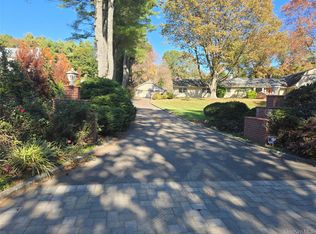
Similar homes
- $5,795,0005 bd8 ba6.5k sqft119 Wheatley Road, Old Westbury, NY 11568For Sale
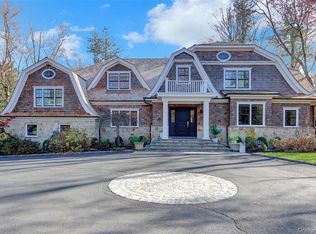
 MLS ID #937221, Geeta Shukla CBR, Listing by: EXP Realty. OneKey® MLS as distributed by MLS GRID
 - $5,499,0006 bd7 ba6.3k sqft16 Cowpath, Brookville, NY 11545For Sale
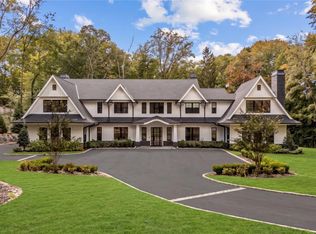 MLS ID #1056991, Joseph A. Scavo, Listing by: Douglas Elliman Real Estate. OneKey® MLS as distributed by MLS GRID
 - $4,980,0005 bd7 ba5.6k sqft26 Bacon Road, Old Westbury, NY 11568For Sale
 MLS ID #1003422, Matthew C. Chiarelli, Listing by: Douglas Elliman Real Estate. OneKey® MLS as distributed by MLS GRID
 - $6,450,0007 bd10 ba7.4k sqft6 Evergreen Way, Old Brookville, NY 11545For Sale
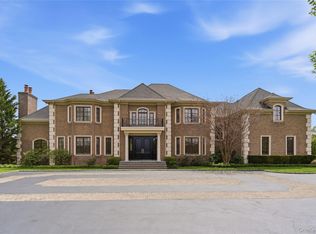 MLS ID #991638, Lois Kirschenbaum, Listing by: Daniel Gale Sothebys Intl Rlty. OneKey® MLS as distributed by MLS GRID
 - $5,599,0006 bd7 ba7.3k sqft730 Remsens Lane, Muttontown, NY 11771For SaleMLS ID #1026409, Maria Priovolos, Listing by: Keller Williams Points North. OneKey® MLS as distributed by MLS GRID
- $5,499,9996 bd6 ba7.8k sqft2 Chelmsford Drive, Muttontown, NY 11545New ConstructionMLS ID #1001932, Janet Berookhim CBR, Listing by: LAFFEY REAL ESTATE. OneKey® MLS as distributed by MLS GRID
- $6,499,0006 bd8 ba8k sqft(Undisclosed Address), Brookville, NY 11545New ConstructionMLS ID #1038793, Lisa M. Fasano CBR, Listing by: Compass Greater NY LLC. OneKey® MLS as distributed by MLS GRID
- $5,299,0006 bd7 ba6.8k sqft63 Fruitledge Road, Brookville, NY 11545New ConstructionMLS ID #1044684, Melanie J. Cogan, Listing by: Compass Greater NY LLC. OneKey® MLS as distributed by MLS GRID
- $6,800,0007 bd9 ba5.9k sqft65 Spruce Street, Roslyn Harbor, NY 11576New ConstructionMLS ID #1045895, Jessica D. Epstein, Listing by: Compass Greater NY LLC. OneKey® MLS as distributed by MLS GRID
- $5,995,0006 bd8 ba8.8k sqft235 Cleft Road, Mill Neck, NY 11765For SaleMLS ID #1026372, Margaret Trautmann GRI, Listing by: Compass Greater NY LLC. OneKey® MLS as distributed by MLS GRID
- $5,498,0007 bd8 ba5.7k sqft952 Cedar Swamp, Old Brookville, NY 11545For SaleMLS ID #1009813, Ying Xu, Listing by: P R O Links Realty Inc. OneKey® MLS as distributed by MLS GRID
- $6,398,0005 bd6 ba6.6k sqft900 W Shore Road, Mill Neck, NY 11765For SaleMLS ID #1022544, Nareeta Saini, Listing by: Daniel Gale Sothebys Intl Rlty. OneKey® MLS as distributed by MLS GRID
- $5,499,9996 bd8 ba7k sqft20 Knollwood Road, Brookville, NY 11545New ConstructionMLS ID #986988, Janet Berookhim CBR, Listing by: LAFFEY REAL ESTATE. OneKey® MLS as distributed by MLS GRID
- $3,495,0004 bd5 ba3.3k sqft2 Meadow Road, Old Westbury, NY 11568For SaleMLS ID #1050405, Maria Babaev CBR CIPS E-PRO SFR GR, Listing by: Douglas Elliman Real Estate. OneKey® MLS as distributed by MLS GRID
- $4,988,8886 bd8 ba7k sqft27 Victorian Lane, Brookville, NY 11545For SaleMLS ID #953450, Katherine Koniecko, Listing by: Signature Premier Properties. OneKey® MLS as distributed by MLS GRID
- $3,700,0005 bd9 ba4.8k sqft213 Guinea Woods Road, Old Westbury, NY 11568For SaleMLS ID #1048263, Dee Dee H. Brix SFR CBR, Listing by: Compass Greater NY LLC. OneKey® MLS as distributed by MLS GRID
- $5,850,0006 bd7 ba6.7k sqft2 Pheasant Run, Kings Point, NY 11024For SaleMLS ID #978976, Donna Avedon, Listing by: BERKSHIRE HATHAWAY. OneKey® MLS as distributed by MLS GRID
- $4,295,0006 bd6 ba6.6k sqft3 Rock Hill Lane, Brookville, NY 11545For SaleMLS ID #1028751, Maria Babaev CBR CIPS E-PRO SFR GR, Listing by: Douglas Elliman Real Estate. OneKey® MLS as distributed by MLS GRID
- $5,649,0007 bd8 ba9.3k sqft55 Coves Run, Oyster Bay Cove, NY 11791For SaleMLS ID #1001796, Maria Babaev CBR CIPS E-PRO SFR GR, Listing by: Douglas Elliman Real Estate. OneKey® MLS as distributed by MLS GRID
- $6,250,0004 bd5 ba5.5k sqft105 Woodhill Lane, Manhasset, NY 11030For SaleMLS ID #1048059, Michael Pesce, Listing by: BERKSHIRE HATHAWAY. OneKey® MLS as distributed by MLS GRID
