Discover unparalleled luxury in the heart of Muttontown at 2 Chelmsford Drive, a striking post-modern custom-designed new construction set on a breathtaking 2-acre country club setting. Surrounded by specimen plantings and professionally curated landscaping, this extraordinary estate offers exceptional craftsmanship, sophisticated design, and resort-style amenities throughout. A dramatic custom pivot front door opens to a grand paneled foyer with soaring ceilings ranging from 14 to 20 feet, creating an impressive first impression. Wide-plank white oak floors and custom Pella windows enhance the home's warm, contemporary elegance. The state-of-the-art chef’s kitchen is a true showpiece, featuring rich walnut cabinetry, stunning black quartzite countertops, and a full suite of premium Wolf appliances, including double ovens, a six-burner cook top with griddle, microwave, built-in coffee system, separate ice maker, beverage refrigerator drawers and subzero refrigerator. The formal dining room offers soaring ceilings and walls of glass that open to an outdoor entertaining terrace complete with a full kitchen, pizza oven, and fireplace. The spectacular living room features a double-sided gas fireplace and a custom plaster ceiling.
The luxurious primary suite boasts a dramatic 20-foot ceiling, built-in designer headboard feature wall, private deck overlooking the expansive grounds, two custom walk-in closets, and a designer spa bath. Three additional bedrooms are conveniently located on the main level. A stunning illuminated floating staircase leads to the lower level, where you will find additional guest bedrooms, a private gym with adjoining sauna and bath, a large movie theater, and an oversized recreation room with wet bar and glass doors opening directly to the backyard oasis. Designed for ultimate outdoor enjoyment, the country club-inspired grounds feature an oversized heated saltwater Gunite pool with spa, an elegant cabana with outdoor kitchen, and a separate pool house for storage. Automobile enthusiasts will appreciate the extraordinary garage capacity for up to 10 vehicles, including two car lifts, along with a circular paved driveway that completes this one-of-a-kind estate. 2 Chelmsford Drive is a masterfully designed residence that seamlessly blends architectural excellence, luxury amenities, and unparalleled lifestyle living.
New construction
$5,888,000
2 Chelmsford Drive, Muttontown, NY 11545
6beds
7,855sqft
Single Family Residence, Residential
Built in 2024
2.05 Acres Lot
$-- Zestimate®
$750/sqft
$-- HOA
What's special
Wide-plank white oak floorsRich walnut cabinetryTwo custom walk-in closetsDesigner spa bathIlluminated floating staircaseSubzero refrigeratorCustom pella windows
- 67 days |
- 1,617 |
- 73 |
Zillow last checked:
Listing updated:
Listed by:
LAFFEY REAL ESTATE 516-625-0944,
Janet Berookhim CBR 516-263-7072
Source: OneKey® MLS as distributed by MLS GRID,MLS#: 1001932
Facts & features
Interior
Bedrooms & bathrooms
- Bedrooms: 6
- Bathrooms: 6
- Full bathrooms: 5
- 1/2 bathrooms: 1
Bedroom 1
- Description: Primary Suite with 20ft. Ceilings, Custom Designed Panel Bed, Glass Doors Opening to Deck Overlooking Backyard
- Level: First
Bedroom 2
- Description: 3 Additional Spacious Bedrooms
- Level: First
Bedroom 3
- Description: 2 Large Bedrooms
- Level: Lower
Bathroom 1
- Description: Powder Room
- Level: First
Bathroom 2
- Description: Primary Bathroom Designer Bathroom, 2 Walk-In Closets
- Level: First
Bathroom 2
- Description: Full Bathroom
- Level: First
Bathroom 3
- Description: 2 Full Bathrooms
- Level: Lower
Other
- Description: Entry Foyer with Soaring Ceilings and Custom Wood Paneling
- Level: First
Other
- Description: Mudroom and Laundry Room
Other
- Description: Gym with Sauna and Full Bathroom
- Level: Lower
Other
- Description: Media Room
- Level: Lower
Den
- Description: Wet Bar and Glass Doors Leading to Backyard
- Level: Lower
Dining room
- Description: Formal Dining Room with Glass Doors Opening up to Outdoor Patio with Kitchen, Pizza Oven and Fireplace
- Level: First
Family room
- Description: Plaster Custom Ceiling and 2-Way Fireplace
- Level: First
Kitchen
- Description: State of the Art Designer Kitchen
- Level: First
Heating
- Forced Air
Cooling
- Central Air
Appliances
- Included: Dishwasher, ENERGY STAR Qualified Appliances, Gas Cooktop, Gas Oven, Oven, Refrigerator, Washer, Gas Water Heater
- Laundry: Laundry Room
Features
- First Floor Bedroom, First Floor Full Bath, Cathedral Ceiling(s), Central Vacuum, Chandelier, Chefs Kitchen, Entrance Foyer, Formal Dining, Walk-In Closet(s), Wet Bar
- Flooring: Hardwood
- Windows: Double Pane Windows, Floor to Ceiling Windows, Oversized Windows
- Basement: Finished,Full,Walk-Out Access
- Attic: Full
- Number of fireplaces: 2
- Fireplace features: Electric, Gas
Interior area
- Total structure area: 7,855
- Total interior livable area: 7,855 sqft
Property
Parking
- Total spaces: 10
- Parking features: Garage, Heated Garage, Private
- Garage spaces: 10
Features
- Levels: Bi-Level
- Patio & porch: Deck, Patio
- Has private pool: Yes
- Pool features: In Ground, Pool Cover, Pool/Spa Combo, Salt Water
Lot
- Size: 2.05 Acres
- Features: Landscaped, Level, Sprinklers In Front, Sprinklers In Rear
Details
- Additional structures: Garage(s), Outdoor Kitchen, Pool House
- Parcel number: 242916A0009510
- Special conditions: None
- Other equipment: Generator
Construction
Type & style
- Home type: SingleFamily
- Architectural style: Post Modern
- Property subtype: Single Family Residence, Residential
Materials
- Brick, HardiPlank Type
Condition
- New Construction
- New construction: Yes
- Year built: 2024
Utilities & green energy
- Sewer: Cesspool
- Water: Public
- Utilities for property: Natural Gas Connected
Community & HOA
HOA
- Has HOA: No
Location
- Region: Muttontown
Financial & listing details
- Price per square foot: $750/sqft
- Tax assessed value: $1,486,000
- Annual tax amount: $37,268
- Date on market: 6/1/2026
- Cumulative days on market: 68 days
- Listing agreement: Exclusive Right To Sell
- Listing terms: Contract
Estimated market value
Not available
Estimated sales range
Not available
Not available
Price history
| Date | Event | Price |
|---|---|---|
| 6/1/2026 | Listed for sale | $5,888,000+268%$750/sqft |
Source:  OneKey® MLS as distributed by MLS GRID #1001932 Report a problem OneKey® MLS as distributed by MLS GRID #1001932 Report a problem | ||
| 3/7/2024 | Sold | $1,600,000$204/sqft |
Source: Public Record Report a problem | ||
| 11/30/2023 | Sold | $1,600,000-5.2%$204/sqft |
Source: OneKey® MLS as distributed by MLS GRID #L3497094 Report a problem | ||
| 9/15/2023 | Pending sale | $1,688,000$215/sqft |
Source: OneKey® MLS as distributed by MLS GRID #3497094 Report a problem | ||
| 8/10/2023 | Listed for sale | $1,688,000-5.6%$215/sqft |
Source: OneKey® MLS as distributed by MLS GRID #3497094 Report a problem | ||
| 5/22/2021 | Listing removed | -- |
Source: OneKey® MLS as distributed by MLS GRID #3260717 Report a problem | ||
| 10/12/2020 | Listed for sale | $1,788,000+37.5%$228/sqft |
Source: LAFFEY REAL ESTATE #3260717 Report a problem | ||
| 6/16/2003 | Sold | $1,300,000$165/sqft |
Source: Public Record Report a problem | ||
Public tax history
| Year | Property taxes | Tax assessment |
|---|---|---|
| 2024 | -- | $1,486 -8% |
| 2023 | -- | $1,615 -5.6% |
| 2022 | -- | $1,711 |
| 2021 | $33,101 +11.3% | -- |
| 2020 | $29,738 -4.1% | $2,852 -6.6% |
| 2019 | $31,000 | $3,055 -6.3% |
| 2018 | $31,000 -12.7% | $3,259 -16.7% |
| 2017 | $35,511 +9.6% | $3,914 |
| 2016 | $32,412 +475.2% | $3,914 |
| 2015 | $5,635 +6.1% | $3,914 |
| 2013 | $5,312 -11.3% | $3,914 |
| 2012 | $5,988 -76.4% | $3,914 -23% |
| 2011 | $25,332 +10% | $5,083 |
| 2010 | $23,031 | $5,083 -2% |
| 2009 | -- | $5,188 -1.6% |
| 2008 | -- | $5,275 -2.2% |
| 2006 | -- | $5,394 -27.6% |
| 2005 | -- | $7,454 -38.3% |
| 2004 | -- | $12,078 |
| 2003 | -- | $12,078 -50.8% |
| 2002 | -- | $24,570 |
| 2001 | -- | $24,570 |
| 2000 | -- | $24,570 |
Find assessor info on the county website
Monthly payment
Climate risks
Neighborhood: 11545
Nearby schools
GreatSchools rating
- NAAnn Macarthur PrimaryGrades: PK-2Distance: 4.1 mi
- 7/10Locust Valley Middle SchoolGrades: 6-9Distance: 4.5 mi
- 9/10Locust Valley High SchoolGrades: 9-12Distance: 4.5 mi
Schools provided by the listing agent
- Elementary: Ann Macarthur Primary School
- Middle: Locust Valley Middle School
- High: Locust Valley High School
Source: OneKey® MLS as distributed by MLS GRID. This data may not be complete. We recommend contacting the local school district to confirm school assignments for this home.
- $4,969,500-- bd11 ba10k sqft4 Chelmsford Dr, Glen Head, NY 11545Off Market
- $3,168,100-- bd4 ba6k sqft3 Wakefield Dr, Glen Head, NY 11545Off Market
- $3,658,6005 bd6 ba6.4k sqft1 Chelmsford Dr, Glen Head, NY 11545Off Market
- $2,581,100-- bd5 ba4k sqft1 Chelmsford Dr #A, Muttontown, NY 11545Off Market
- $2,063,2003 bd3 ba3.8k sqft2 Nichols Ct, Glen Head, NY 11545Off Market
- $1,705,000-- bd3 ba3.4k sqft1 Wakefield Dr, Glen Head, NY 11545Sold
- $2,322,300-- bd4 ba4.3k sqft3 Chelmsford Dr, Glen Head, NY 11545Off Market
- $2,738,300-- bd3 ba4.4k sqft10 Dorchester Dr, Glen Head, NY 11545Off Market
A local agent can set up tours, give advice and negotiate with sellers.
Similar homes
- $5,295,0006 bd9 ba6.9k sqft5 Farmwoods Lane, Upper Brookville, NY 11545For Sale

 MLS ID #1021182, Batul N. Morbi GRI, Listing by: Compass Greater NY LLC. OneKey® MLS as distributed by MLS GRID
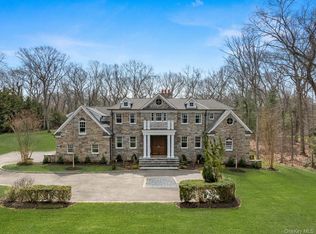
 - $5,688,0006 bd8 ba7k sqft20 Knollwood Road, Brookville, NY 11545New Construction
 MLS ID #986988, Janet Berookhim CBR, Listing by: LAFFEY REAL ESTATE. OneKey® MLS as distributed by MLS GRID
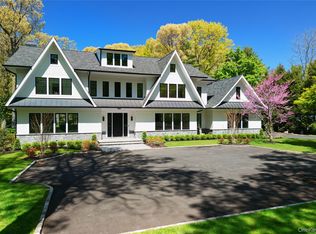
 - $5,488,8886 bd8 ba7k sqft27 Victorian Lane, Brookville, NY 11545For Sale
 MLS ID #953450, Katherine Koniecko, Listing by: Signature Premier Properties. OneKey® MLS as distributed by MLS GRID
 - $5,495,0006 bd7 ba6.8k sqft63 Fruitledge Road, Brookville, NY 11545New Construction
 MLS ID #949662, Melanie J. Cogan, Listing by: Compass Greater NY LLC. OneKey® MLS as distributed by MLS GRID
 - $6,450,0007 bd10 ba7.4k sqft6 Evergreen Way, Old Brookville, NY 11545For SaleMLS ID #991638, Lois Kirschenbaum, Listing by: Daniel Gale Sothebys Intl Rlty. OneKey® MLS as distributed by MLS GRID
- $3,480,0006 bd5 ba5.1k sqft24 Winding Lane, Upper Brookville, NY 11545For SaleMLS ID #1033074, Lina Wang, Listing by: Compass Greater NY LLC. OneKey® MLS as distributed by MLS GRID
- $4,295,0005 bd6 ba6.6k sqft3 Rock Hill Lane, Brookville, NY 11545For SaleMLS ID #1028751, Maria Babaev CBR CIPS E-PRO SFR GR, Listing by: Douglas Elliman Real Estate. OneKey® MLS as distributed by MLS GRID
- $6,398,0005 bd6 ba6.6k sqft900 W Shore Road, Mill Neck, NY 11765For SaleMLS ID #1022544, Nareeta Saini, Listing by: Daniel Gale Sothebys Intl Rlty. OneKey® MLS as distributed by MLS GRID
- $5,498,0007 bd8 ba5.7k sqft952 Cedar Swamp, Old Brookville, NY 11545For SaleMLS ID #1009813, Ying Xu, Listing by: P R O Links Realty Inc. OneKey® MLS as distributed by MLS GRID
- $4,400,0005 bd7 ba6.6k sqft5 Victorian Lane, Brookville, NY 11545For SaleMLS ID #1017067, Lois Kirschenbaum, Listing by: Daniel Gale Sothebys Intl Rlty. OneKey® MLS as distributed by MLS GRID
- $5,995,0006 bd8 ba8.8k sqft235 Cleft Road, Mill Neck, NY 11765For SaleMLS ID #1026372, Margaret Trautmann GRI, Listing by: Compass Greater NY LLC. OneKey® MLS as distributed by MLS GRID
- $5,960,0006 bd7 ba6.5k sqft28 Rolling Hill Road, Old Westbury, NY 11568For SaleMLS ID #1011293, Shri Singh, Listing by: BERKSHIRE HATHAWAY. OneKey® MLS as distributed by MLS GRID
- $5,649,0007 bd8 ba9.3k sqft55 Coves Run, Oyster Bay Cove, NY 11791For SaleMLS ID #1001796, Maria Babaev CBR CIPS E-PRO SFR GR, Listing by: Douglas Elliman Real Estate. OneKey® MLS as distributed by MLS GRID
- $3,499,0006 bd5 ba5.8k sqft8 Victorian Lane, Brookville, NY 11545For SaleMLS ID #1017003, Lei Liu, Listing by: Signature Premier Properties. OneKey® MLS as distributed by MLS GRID
- $7,950,0006 bd9 ba8k sqft30 Wood Acres Road, Brookville, NY 11545For SaleMLS ID #953633, Jason P. Friedman, Listing by: Daniel Gale Sothebys Intl Rlty. OneKey® MLS as distributed by MLS GRID
- $5,750,0006 bd8 ba7.3k sqft5 Coachmans Court, Old Westbury, NY 11568For SaleMLS ID #1006790, Rachel King, Listing by: Serhant LLC. OneKey® MLS as distributed by MLS GRID
- $4,399,0005 bd8 ba6k sqft93 Hoaglands Lane, Old Brookville, NY 11545For SaleMLS ID #987442, Lois Kirschenbaum, Listing by: Daniel Gale Sothebys Intl Rlty. OneKey® MLS as distributed by MLS GRID
- $4,500,0005 bd8 ba7k sqft8 Vista Lane, Brookville, NY 11545For SaleMLS ID #860682, Ellen M. Zipes CBR, Listing by: Compass Greater NY LLC. OneKey® MLS as distributed by MLS GRID
- $5,795,0005 bd8 ba6.5k sqft119 Wheatley Road, North Hempstead, NY 11568For SaleMLS ID #937221, Geeta Shukla CBR, Listing by: EXP Realty. eXp Realty
- $5,795,0005 bd8 ba6.5k sqft119 Wheatley Road, Old Westbury, NY 11568For SaleMLS ID #937221, Geeta Shukla CBR, Listing by: EXP Realty. OneKey® MLS as distributed by MLS GRID
