Set on two beautifully landscaped acres in the prestigious enclave of Old Westbury, this custom-built estate has been meticulously maintained by its original owner and thoughtfully updated to create a sophisticated blend of contemporary and traditional design.
Spanning three expansive levels, over 10k SF including lower level, the residence offers a unique balance of timeless architectural detail and modern open-concept living. A dramatic double-height foyer introduces sun-filled interiors featuring soaring ceilings, oversized windows, custom millwork, and elegant finishes throughout. Traditional craftsmanship is complemented by contemporary design elements, creating a home that feels both refined and inviting.
The heart of the home is a beautifully appointed chef’s kitchen featuring professional-grade appliances, custom cabinetry, and an oversized center island, seamlessly connecting to the outdoor patio and multiple living and entertaining spaces.
The bedroom accommodations are generously proportioned, offering comfort, privacy, and beautifully designed bathrooms. The primary suite is privately positioned in its own wing and features two walk-in closets and an oversized spa-like bathroom with a Jacuzzi tub. Above the primary bedroom, a second-floor home office creates a quiet, elevated retreat within the suite’s private wing.
The walkout lower level serves as a dedicated wellness and recreation retreat, complete with a fitness center, sauna, playroom, guest accommodations, and separate staff quarters.
Outside, the estate unfolds into a private resort-like setting. Enjoy a heated swimming pool with spa, private tennis and pickleball court, dedicated playground, and sprawling lawns framed by mature landscaping and specimen trees. A three-car garage and generator complete the offering.
Rarely does a property so successfully combine the warmth and character of a traditional estate with the clean lines and functionality of contemporary living. Offering privacy, scale, and exceptional amenities, this one-owner residence presents a unique opportunity in one of Long Island’s most coveted communities.
For sale
Price cut: $238K (7/6)
$5,750,000
5 Coachmans Court, Old Westbury, NY 11568
6beds
7,385sqft
Single Family Residence, Residential
Built in 1996
2.05 Acres Lot
$-- Zestimate®
$779/sqft
$-- HOA
What's special
Oversized windowsElegant finishes throughoutSun-filled interiorsGuest accommodationsSoaring ceilingsTwo walk-in closetsOversized center island
- 73 days |
- 1,349 |
- 60 |
Zillow last checked:
Listing updated:
Listed by:
Serhant LLC 646-480-7665,
Rachel King 914-643-5724
Source: OneKey® MLS as distributed by MLS GRID,MLS#: 1006790
Facts & features
Interior
Bedrooms & bathrooms
- Bedrooms: 6
- Bathrooms: 8
- Full bathrooms: 6
- 1/2 bathrooms: 2
Other
- Description: Double High Foyer, Living Room, Primary Bedroom Suite, Kitchen opening to patio, Den, Diinng, Powder Room, 3 Car Garage & Mud Room
- Level: First
Other
- Description: Primary Office, 4 Bedrooms, 3 Full Bathrooms
- Level: Second
Other
- Description: Rec Room with Bar, Game Room, Play Room, Gym, Sauna, Powder Room, Guest Room Suite, Laundry, Utilities, Room with Full Bathroom
- Level: Lower
Heating
- Natural Gas
Cooling
- Central Air
Appliances
- Included: Dishwasher, Dryer, Gas Oven, Refrigerator, Stainless Steel Appliance(s), Washer
- Laundry: In Basement
Features
- Chefs Kitchen, Formal Dining, High Ceilings, Open Floorplan, Open Kitchen
- Flooring: Carpet, Hardwood, Other
- Windows: Double Pane Windows, Floor to Ceiling Windows, Oversized Windows, Skylight(s), Wall of Windows
- Basement: Finished,Full,Walk-Out Access
- Attic: Pull Stairs
- Number of fireplaces: 3
- Fireplace features: Basement, Family Room, Gas, Living Room, Wood Burning
Interior area
- Total structure area: 10,000
- Total interior livable area: 7,385 sqft
Video & virtual tour
Property
Parking
- Total spaces: 3
- Parking features: Attached
- Garage spaces: 3
Features
- Levels: Three Or More
- Patio & porch: Patio
- Exterior features: Playground, Tennis Court(s)
- Has private pool: Yes
- Pool features: In Ground, Outdoor Pool, Pool/Spa Combo
- Has spa: Yes
Lot
- Size: 2.05 Acres
Details
- Parcel number: 2231190510011880
- Special conditions: None
Construction
Type & style
- Home type: SingleFamily
- Architectural style: Contemporary,Traditional
- Property subtype: Single Family Residence, Residential
Materials
- Other
- Foundation: Other
Condition
- Updated/Remodeled
- Year built: 1996
Utilities & green energy
- Sewer: Cesspool
- Water: Public
- Utilities for property: None
Community & HOA
Community
- Security: Security System
HOA
- Has HOA: No
Location
- Region: Old Westbury
Financial & listing details
- Price per square foot: $779/sqft
- Tax assessed value: $2,074,000
- Annual tax amount: $50,858
- Date on market: 5/31/2026
- Cumulative days on market: 74 days
- Listing agreement: Exclusive Right To Sell
Estimated market value
Not available
Estimated sales range
Not available
Not available
Price history
| Date | Event | Price |
|---|---|---|
| 7/17/2026 | Listed for rent | $25,000+13.6%$3/sqft |
Source: Zillow Rentals Report a problem | ||
| 7/6/2026 | Price change | $5,750,000-4%$779/sqft |
Source:  OneKey® MLS as distributed by MLS GRID #1006790 Report a problem OneKey® MLS as distributed by MLS GRID #1006790 Report a problem | ||
| 5/31/2026 | Listed for sale | $5,988,000+23852%$811/sqft |
Source: OneKey® MLS as distributed by MLS GRID #1006790 Report a problem | ||
| 10/29/2025 | Listing removed | $22,000$3/sqft |
Source: Zillow Rentals Report a problem | ||
| 9/25/2025 | Listed for rent | $22,000$3/sqft |
Source: Zillow Rentals Report a problem | ||
| 4/23/1996 | Sold | $25,000+5530.6%$3/sqft |
Source: Public Record Report a problem | ||
| 3/18/1996 | Sold | $444 |
Source: Public Record Report a problem | ||
Public tax history
| Year | Property taxes | Tax assessment |
|---|---|---|
| 2024 | -- | $2,074 -0.8% |
| 2023 | -- | $2,090 -10.6% |
| 2022 | -- | $2,337 |
| 2021 | $46,897 +18.1% | -- |
| 2020 | $39,703 +2% | $3,395 -8% |
| 2019 | $38,941 | $3,691 |
| 2018 | $38,941 +2.8% | $3,691 |
| 2017 | $37,863 -2.4% | $3,691 -5.6% |
| 2016 | $38,790 +641% | $3,908 -5.3% |
| 2015 | $5,234 -21.2% | $4,125 -25% |
| 2013 | $6,643 +7.6% | $5,500 |
| 2012 | $6,173 -86.3% | $5,500 -21.4% |
| 2011 | $45,181 +4.8% | $6,998 -3.4% |
| 2010 | $43,128 | $7,247 -2.1% |
| 2009 | -- | $7,400 +6% |
| 2008 | -- | $6,982 +0.4% |
| 2006 | -- | $6,956 -38.6% |
| 2005 | -- | $11,338 -37% |
| 2004 | -- | $17,999 |
| 2003 | -- | $17,999 -60.8% |
| 2002 | -- | $45,860 |
| 2001 | -- | $45,860 -18% |
| 2000 | -- | $55,900 |
Find assessor info on the county website
Monthly payment
Climate risks
Neighborhood: 11568
Nearby schools
GreatSchools rating
- 9/10Willets Road SchoolGrades: 5-7Distance: 0.9 mi
- 7/10Wheatley SchoolGrades: 8-12Distance: 0.9 mi
- 8/10North Side SchoolGrades: PK-4Distance: 1.5 mi
Schools provided by the listing agent
- Elementary: North Side School
- Middle: Wheatley School
- High: Wheatley School
Source: OneKey® MLS as distributed by MLS GRID. This data may not be complete. We recommend contacting the local school district to confirm school assignments for this home.
- $3,703,2005 bd6 ba5.5k sqft7 Coachmans Ct, Old Westbury, NY 11568Off Market
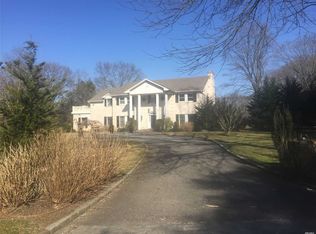
- $3,452,000-- bd5 ba5.2k sqft3 Coachman Ct, Old Westbury, NY 11568Off Market
- $4,562,3007 bd8 ba10k sqft63 Willets Rd, Old Westbury, NY 11568Off Market
- $3,366,4004 bd6 ba5k sqft1 Coachmans Ct, Old Westbury, NY 11568Off Market
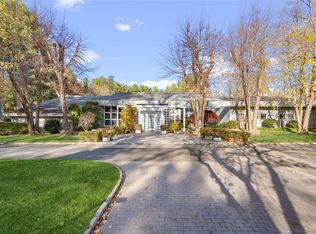
- $4,432,6007 bd6 ba8.9k sqft69 I U Willets Rd, Old Westbury, NY 11568Off Market
- $3,002,300-- bd4 ba5.5k sqft8 Coachmans Ct, Old Westbury, NY 11568Off Market
- $4,185,1005 bd5 ba6k sqft67 Willets Rd, Old Westbury, NY 11568Off Market
- $3,511,3005 bd7 ba6k sqft10 Coachmans Ct, Old Westbury, NY 11568Off Market
A local agent can set up tours, give advice and negotiate with sellers.
Similar homes
- $5,795,0005 bd8 ba6.5k sqft119 Wheatley Road, North Hempstead, NY 11568For Sale
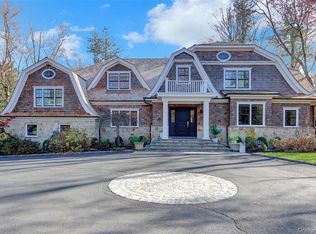 MLS ID #937221, Geeta Shukla CBR, Listing by: EXP Realty. eXp Realty
 - $5,795,0005 bd8 ba6.5k sqft119 Wheatley Road, Old Westbury, NY 11568For Sale
 MLS ID #937221, Geeta Shukla CBR, Listing by: EXP Realty. OneKey® MLS as distributed by MLS GRID
 - $5,950,0006 bd5 ba6.9k sqft898 Chicken Valley Road, Matinecock, NY 11560For Sale
 MLS ID #1036864, Jason P. Friedman, Listing by: Daniel Gale Sothebys Intl Rlty. OneKey® MLS as distributed by MLS GRID
 - $5,900,0005 bd7 ba7.4k sqft4 Clock Tower Lane, Old Westbury, NY 11568For Sale
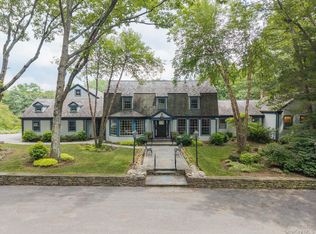 MLS ID #894364, Andrea G. Levine CBR, Listing by: Keller Williams Rty Gold Coast. OneKey® MLS as distributed by MLS GRID
 - $6,450,0007 bd10 ba7.4k sqft6 Evergreen Way, Old Brookville, NY 11545For SaleMLS ID #991638, Lois Kirschenbaum, Listing by: Daniel Gale Sothebys Intl Rlty. OneKey® MLS as distributed by MLS GRID
- $5,488,8886 bd8 ba7k sqft27 Victorian Lane, Brookville, NY 11545For SaleMLS ID #953450, Katherine Koniecko, Listing by: Signature Premier Properties. OneKey® MLS as distributed by MLS GRID
- $5,288,0006 bd7 ba7.1k sqft7 Fairway Court, Upper Brookville, NY 11771For SaleMLS ID #1010689, Michelle N. Cohen, Listing by: Compass Greater NY LLC. OneKey® MLS as distributed by MLS GRID
- $5,999,9996 bd9 ba8.5k sqft18 Gwynne Road, Melville, NY 11747For SaleMLS ID #1031747, Michelle Labarbera, Listing by: Nest Seekers LLC. OneKey® MLS as distributed by MLS GRID
- $6,680,0008 bd9 ba10k sqft530 Chicken Valley Road, Matinecock, NY 11560For SaleMLS ID #1037635, Kimberly G. Bancroft SRS, Listing by: Daniel Gale Sothebys Intl Rlty. OneKey® MLS as distributed by MLS GRID
- $2,999,0005 bd5 ba5k sqft42 Clocktower Lane, Old Westbury, NY 11568For SaleMLS ID #993215, Belinda C. Wiseman, Listing by: BERKSHIRE HATHAWAY. OneKey® MLS as distributed by MLS GRID
- $5,649,0007 bd8 ba9.3k sqft55 Coves Run, Oyster Bay Cove, NY 11791For SaleMLS ID #1001796, Maria Babaev CBR CIPS E-PRO SFR GR, Listing by: Douglas Elliman Real Estate. OneKey® MLS as distributed by MLS GRID
- $5,875,0007 bd6 ba6.2k sqft5 Twin Ponds Street, Great Neck, NY 11024For SaleMLS ID #998857, Carole Hakimi, Listing by: S Sharf Realty Inc. OneKey® MLS as distributed by MLS GRID
- $4,980,0006 bd7 ba5.4k sqft1 Pembroke Drive, Glen Cove, NY 11542For SaleMLS ID #990120, Patrick J. Hall CBR PSA, Listing by: Branch Real Estate Group. OneKey® MLS as distributed by MLS GRID
- $5,995,0006 bd8 ba8.8k sqft235 Cleft Road, Mill Neck, NY 11765For SaleMLS ID #1026372, Margaret Trautmann GRI, Listing by: Compass Greater NY LLC. OneKey® MLS as distributed by MLS GRID
- $5,350,0005 bd6 ba4.6k sqft100 Elderfields Road, Manhasset, NY 11030For SaleMLS ID #1004280, Kevin Concannon, Listing by: Daniel Gale Sothebys Intl Rlty. OneKey® MLS as distributed by MLS GRID
- $4,295,0005 bd6 ba6.6k sqft3 Rock Hill Lane, Brookville, NY 11545For SaleMLS ID #1028751, Maria Babaev CBR CIPS E-PRO SFR GR, Listing by: Douglas Elliman Real Estate. OneKey® MLS as distributed by MLS GRID
- $4,399,0005 bd8 ba6k sqft93 Hoaglands Lane, Old Brookville, NY 11545For SaleMLS ID #987442, Lois Kirschenbaum, Listing by: Daniel Gale Sothebys Intl Rlty. OneKey® MLS as distributed by MLS GRID
- $4,900,0006 bd6 ba5.1k sqft6 Boxwood Way, Manhasset, NY 11030For SaleMLS ID #1018123, Michael A. Voelker, Listing by: Mazzella Realty Services. OneKey® MLS as distributed by MLS GRID
- $5,250,0005 bd6 ba6.6k sqft17 Hilldale Lane, Sands Point, NY 11050For SaleMLS ID #986707, Edith Yang, Listing by: Compass Greater NY LLC. OneKey® MLS as distributed by MLS GRID
- $6,398,0005 bd6 ba6.6k sqft900 W Shore Road, Mill Neck, NY 11765For SaleMLS ID #1022544, Nareeta Saini, Listing by: Daniel Gale Sothebys Intl Rlty. OneKey® MLS as distributed by MLS GRID
