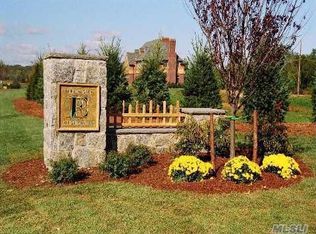
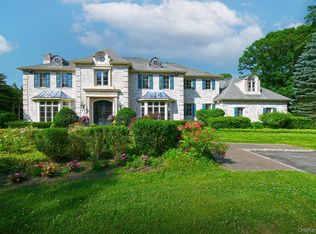
Set behind private gates in the prestigious Estates at Greenfield, this stately brick Georgian Colonial is perfectly positioned on three + magnificently landscaped acres, offering an exceptional blend of timeless architecture and resort-style living. A gracious approach leads to a generous courtyard, creating a striking first impression and a true sense of arrival.
Inside, a dramatic two-story center hall marble foyer showcases a sweeping wrought iron circular staircase and exquisite, detailed millwork that sets the tone for the home’s refined interiors. The formal living room is both elegant and inviting, complete with a custom built-in bar and hardwood floors while the generous dining room is perfectly suited for grand entertaining. A warm and inviting den with a fireplace sits just off the chef’s kitchen and sunlit breakfast nook, creating an ideal flow for everyday living. A richly appointed home office features its own fireplace, custom built-in shelving, and a convenient half bath. The first floor is further enhanced by a private ensuite bedroom, perfect for guests or extended family.
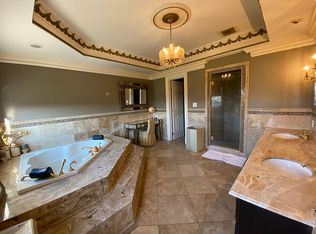
The second level offers a luxurious primary en-suite retreat with a fireplace, a gracious sitting room, and multiple custom-fitted closets. The spa-like marble bathroom adds to the sense of indulgence. Four additional ensuite bedrooms provide comfort and privacy, while a fabulous bonus room offers flexibility as a second den, media lounge, or computer room.
The lower level has been thoughtfully designed for recreation and relaxation, featuring a game room, media area, gym, and abundant storage.
Outdoors, the property is truly extraordinary—lush, expansive, and beautifully curated with mature specimen trees that provide both privacy and natural beauty. Designed for both relaxation and recreation, the grounds include a sparkling pool and hot tub, a full-service cabana, and a fully equipped outdoor kitchen ideal for seamless entertaining. A sports court and playground complete this exceptional offering.
The property is simply divine—an all-encompassing retreat in The Estates at Greenfield, where every amenity has been thoughtfully curated, offering a lifestyle so complete there is truly no reason to ever leave home.
For sale
$6,850,000
6 Evergreen Way, Old Brookville, NY 11545
7beds
7,485sqft
Single Family Residence, Residential
Built in 2007
3.1 Acres Lot
$-- Zestimate®
$915/sqft
$167/mo HOA
What's special
- 82 days |
- 1,404 |
- 72 |
Zillow last checked:
Listing updated:
Listed by:
Daniel Gale Sothebys Intl Rlty 516-626-7600,
Lois Kirschenbaum 516-526-7425
Source: OneKey® MLS as distributed by MLS GRID,MLS#: 991638
Facts & features
Interior
Bedrooms & bathrooms
- Bedrooms: 7
- Bathrooms: 10
- Full bathrooms: 7
- 1/2 bathrooms: 3
Primary bedroom
- Description: Ensuite Primary Suite | Fitted Closets | Dressing Room | Circular Sitting Room
- Level: Second
Bedroom 1
- Description: Bedroom
- Level: First
Primary bathroom
- Description: Luxurious Marble Bathroom Ensuite | Steam Shower | Tub | Two Vanities
- Level: Second
Bathroom 1
- Description: En-suite
- Level: First
Other
- Description: Two Story Foyer | Custom Wrought Iron Balustrol | Detailed Millwork and High Ceilings Throughout the Residence
- Level: First
Other
- Description: Four Bedrooms Ensuite
- Level: Second
Other
- Description: Four Bathrooms Ensuite
- Level: Second
Other
- Description: Ensuite Bedroom | Full Bathroom | Efficiency Kitchen
- Level: Basement
Other
- Description: Recreation Rooms
- Level: Basement
Basement
- Description: Storage | Utilites
- Level: Basement
Bonus room
- Description: Media | Game Room
- Level: Second
Dining room
- Description: Elegant Dining Room | Butler's Pantry | Hardwood Floors | Crown Moldings
- Level: First
Family room
- Description: Open Flow | Breathtaking View of the Property |Fireplace | Adjacent to Breakfast Room and Kitchen
- Level: First
Gym
- Level: Basement
Kitchen
- Description: Top Appliances | Center Island | Breakfast Nook | Breakfast Bar
- Level: First
Laundry
- Level: First
Lavatory
- Description: Powder Bath
- Level: First
Living room
- Description: Formal | Built-in Wet Bar | Crown Moldings and Hardwood Flooring Through-out
- Level: First
Office
- Description: Home Office | Library | Fireplace | Half Bathroom
- Level: First
Heating
- Forced Air, Natural Gas
Cooling
- Central Air
Appliances
- Included: Convection Oven, Dishwasher, Dryer, Refrigerator, Stainless Steel Appliance(s), Washer
Features
- First Floor Bedroom, First Floor Full Bath, Breakfast Bar, Cathedral Ceiling(s), Central Vacuum, Chefs Kitchen, Crown Molding, Eat-in Kitchen, Entrance Foyer, Formal Dining, High Ceilings, High Speed Internet, His and Hers Closets, Kitchen Island, Marble Counters, Open Kitchen, Pantry, Primary Bathroom, Soaking Tub, Speakers, Storage, Tray Ceiling(s), Walk-In Closet(s)
- Flooring: Hardwood
- Basement: Finished,Full,Storage Space
- Attic: Pull Stairs
- Number of fireplaces: 3
- Fireplace features: Bedroom, Family Room, Gas
Interior area
- Total structure area: 6,429
- Total interior livable area: 7,485 sqft
Video & virtual tour
Property
Parking
- Total spaces: 3
- Parking features: Driveway, Garage, Garage Door Opener
- Garage spaces: 3
- Has uncovered spaces: Yes
Features
- Levels: Three Or More
- Has private pool: Yes
- Pool features: In Ground, Outdoor Pool, Pool/Spa Combo
- Fencing: Back Yard,Fenced
Lot
- Size: 3.1 Acres
Details
- Parcel number: 241520L0010470
- Special conditions: None
- Horses can be raised: Yes
Construction
Type & style
- Home type: SingleFamily
- Architectural style: Colonial
- Property subtype: Single Family Residence, Residential
Materials
- Brick
Condition
- Actual
- Year built: 2007
Utilities & green energy
- Sewer: Cesspool
- Water: Public
- Utilities for property: Cable Available
Community & HOA
Community
- Features: Gated
- Subdivision: The Estates at Greenfield
HOA
- Has HOA: Yes
- Amenities included: Snow Removal
- Services included: Other, Snow Removal
- HOA fee: $2,000 annually
Location
- Region: Glen Head
Financial & listing details
- Price per square foot: $915/sqft
- Tax assessed value: $4,224
- Annual tax amount: $74,693
- Date on market: 5/4/2026
- Cumulative days on market: 83 days
- Listing agreement: Exclusive Right To Sell
- Listing terms: Contract
- Exclusions: Chandeliers, Games, Gym Equipment
Estimated market value
Not available
Estimated sales range
Not available
Not available
Price history
| Date | Event | Price |
|---|---|---|
| 5/4/2026 | Listed for sale | $6,850,000+37%$915/sqft |
Source:  OneKey® MLS as distributed by MLS GRID #991638 Report a problem OneKey® MLS as distributed by MLS GRID #991638 Report a problem | ||
| 4/10/2008 | Sold | $5,000,000$668/sqft |
Source: Public Record Report a problem | ||
Public tax history
| Year | Property taxes | Tax assessment |
|---|---|---|
| 2024 | -- | $3,456 -1.7% |
| 2023 | -- | $3,516 -16.8% |
| 2022 | -- | $4,224 |
| 2021 | $89,763 +11.4% | -- |
| 2020 | $80,567 +1.3% | $7,700 -6.7% |
| 2019 | $79,568 | $8,250 -3.6% |
| 2018 | $79,568 +2.2% | $8,557 |
| 2017 | $77,879 +10.4% | $8,557 |
| 2016 | $70,521 +464.2% | $8,557 +2.6% |
| 2015 | $12,500 +6.8% | $8,343 |
| 2013 | $11,700 +6.8% | $8,343 |
| 2012 | $10,959 -78.9% | $8,343 -15.1% |
| 2011 | $51,920 +17.6% | $9,830 +6% |
| 2010 | $44,141 | $9,274 -5% |
| 2009 | -- | $9,762 +128.1% |
| 2008 | -- | $4,279 +81.9% |
| 2006 | -- | $2,353 -34.6% |
| 2005 | -- | $3,600 |
Find assessor info on the county website
Monthly payment
Climate risks
Neighborhood: Old Brookville
Nearby schools
GreatSchools rating
- 9/10Glen Head Elementary SchoolGrades: PK-5Distance: 1.3 mi
- 7/10North Shore Middle SchoolGrades: 6-8Distance: 1.9 mi
- 10/10North Shore Senior High SchoolGrades: 9-12Distance: 1.8 mi
Schools provided by the listing agent
- Elementary: Glen Head Elementary School
- Middle: North Shore Middle School
- High: North Shore Senior High School
Source: OneKey® MLS as distributed by MLS GRID. This data may not be complete. We recommend contacting the local school district to confirm school assignments for this home.
- $4,984,200-- bd6 ba7.6k sqft2 Evergreen Way, Glen Head, NY 11545Off Market
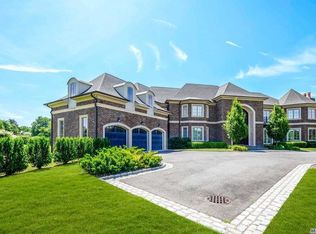
- $6,302,8006 bd8 ba9.4k sqft8 Evergreen Way, Old Brookville, NY 11545Off Market
- $4,461,9007 bd6 ba11k sqft7 Hickory Dr, Old Brookville, NY 11545Off Market
- $800,0006 bd7 ba8.8k sqft1 Evergreen Way, Glen Head, NY 11545Off Market
- $4,649,9006 bd6 ba6.7k sqft5 Hickory Dr, Old Brookville, NY 11545Off Market
- $6,081,6005 bd5 ba8.8k sqft5 Evergreen Way, Glen Head, NY 11545Off Market
- $3,129,100-- bd4 ba4.6k sqft9 Hickory Dr, Glen Head, NY 11545Off Market
- $20,000,0006 bd13 ba19k sqft24 Northern Blvd, Glen Head, NY 11545Sold
A local agent can set up tours, give advice and negotiate with sellers.
Similar homes
- $4,295,0005 bd6 ba6.6k sqft3 Rock Hill Lane, Brookville, NY 11545For Sale

 MLS ID #1028751, Maria Babaev CBR CIPS E-PRO SFR GR, Listing by: Douglas Elliman Real Estate. OneKey® MLS as distributed by MLS GRID
 - $5,295,0006 bd9 ba6.9k sqft5 Farmwoods Lane, Upper Brookville, NY 11545For Sale
 MLS ID #1021182, Batul N. Morbi GRI, Listing by: Compass Greater NY LLC. OneKey® MLS as distributed by MLS GRID
 - $7,950,0006 bd9 ba8k sqft30 Wood Acres Road, Brookville, NY 11545For Sale
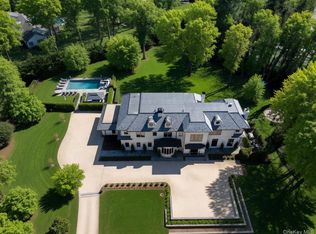 MLS ID #953633, Jason P. Friedman, Listing by: Daniel Gale Sothebys Intl Rlty. OneKey® MLS as distributed by MLS GRID
 - $3,680,0005 bd5 ba6k sqft14 Norgate Road, Brookville, NY 11545For Sale
 MLS ID #1009371, Janet Berookhim CBR, Listing by: LAFFEY REAL ESTATE. OneKey® MLS as distributed by MLS GRID
 - $5,488,8886 bd8 ba7k sqft27 Victorian Lane, Brookville, NY 11545For SaleMLS ID #953450, Katherine Koniecko, Listing by: Signature Premier Properties. OneKey® MLS as distributed by MLS GRID
- $4,399,0005 bd8 ba6k sqft93 Hoaglands Lane, Old Brookville, NY 11545For SaleMLS ID #987442, Lois Kirschenbaum, Listing by: Daniel Gale Sothebys Intl Rlty. OneKey® MLS as distributed by MLS GRID
- $3,899,0006 bd5 ba5.2k sqft91 Hoaglands Lane, Old Brookville, NY 11545For SaleMLS ID #957864, Allison B. Hollander, Listing by: Compass Greater NY LLC. OneKey® MLS as distributed by MLS GRID
- $3,795,0006 bd6 ba5.9k sqft23 Overbrook Lane, Upper Brookville, NY 11545For SaleMLS ID #996646, Jagmeet S. Bedi, Listing by: Compass Greater NY LLC. OneKey® MLS as distributed by MLS GRID
- $4,500,0005 bd8 ba7k sqft8 Vista Lane, Brookville, NY 11545For SaleMLS ID #860682, Ellen M. Zipes CBR, Listing by: Compass Greater NY LLC. OneKey® MLS as distributed by MLS GRID
- $4,400,0005 bd7 ba6.6k sqft5 Victorian Lane, Brookville, NY 11545For SaleMLS ID #1017067, Lois Kirschenbaum, Listing by: Daniel Gale Sothebys Intl Rlty. OneKey® MLS as distributed by MLS GRID
- $3,500,0005 bd5 ba4.5k sqft61 Linden Lane, Upper Brookville, NY 11545For SaleMLS ID #1018330, Kathryn Maxwell Pournaras CBR SFR, Listing by: Daniel Gale Sothebys Intl Rlty. OneKey® MLS as distributed by MLS GRID
- $3,499,0006 bd5 ba5.8k sqft8 Victorian Lane, Brookville, NY 11545For SaleMLS ID #1017003, Lei Liu, Listing by: Signature Premier Properties. OneKey® MLS as distributed by MLS GRID
- $3,699,0005 bd5 ba5k sqft5 Hemlock Drive, Brookville, NY 11545For SaleMLS ID #1016352, Joseph A. Scavo, Listing by: Douglas Elliman Real Estate. OneKey® MLS as distributed by MLS GRID
- $5,688,0006 bd8 ba7k sqft20 Knollwood Road, Brookville, NY 11545New ConstructionMLS ID #986988, Janet Berookhim CBR, Listing by: LAFFEY REAL ESTATE. OneKey® MLS as distributed by MLS GRID
- $5,595,0006 bd10 ba8.9k sqft#510 Cedar Swamp Road, Jericho, NY 11753For SaleMLS ID #1013010, John W. Messina GRI, Listing by: Daniel Gale Sothebys Intl Rlty. OneKey® MLS as distributed by MLS GRID
- $6,998,0006 bd8 ba5.9k sqft55 Plymouth Road, Manhasset, NY 11030New ConstructionMLS ID #1007749, Dana N. Forbes CBR, Listing by: Compass Greater NY LLC. OneKey® MLS as distributed by MLS GRID
- $5,795,0005 bd8 ba6.5k sqft119 Wheatley Road, North Hempstead, NY 11568For SaleMLS ID #937221, Geeta Shukla CBR, Listing by: EXP Realty. eXp Realty
- $5,495,0006 bd7 ba6.8k sqft63 Fruitledge Road, Brookville, NY 11545New ConstructionMLS ID #949662, Melanie J. Cogan, Listing by: Compass Greater NY LLC. OneKey® MLS as distributed by MLS GRID
- $5,900,0005 bd7 ba7.4k sqft4 Clock Tower Lane, Old Westbury, NY 11568For SaleMLS ID #894364, Andrea G. Levine CBR, Listing by: Keller Williams Rty Gold Coast. OneKey® MLS as distributed by MLS GRID
- $5,795,0005 bd8 ba6.5k sqft119 Wheatley Road, Old Westbury, NY 11568For SaleMLS ID #937221, Geeta Shukla CBR, Listing by: EXP Realty. OneKey® MLS as distributed by MLS GRID
