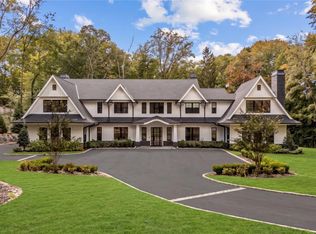
Introducing Luxury & TRANQUILITY at its finest– The Modern Classic Estate, Revitalized in 2024, this 5 bedroom 7.5 bathroom Colonial sits behind a gated entry on 2.06 beautifully landscaped acres in prestigious Old Westbury, with highly desired Jericho School District. A brand-new (2025) cedar shingle roof complements the stone-and-shingle exterior, creating spectacular curb appeal.
The grand foyer with 17-ft ceilings leads to sun-filled interiors featuring light oak floors, custom millwork, and soaring vaulted ceilings. The double-height living room with fireplace opens to expansive bluestone terraces. A formal dining room connects to an elegant butler’s pantry with wine cooler and ice maker.
The chef’s kitchen showcases custom cabinetry, Calacatta marble countertops, top of the line appliances, massive center island, transitioning into a vaulted family room with wood-burning fireplace and French doors. The west wing primary suite includes custom dressing rooms, dual custom-style baths with rainfall showers, soaking tub, and heated floors, plus garden access.
Four en-suite bedrooms and a laundry room complete the second floor with space to create a 5th bedroom.
The lower level offers a media room, gym, recreation areas, full bath, and walk-out access.
Resort-style grounds feature rolling lawns, perennial gardens, and a recently marble-dusted heated gunite pool.
Additional amenities include a 3-car heated garage, landscape lighting, advanced security system, central vacuum, irrigation system, and whole-house generator.
Amazing Location just 25 miles from NYC; this estate offers the perfect fusion of luxury, privacy, and convenience.
For sale
$5,795,000
119 Wheatley Road, Old Westbury, NY 11568
5beds
6,563sqft
Single Family Residence, Residential
Built in 2008
2.06 Acres Lot
$-- Zestimate®
$883/sqft
$-- HOA
What's special
Light oak floorsGated entrySun-filled interiorsLandscape lightingFour en-suite bedroomsLaundry roomIrrigation system
- 320 days
- 710
- 54
Zillow last checked:
Listing updated:
Listed by:
EXP Realty 888-276-0630,
Geeta Shukla CBR 516-319-1624
Source: OneKey® MLS as distributed by MLS GRID,MLS#: 937221
Facts & features
Interior
Bedrooms & bathrooms
- Bedrooms: 5
- Bathrooms: 8
- Full bathrooms: 7
- 1/2 bathrooms: 1
Bedroom 1
- Description: 4 Bedrooms w/ 4 Full Bathrooms
- Level: Second
Basement
- Description: Rec Room/ Media Space, FB, Unfinished Space, Utly
- Level: Lower
Living room
- Description: EF, Living Room/Dining Room/Kitchen/Family Room/Powder Room /Primary Bedroom /Primary Bath/ Auxiliary Room
- Level: First
Heating
- Natural Gas
Cooling
- Central Air
Appliances
- Included: Dishwasher, Dryer, ENERGY STAR Qualified Appliances, Exhaust Fan, Gas Cooktop, Gas Oven, Gas Range, Microwave, Refrigerator, Stainless Steel Appliance(s), Washer
Features
- First Floor Bedroom, First Floor Full Bath, Cathedral Ceiling(s), Crown Molding, Double Vanity, Eat-in Kitchen, Entrance Foyer, Formal Dining, High Ceilings, Kitchen Island, Marble Counters, Primary Bathroom, Master Downstairs
- Flooring: Hardwood
- Basement: Finished,Full
- Attic: Full,Unfinished
- Number of fireplaces: 2
Interior area
- Total structure area: 7,230
- Total interior livable area: 6,563 sqft
Property
Parking
- Total spaces: 3
- Parking features: Driveway
- Garage spaces: 3
- Has uncovered spaces: Yes
Features
- Has private pool: Yes
Lot
- Size: 2.06 Acres
Details
- Parcel number: 223119D0001740
- Special conditions: None
Construction
Type & style
- Home type: SingleFamily
- Architectural style: Colonial
- Property subtype: Single Family Residence, Residential
Materials
- Frame
Condition
- Updated/Remodeled
- Year built: 2008
Utilities & green energy
- Sewer: Cesspool
- Water: Public
- Utilities for property: Electricity Connected
Community & HOA
HOA
- Has HOA: No
Location
- Region: Old Westbury
Financial & listing details
- Price per square foot: $883/sqft
- Tax assessed value: $3,876
- Annual tax amount: $94,593
- Date on market: 11/19/2025
- Cumulative days on market: 321 days
- Listing agreement: Exclusive Right To Sell
- Electric utility on property: Yes
Estimated market value
Not available
Estimated sales range
Not available
Not available
Price history
| Date | Event | Price |
|---|---|---|
| 11/19/2025 | Listed for sale | $5,795,000$883/sqft |
Source:  OneKey® MLS as distributed by MLS GRID #937221 Report a problem OneKey® MLS as distributed by MLS GRID #937221 Report a problem | ||
Public tax history
Tax history is unavailable.
Monthly payment
Climate risks
Neighborhood: 11568
Nearby schools
Schools provided by the listing agent
- Elementary: Cantiague Elementary School
- Middle: Jericho Middle School
- High: Jericho Senior High School
Source: OneKey® MLS as distributed by MLS GRID. This data may not be complete. We recommend contacting the local school district to confirm school assignments for this home.


Similar homes
- $5,499,0006 bd7 ba6.3k sqft16 Cowpath, Brookville, NY 11545For Sale
 MLS ID #1056991, Joseph A. Scavo, Listing by: Douglas Elliman Real Estate. OneKey® MLS as distributed by MLS GRID
 - $5,950,0006 bd5 ba6.9k sqft898 Chicken Valley Road, Matinecock, NY 11560For Sale
 MLS ID #1036864, Jason P. Friedman, Listing by: Daniel Gale Sothebys Intl Rlty. OneKey® MLS as distributed by MLS GRID
 - $4,980,0005 bd7 ba5.6k sqft26 Bacon Road, Old Westbury, NY 11568For Sale
 MLS ID #1003422, Matthew C. Chiarelli, Listing by: Douglas Elliman Real Estate. OneKey® MLS as distributed by MLS GRID
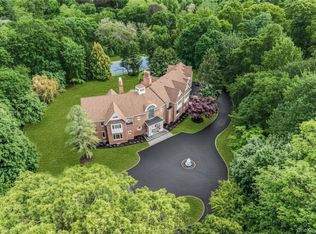
 - $7,350,0007 bd10 ba9.8k sqft12 Saddle Ridge Road, Old Westbury, NY 11568For Sale
 MLS ID #1006411, Dalia Elison, Listing by: Douglas Elliman Real Estate. OneKey® MLS as distributed by MLS GRID
 - $6,450,0007 bd10 ba7.4k sqft6 Evergreen Way, Old Brookville, NY 11545For SaleMLS ID #991638, Lois Kirschenbaum, Listing by: Daniel Gale Sothebys Intl Rlty. OneKey® MLS as distributed by MLS GRID
- $3,495,0004 bd5 ba3.3k sqft2 Meadow Road, Old Westbury, NY 11568For SaleMLS ID #1050405, Maria Babaev CBR CIPS E-PRO SFR GR, Listing by: Douglas Elliman Real Estate. OneKey® MLS as distributed by MLS GRID
- $4,988,8886 bd8 ba7k sqft27 Victorian Lane, Brookville, NY 11545For SaleMLS ID #953450, Katherine Koniecko, Listing by: Signature Premier Properties. OneKey® MLS as distributed by MLS GRID
- $6,398,0005 bd6 ba6.6k sqft900 W Shore Road, Mill Neck, NY 11765For SaleMLS ID #1022544, Nareeta Saini, Listing by: Daniel Gale Sothebys Intl Rlty. OneKey® MLS as distributed by MLS GRID
- $5,950,0006 bd6 ba5.5k sqft87 4th Street, Garden City, NY 11530For SaleMLS ID #1035608, Alyson B. Esposito, Listing by: Compass Greater NY LLC. OneKey® MLS as distributed by MLS GRID
- $6,250,0004 bd5 ba5.5k sqft105 Woodhill Lane, Manhasset, NY 11030For SaleMLS ID #1048059, Michael Pesce, Listing by: BERKSHIRE HATHAWAY. OneKey® MLS as distributed by MLS GRID
- $6,800,0007 bd9 ba5.9k sqft65 Spruce Street, Roslyn Harbor, NY 11576New ConstructionMLS ID #1045895, Jessica D. Epstein, Listing by: Compass Greater NY LLC. OneKey® MLS as distributed by MLS GRID
- $4,295,0006 bd6 ba6.6k sqft3 Rock Hill Lane, Brookville, NY 11545For SaleMLS ID #1028751, Maria Babaev CBR CIPS E-PRO SFR GR, Listing by: Douglas Elliman Real Estate. OneKey® MLS as distributed by MLS GRID
- $5,299,0006 bd7 ba6.8k sqft63 Fruitledge Road, Brookville, NY 11545New ConstructionMLS ID #1044684, Melanie J. Cogan, Listing by: Compass Greater NY LLC. OneKey® MLS as distributed by MLS GRID
- $5,850,0006 bd7 ba6.7k sqft2 Pheasant Run, Kings Point, NY 11024For SaleMLS ID #978976, Donna Avedon, Listing by: BERKSHIRE HATHAWAY. OneKey® MLS as distributed by MLS GRID
- $4,998,0005 bd7 ba8.1k sqft8 Frost Creek Drive, Locust Valley, NY 11560For SaleMLS ID #1018743, Huailing Deng, Listing by: Daniel Gale Sothebys Intl Rlty. OneKey® MLS as distributed by MLS GRID
- $5,649,0007 bd8 ba9.3k sqft55 Coves Run, Oyster Bay Cove, NY 11791For SaleMLS ID #1001796, Maria Babaev CBR CIPS E-PRO SFR GR, Listing by: Douglas Elliman Real Estate. OneKey® MLS as distributed by MLS GRID
- $5,599,0006 bd7 ba7.3k sqft730 Remsens Lane, Muttontown, NY 11771For SaleMLS ID #1026409, Maria Priovolos, Listing by: Keller Williams Points North. OneKey® MLS as distributed by MLS GRID
- $5,995,0006 bd8 ba8.8k sqft235 Cleft Road, Mill Neck, NY 11765For SaleMLS ID #1026372, Margaret Trautmann GRI, Listing by: Compass Greater NY LLC. OneKey® MLS as distributed by MLS GRID
- $5,499,9996 bd8 ba7k sqft20 Knollwood Road, Brookville, NY 11545New ConstructionMLS ID #986988, Janet Berookhim CBR, Listing by: LAFFEY REAL ESTATE. OneKey® MLS as distributed by MLS GRID
- $3,795,0006 bd6 ba5.9k sqft23 Overbrook Lane, Upper Brookville, NY 11545For SaleMLS ID #996646, Jagmeet S. Bedi, Listing by: Compass Greater NY LLC. OneKey® MLS as distributed by MLS GRID
