EXCEPTIONAL NEW CONSTRUCTION! Luxury Living at it's finest! Welcome to 20 Knollwood Road, Muttontown in the Jericho School District. Experience the pinnacle of luxury living in this newly built estate, offering approximately 7,000 square feet of refined design and superior craftsmanship by a highly regarded builder. Every inch of this home reflects meticulous attention to detail, from the bespoke millwork and custom paneling to the soaring ceilings and elegant herringbone flooring. A striking custom iron entry door welcomes you into a grand foyer, setting the stage for the home’s sophisticated yet inviting ambiance. The chef’s kitchen is a showstopper, featuring dual oversized islands, premium Sub-Zero and Wolf appliances, and effortless flow into formal and casual living spaces. Entertain with ease in the formal dining room or at the beautifully appointed wet bar with wine refrigeration. Designed for seamless indoor-outdoor living, French doors open to an expansive porcelain patio and a true resort-style backyard. Enjoy a fully outfitted outdoor kitchen, heated gunite pool with spa, and lush surroundings perfect for entertaining or relaxing in privacy.
This impressive residence includes 6 generously sized bedrooms, all with en-suite baths, and a total of 7.5 designer bathrooms. The primary suite offers a luxurious retreat with spa-like finishes. Additional highlights include radiant heated bathroom floors, whole-house generator, central vacuum, Pella windows, circular driveway, and a sprawling lower level complete with a full bath and direct backyard access. A rare offering combining scale, sophistication, and immediate occupancy in one of Long Island’s most desirable locations.
New construction
Price cut: $188K (9/3)
$5,499,999
20 Knollwood Road, Brookville, NY 11545
6beds
7,000sqft
Single Family Residence, Residential
Built in 2026
2 Acres Lot
$-- Zestimate®
$786/sqft
$-- HOA
What's special
Expansive porcelain patioTrue resort-style backyardSoaring ceilingsDual oversized islandsBespoke millworkCustom panelingGrand foyer
- 149 days
- 1,239
- 78
Zillow last checked:
Listing updated:
Listed by:
LAFFEY REAL ESTATE 516-625-0944,
Janet Berookhim CBR 516-263-7072
Source: OneKey® MLS as distributed by MLS GRID,MLS#: 986988
Facts & features
Interior
Bedrooms & bathrooms
- Bedrooms: 6
- Bathrooms: 8
- Full bathrooms: 7
- 1/2 bathrooms: 1
Bedroom 1
- Description: Large Bedroom Overlooking Backyard with En-Suite Bath
- Level: First
Bedroom 2
- Description: Primary Suite with Private Balcony, 2 Closets and Designer Spa Bathroom
- Level: Second
Bedroom 3
- Description: Additional 4 Bedrooms with En-Suite Full Bathrooms
- Level: Second
Bathroom 1
- Description: Powder Room
- Level: First
Bathroom 2
- Description: Full Bathroom with Access to the Backyard
- Level: First
Bathroom 3
- Description: Full Bathroom
- Level: Lower
Other
- Description: Huge Double Entry Foyer with Radiant Heated Floors
- Level: First
Basement
- Description: High Ceilings with Many Egress Windows and Door Leading to Backyard and 2nd Laundry Room
- Level: Lower
Dining room
- Description: Formal Dining Room with Wet Bar
- Level: First
Family room
- Description: French Doors Opening up to Porcelain Tiled Patio Perfect for Indoor/Outdoor Entertaining with Outdoor Kitchen
- Level: First
Kitchen
- Description: Designer Kitchen, 2 Islands, Subzero and Wolf Appliances
- Level: First
Laundry
- Description: Laundry Room
- Level: Second
Living room
- Description: Formal Living Room with French Doors
- Level: First
Heating
- Forced Air, Propane, Radiant Floor
Cooling
- Central Air
Appliances
- Included: Cooktop, Dishwasher, Gas Cooktop, Gas Oven, Gas Range, Refrigerator, Wine Refrigerator
- Laundry: Laundry Room
Features
- First Floor Bedroom, First Floor Full Bath, Cathedral Ceiling(s), Central Vacuum, Chefs Kitchen, Crown Molding, Entrance Foyer, Formal Dining, High Ceilings, His and Hers Closets, In-Law Floorplan, Kitchen Island, Marble Counters, Open Floorplan, Pantry, Walk-In Closet(s)
- Flooring: Hardwood
- Doors: ENERGY STAR Qualified Doors
- Basement: Full
- Attic: Full,Pull Stairs
- Number of fireplaces: 1
- Fireplace features: Electric
Interior area
- Total structure area: 7,000
- Total interior livable area: 7,000 sqft
Video & virtual tour
Property
Parking
- Total spaces: 3
- Parking features: Driveway, Garage
- Garage spaces: 3
- Has uncovered spaces: Yes
Features
- Levels: Tri-Level
- Patio & porch: Patio
- Has private pool: Yes
- Pool features: Fenced, In Ground, Pool Cover, Pool/Spa Combo
- Has spa: Yes
Lot
- Size: 2 Acres
- Features: Back Yard, Cul-De-Sac, Front Yard, Landscaped, Level, Sprinklers In Front, Sprinklers In Rear
Details
- Parcel number: 242916B0015890
- Special conditions: None
Construction
Type & style
- Home type: SingleFamily
- Architectural style: Colonial
- Property subtype: Single Family Residence, Residential
Materials
- Brick
Condition
- New Construction
- New construction: Yes
- Year built: 2026
Utilities & green energy
- Sewer: Cesspool
- Water: Public
- Utilities for property: See Remarks
Community & HOA
HOA
- Has HOA: No
Location
- Region: Glen Head
Financial & listing details
- Price per square foot: $786/sqft
- Tax assessed value: $1,204,000
- Date on market: 5/14/2026
- Cumulative days on market: 150 days
- Listing agreement: Exclusive Right To Sell
Estimated market value
Not available
Estimated sales range
Not available
Not available
Price history
| Date | Event | Price |
|---|---|---|
| 9/3/2026 | Price change | $5,499,999-3.3%$786/sqft |
Source:  OneKey® MLS as distributed by MLS GRID #986988 Report a problem OneKey® MLS as distributed by MLS GRID #986988 Report a problem | ||
| 7/6/2026 | Price change | $5,688,000-3.6%$813/sqft |
Source: OneKey® MLS as distributed by MLS GRID #986988 Report a problem | ||
| 5/14/2026 | Listed for sale | $5,899,999-1.6%$843/sqft |
Source: OneKey® MLS as distributed by MLS GRID #986988 Report a problem | ||
| 3/11/2026 | Listing removed | $5,995,999$857/sqft |
Source:  Douglas Elliman #842292 Report a problem Douglas Elliman #842292 Report a problem | ||
| 10/15/2025 | Price change | $5,995,999-3.3%$857/sqft |
Source: OneKey® MLS as distributed by MLS GRID #842292 Report a problem | ||
| 9/17/2025 | Price change | $6,199,000-1.6%$886/sqft |
Source: OneKey® MLS as distributed by MLS GRID #842292 Report a problem | ||
| 9/2/2025 | Price change | $6,299,000-3.1%$900/sqft |
Source: OneKey® MLS as distributed by MLS GRID #842292 Report a problem | ||
| 4/22/2025 | Listed for sale | $6,499,000+419.9%$928/sqft |
Source: OneKey® MLS as distributed by MLS GRID #842292 Report a problem | ||
| 5/5/2022 | Sold | $1,250,000$179/sqft |
Source: Public Record Report a problem | ||
Public tax history
| Year | Property taxes | Tax assessment |
|---|---|---|
| 2024 | -- | $1,204 |
| 2023 | -- | $1,204 |
| 2022 | -- | $1,204 |
| 2021 | $22,143 +18.8% | -- |
| 2020 | $18,645 +12.4% | $1,500 |
| 2019 | $16,589 | $1,500 |
| 2018 | $16,589 +4.8% | $1,500 |
| 2017 | $15,835 +1.3% | $1,500 -5.5% |
| 2016 | $15,629 +441.1% | $1,588 -5.3% |
| 2015 | $2,888 +1% | $1,676 -5% |
| 2013 | $2,859 -5.1% | $1,764 -10.9% |
| 2012 | $3,012 -80.2% | $1,980 -20.8% |
| 2011 | $15,241 -6.5% | $2,500 -13.1% |
| 2010 | $16,308 | $2,877 -11.5% |
| 2009 | -- | $3,252 -6.2% |
| 2008 | -- | $3,466 +1.4% |
| 2006 | -- | $3,419 -36.2% |
| 2005 | -- | $5,361 -43.8% |
| 2004 | -- | $9,544 -7% |
| 2003 | -- | $10,263 -42% |
| 2002 | -- | $17,700 |
| 2001 | -- | $17,700 |
| 2000 | -- | $17,700 |
Find assessor info on the county website
Monthly payment
Climate risks
Neighborhood: 11545
Nearby schools
Schools provided by the listing agent
- Elementary: George A Jackson School
- Middle: Jericho Middle School
- High: Jericho Senior High School
Source: OneKey® MLS as distributed by MLS GRID. This data may not be complete. We recommend contacting the local school district to confirm school assignments for this home.
Similar homes
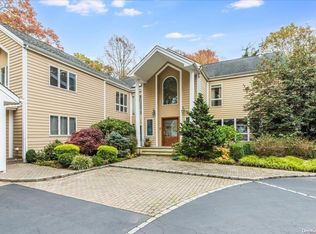
- $4,988,8886 bd8 ba7k sqft27 Victorian Lane, Brookville, NY 11545For Sale
 MLS ID #953450, Katherine Koniecko, Listing by: Signature Premier Properties. OneKey® MLS as distributed by MLS GRID
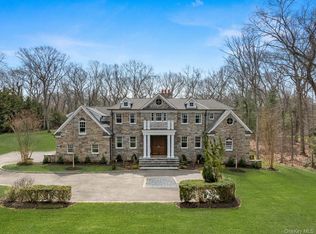
 - $5,499,0006 bd7 ba6.3k sqft16 Cowpath, Brookville, NY 11545For Sale
 MLS ID #1056991, Joseph A. Scavo, Listing by: Douglas Elliman Real Estate. OneKey® MLS as distributed by MLS GRID
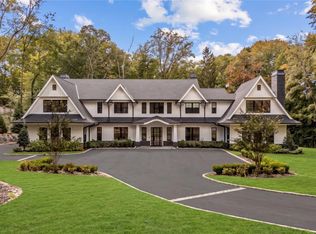
 - $5,499,9996 bd6 ba7.8k sqft2 Chelmsford Drive, Muttontown, NY 11545New Construction
 MLS ID #1001932, Janet Berookhim CBR, Listing by: LAFFEY REAL ESTATE. OneKey® MLS as distributed by MLS GRID
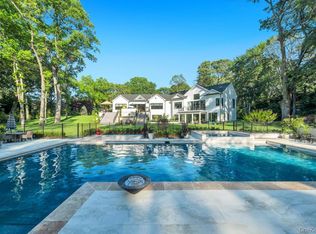
 - $5,299,0006 bd7 ba6.8k sqft63 Fruitledge Road, Brookville, NY 11545New Construction
 MLS ID #1044684, Melanie J. Cogan, Listing by: Compass Greater NY LLC. OneKey® MLS as distributed by MLS GRID
 - $3,900,0005 bd7 ba6.6k sqft5 Victorian Lane, Brookville, NY 11545For SaleMLS ID #1017067, Lois Kirschenbaum, Listing by: Daniel Gale Sothebys Intl Rlty. OneKey® MLS as distributed by MLS GRID
- $4,295,0006 bd6 ba6.6k sqft3 Rock Hill Lane, Brookville, NY 11545For SaleMLS ID #1028751, Maria Babaev CBR CIPS E-PRO SFR GR, Listing by: Douglas Elliman Real Estate. OneKey® MLS as distributed by MLS GRID
- $6,450,0007 bd10 ba7.4k sqft6 Evergreen Way, Old Brookville, NY 11545For SaleMLS ID #991638, Lois Kirschenbaum, Listing by: Daniel Gale Sothebys Intl Rlty. OneKey® MLS as distributed by MLS GRID
- $5,275,0006 bd10 ba8.9k sqft#510 Cedar Swamp Road, Jericho, NY 11753For SaleMLS ID #1013010, John W. Messina GRI, Listing by: Daniel Gale Sothebys Intl Rlty. OneKey® MLS as distributed by MLS GRID
- $3,299,0006 bd5 ba5.8k sqft8 Victorian Lane, Brookville, NY 11545For SaleMLS ID #1017003, Lei Liu, Listing by: Signature Premier Properties. OneKey® MLS as distributed by MLS GRID
- $5,599,0006 bd7 ba7.3k sqft730 Remsens Lane, Muttontown, NY 11771For SaleMLS ID #1026409, Maria Priovolos, Listing by: Keller Williams Points North. OneKey® MLS as distributed by MLS GRID
- $4,399,0005 bd8 ba6k sqft93 Hoaglands Lane, Old Brookville, NY 11545For SaleMLS ID #987442, Lois Kirschenbaum, Listing by: Daniel Gale Sothebys Intl Rlty. OneKey® MLS as distributed by MLS GRID
- $4,185,0006 bd8 ba7.8k sqft47 Red Ground Road, Old Westbury, NY 11568For SaleMLS ID #1058999, Nareeta Saini, Listing by: Daniel Gale Sothebys Intl Rlty. OneKey® MLS as distributed by MLS GRID
- $5,649,0007 bd8 ba9.3k sqft55 Coves Run, Oyster Bay Cove, NY 11791For SaleMLS ID #1001796, Maria Babaev CBR CIPS E-PRO SFR GR, Listing by: Douglas Elliman Real Estate. OneKey® MLS as distributed by MLS GRID
- $5,950,0006 bd5 ba6.9k sqft898 Chicken Valley Road, Matinecock, NY 11560For SaleMLS ID #1036864, Jason P. Friedman, Listing by: Daniel Gale Sothebys Intl Rlty. OneKey® MLS as distributed by MLS GRID
- $4,998,0006 bd7 ba7.1k sqft7 Fairway Court, Upper Brookville, NY 11771For SaleMLS ID #1010689, Michelle N. Cohen, Listing by: Compass Greater NY LLC. OneKey® MLS as distributed by MLS GRID
- $5,795,0005 bd8 ba6.5k sqft119 Wheatley Road, Old Westbury, NY 11568For SaleMLS ID #937221, Geeta Shukla CBR, Listing by: EXP Realty. OneKey® MLS as distributed by MLS GRID
- $3,795,0006 bd6 ba5.9k sqft23 Overbrook Lane, Upper Brookville, NY 11545For SaleMLS ID #996646, Jagmeet S. Bedi, Listing by: Compass Greater NY LLC. OneKey® MLS as distributed by MLS GRID
- $3,480,0006 bd5 ba5.1k sqft24 Winding Lane, Upper Brookville, NY 11545For SaleMLS ID #1033074, Lina Wang, Listing by: Compass Greater NY LLC. OneKey® MLS as distributed by MLS GRID
- $5,995,0006 bd8 ba8.8k sqft235 Cleft Road, Mill Neck, NY 11765For SaleMLS ID #1026372, Margaret Trautmann GRI, Listing by: Compass Greater NY LLC. OneKey® MLS as distributed by MLS GRID
- $3,995,0005 bd6 ba7k sqft192 Burtis Lane, Muttontown, NY 11791For SaleMLS ID #1018900, Brian T. Fagen, Listing by: Compass Greater NY LLC. OneKey® MLS as distributed by MLS GRID
