Skip main navigation
Sold for $2,700,000
  • $2,700,000

    12 Hidden Pond, Muttontown, NY 11545

    6beds
    7,578sqft
    Single Family Residence, Residential
    Built in 1991
    2.73 Acres Lot
    $3,602,400 Zestimate®
    $356/sqft
    $7,781 Estimated rent

    Home value

    $3,602,400

    $3.10M - $4.18M

    $7,781/mo

    Zestimate® history
    Loading
    Loading...

    Owner options

    List your home for rent

    $7,781/mo

    Rent Zestimate®

    Find your next renter with Zillow Rental Manager. Plus, with online applications, you can quickly screen prospective tenants – for free.

    Learn more

    $7,781/mo

    Rent Zestimate®

    Refinance and save

    $14,835/mo

    Est. payment

    Refinancing to a lower rate could help reduce your monthly payments and save thousands over the life of the loan.

    See today's rates

    $14,835/mo

    Est. payment

    Explore your selling options

    Work with a Zillow partner agent

    Leverage their expertise and Zillow's premium Showcase listings to get your home seen by more buyers.

    Get started

    List with your own agent

    Get your home in front of millions of buyers by listing it on Zillow.

    Learn how to do it

    Sell it yourself

    Take full control of how buyers see your home on Zillow by listing For Sale by Owner (FSBO).

    List your home

    What's special

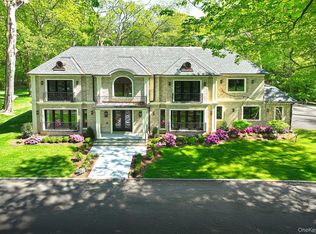
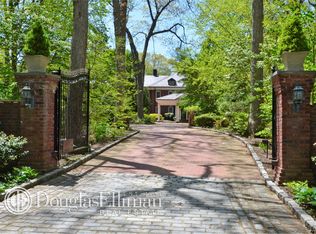
    Cross the "hidden pond" by wooden bridge to arrive at 12 Hidden Pond which sits nestled on 2.73 lush acres. Spanning an impressive 7,578 square feet, this distinguished home offers a wealth of living space, with six bedrooms and six full and one half baths. The grandeur unfolds with a spacious entry foyer adorned with custom millwork and stained glass doors, setting the tone for this elegant home. Cathedral ceilings with a bridal staircase and ample windows imbue the foyer with a sense of airiness and light, leading seamlessly to the meticulously appointed library office and formal dining room. The living room, adorned with sliding doors opening onto a serene bluestone patio overlook the tranquil pond, Throughout the residence, six fireplaces add warmth and charm. The heart of the home lies in the expansive chef's kitchen, where culinary aspirations meet practical functionality. Equipped with top-of-the-line appliances, including a Subzero refrigerator, Bosch oven, two dishwashers and Thermador gas oven with cooktop, as well as a spacious island with a sink and Thermador warming drawer, this kitchen is a haven for both the amateur and professional chef alike. Adjacent to the kitchen with fireplace and sitting area, the Den beckons with its cozy ambiance, illuminated by skylights and featuring another fireplace shared with the kitchen. Radiant heated floors ensure comfort throughout, while sliders open onto the patio, seamlessly blending indoor and outdoor living. The main level of 12 Hidden Pond is designed with entertaining in mind, boasting a powder room, butler's pantry, and wet bar, as well as a guest suite complete with a billiard room, wood-burning fireplace, and exposed beams. A spacious mudroom/laundry room adds convenience, with access to the three-car garage. Ascending to the upper level, the lavish primary bedroom suite awaits, replete with amenities such as fireplace, and a luxurious ensuite bath adorned with skylights, a soaking tub, and a gas fireplace. Four additional generously proportioned bedrooms offer comfort and privacy, while a sizeable loft provides versatility. Outside, the grounds are a veritable oasis, with a heated gunite pool and expansive patio perfect for recreation and relaxation. For equestrian enthusiasts, nearby scenic trails offer the perfect escape, complemented by the convenience of a small renovated carriage house on the property in the Jericho School District., Additional information: Appearance:Mint +++,Interior Features:Guest Quarters,Marble Bath,Separate Hotwater Heater:Yes

    Zillow last checked:

    Listing updated:

    Listed by:

    Fatemeh Jarrahian CBR,

    BERKSHIRE HATHAWAY 516-200-5700,

    Melanie Kalmaer CBR 516-360-4516,

    Bona Fide Fine Homes & Estates

    Bought with:

    Alida Dema, 10301224379

    Keller Williams Realty Greater

    Drinart Dema, 10401337831

    Keller Williams Realty Greater

    Source: OneKey® MLS as distributed by MLS GRID,MLS#: L3533887MLS Logo

    Facts & features

    Interior

    Bedrooms & bathrooms
    • Bedrooms: 6
    • Bathrooms: 7
    • Full bathrooms: 6
    • 1/2 bathrooms: 1
    Other
    • Description: Entry Foyer, Library/Office, Powder Room, Music Room, Living Room, Dining Room, EIK, Family, Den, Laundry/ Mud Room, Gym, Primary on main with Fireplace.
    • Level: First
    Other
    • Description: Primary Bedroom w/ Ensuite, Bedroom w/ Ensuite, Bedroom w/Ensuite, Hall Full Bath, Bedroom, Bedroom, Den
    • Level: Second
    Other
    • Description: Basement
    • Level: Basement
    Heating
    • Baseboard
    Cooling
    • Central Air
    Appliances
    • Included: Dishwasher, Microwave, Oven, Tankless Water Heater
    Features
    • Cathedral Ceiling(s), Ceiling Fan(s), Eat-in Kitchen, Entrance Foyer, Formal Dining, First Floor Bedroom, Granite Counters, Master Downstairs, Marble Counters, Primary Bathroom, Pantry
    • Flooring: Hardwood
    • Windows: Screens, Skylight(s)
    • Basement: Partial
    • Attic: See Remarks
    • Number of fireplaces: 6
    Interior area
    • Total structure area: 7,578
    • Total interior livable area: 7,578 sqft

    Property

    Parking
    • Parking features: Attached, Detached, Garage Door Opener, Private
    Features
    • Levels: Two
    • Patio & porch: Patio
    • Exterior features: Basketball Hoop
    • Has private pool: Yes
    • Pool features: In Ground
    • Fencing: Fenced
    • Has view: Yes
    • View description: Panoramic
    Lot
    • Size: 2.73 Acres
    • Dimensions: 2.73
    • Features: Sprinklers In Front, Sprinklers In Rear
    • Residential vegetation: Partially Wooded
    Details
    • Parcel number: 242916B0000370

    Construction

    Type & style
    • Home type: SingleFamily
    • Architectural style: Contemporary
    • Property subtype: Single Family Residence, Residential
    Materials
    • Cedar
    Condition
    • Year built: 1991

    Utilities & green energy

    • Sewer: Septic Tank
    • Water: Public

    Community & HOA

    Community
    • Features: Fitness Center
    • Security: Security System
    HOA
    • Has HOA: No
    • Amenities included: Fitness Center
    Location
    • Region: Glen Head

    Financial & listing details

    • Price per square foot: $356/sqft
    • Tax assessed value: $2,448,000
    • Annual tax amount: $56,827
    • Date on market: 2/29/2024
    • Listing agreement: Exclusive Right To Lease

    Price history

    DateEventPrice
    7/24/2024Sold$2,700,000-3.4%$356/sqft
    Source: OneKey® MLS as distributed by MLS GRID #L3533887 Report a problem
    4/15/2024Pending sale$2,795,000$369/sqft
    Source: OneKey® MLS as distributed by MLS GRID #3533887 Report a problem
    4/2/2024Price change$2,795,000-12.7%$369/sqft
    Source: OneKey® MLS as distributed by MLS GRID #3533887 Report a problem
    2/29/2024Listed for sale$3,199,888+29.8%$422/sqft
    Source: OneKey® MLS as distributed by MLS GRID #3533887 Report a problem
    9/9/2003Sold$2,465,000$325/sqft
    Source: Public Record Report a problem

    Public tax history

    YearProperty taxesTax assessment
    2024-- $2,448 -0.8%
    2023-- $2,468 -8%
    2022-- $2,684
    2021$51,203 -0.3%--
    2020$51,334 -2.6%$3,892 -6.7%
    2019$52,678 $4,170 -6.3%
    2018$52,678 -1.6%$4,448 -5.9%
    2017$53,522 +1.3%$4,726 -5.6%
    2016$52,859 +488.2%$5,004 -4%
    2015$8,987 +2.7%$5,215 -3.4%
    2013$8,753 -20.7%$5,400 -25.6%
    2012$11,045 -80.3%$7,260 -15.7%
    2011$56,125 +2.1%$8,609 -7.4%
    2010$54,995 $9,294 -2.6%
    2009-- $9,540 +6%
    2008-- $9,000 -0.9%
    2006-- $9,083 -29.3%
    2005-- $12,852 +12.7%
    2004-- $11,400
    2003-- $11,400 -71%
    2002-- $39,360 +51.7%
    2001-- $25,940 -21.1%
    2000-- $32,860
    Find assessor info on the county website

    Neighborhood: 11545

    Nearby schools

    GreatSchools rating
    Schools provided by the listing agent
    • Middle: Jericho Middle School
    • High: Jericho Senior High School

    Source: OneKey® MLS as distributed by MLS GRID. This data may not be complete. We recommend contacting the local school district to confirm school assignments for this home.

    Get a cash offer in 3 minutes
    Find out how much your home could sell for in as little as 3 minutes with a no-obligation cash offer.
    Estimated market value
    $3,602,400
    Get a cash offer in 3 minutes
    Find out how much your home could sell for in as little as 3 minutes with a no-obligation cash offer.
    Estimated market value
    $3,602,400