Introducing an Extraordinary new Construction Estate in the prestigious Village of Muttontown, Set on approximately 3 Private acres overlooking a Picturesque Golf Couse. This Exceptional 2026 built residence offers the perfect blend of Modern Luxury , Elegance, and Sophistication.
Featuring Six (6) Spacious Bedrooms and 6.5 designer bathrooms, with Radiant Heated Floors. The home showcases impeccable craftsmanship and high-end finishes throughout. A Grand Entrance welcomes you into a breathtaking Great Room, with soaring ceilings, expansive windows, and abundant natural light, creating an impressive setting for both everyday living and entertaining.
Designed for comfort and style, the residence includes two fireplaces- One Gas and One Electric, adding warmth and ambiance to the home's thoughtfully designed living spaces. The open and flowing floor plan seamlessly connects formal and informal areas while maximizing the stunning Golf Course Views.
Nestled on a beautifully situated 3-acre property, this Magnificent estate offers privacy, tranquility, and resort-style living in one of Long Island's most sought-after communities. A rare opportunity to own a newly built luxury home in the Heart of Muttontown. (Optional pool, optional outdoor kitchen, optional elevator.)
For sale
$5,599,000
730 Remsens Lane, Muttontown, NY 11771
6beds
7,300sqft
Single Family Residence, Residential
Built in 2026
3 Acres Lot
$-- Zestimate®
$767/sqft
$-- HOA
What's special
Expansive windowsAbundant natural lightBreathtaking great roomSoaring ceilingsGrand entranceRadiant heated floors
- 74 days
- 933
- 64
Zillow last checked:
Listing updated:
Listed by:
Keller Williams Points North 516-865-1800,
Maria Priovolos 516-523-6898
Source: OneKey® MLS as distributed by MLS GRID,MLS#: 1026409
Facts & features
Interior
Bedrooms & bathrooms
- Bedrooms: 6
- Bathrooms: 7
- Full bathrooms: 6
- 1/2 bathrooms: 1
Bedroom 1
- Description: Large Bedroom with En-Suite Bathroom
- Level: First
Bedroom 2
- Description: Primary Suite, 2 Large Closets, and Designer Bathroom, Large windows overlooking the Golf Course
- Level: Second
Bedroom 3
- Description: Additional Four(4) Bedrooms all with En-Suite Full Bathrooms
- Level: Second
Bathroom 1
- Description: Power Room
- Level: First
Other
- Description: Hugh Double Entry Foyer
- Level: First
Basement
- Description: Full unfinished basement with walkout to Backyard, High ceilings
- Level: Basement
Dining room
- Description: Large Formal Dining Room with Coffered Ceilings
- Level: First
Family room
- Description: Hugh Family Room with Fire Place, Large Sliding Doors leading to Tile Patio, with Beautiful Panoramic views of the Golf Course
- Level: First
Kitchen
- Description: Designer Kitchen, Large Island, Subzero, and Wolf Appliances, Butlers Pantry
- Level: First
Laundry
- Description: Laundry Room
- Level: Second
Living room
- Description: Large Formal Living Room with Fire Place
- Level: First
Heating
- Forced Air, Natural Gas, Radiant Floor
Cooling
- Central Air
Appliances
- Included: ENERGY STAR Qualified Appliances, Exhaust Fan, Gas Oven, Gas Range, Microwave, Refrigerator, Stainless Steel Appliance(s), Gas Water Heater
- Laundry: Washer/Dryer Hookup
Features
- First Floor Bedroom, Beamed Ceilings, Built-in Features, Double Vanity, Eat-in Kitchen, Entrance Foyer, Formal Dining, High Ceilings, His and Hers Closets, Kitchen Island, Open Floorplan, Open Kitchen, Original Details, Pantry, Primary Bathroom, Quartz/Quartzite Counters, Recessed Lighting, Walk Through Kitchen, Walk-In Closet(s), Wet Bar
- Flooring: Hardwood
- Basement: Full
- Attic: Crawl
- Number of fireplaces: 2
Interior area
- Total structure area: 7,300
- Total interior livable area: 7,300 sqft
Video & virtual tour
Property
Parking
- Total spaces: 3
- Parking features: Detached, Driveway, Garage, Garage Door Opener, Oversized
- Garage spaces: 3
- Has uncovered spaces: Yes
Features
- Levels: Tri-Level
- Patio & porch: Patio
Lot
- Size: 3 Acres
Details
- Special conditions: None
Construction
Type & style
- Home type: SingleFamily
- Architectural style: Colonial,Contemporary,Estate
- Property subtype: Single Family Residence, Residential
Materials
- Brick, Stucco
Condition
- Year built: 2026
Utilities & green energy
- Sewer: Cesspool, Public Sewer
- Water: Public
- Utilities for property: Electricity Available, Electricity Connected, Natural Gas Available, Natural Gas Connected, Water Available, Water Connected
Community & HOA
HOA
- Has HOA: No
Location
- Region: Oyster Bay
Financial & listing details
- Price per square foot: $767/sqft
- Annual tax amount: $11,000
- Date on market: 7/15/2026
- Cumulative days on market: 74 days
- Listing agreement: Exclusive Right To Sell
- Electric utility on property: Yes
Estimated market value
Not available
Estimated sales range
Not available
Not available
Price history
| Date | Event | Price |
|---|---|---|
| 7/15/2026 | Listed for sale | $5,599,000$767/sqft |
Source:  OneKey® MLS as distributed by MLS GRID #1026409 Report a problem OneKey® MLS as distributed by MLS GRID #1026409 Report a problem | ||
Public tax history
Tax history is unavailable.
Monthly payment
Climate risks
Neighborhood: 11771
Nearby schools
Schools provided by the listing agent
- Elementary: Ann Macarthur Primary School
- Middle: Locust Valley Middle School
- High: Locust Valley High School
Source: OneKey® MLS as distributed by MLS GRID. This data may not be complete. We recommend contacting the local school district to confirm school assignments for this home.
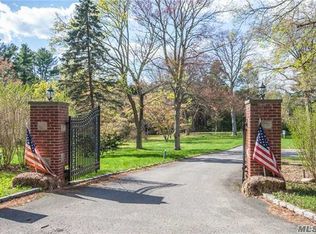

Similar homes
- $4,200,0006 bd8 ba8.2k sqft10 Laurel Woods Drive, Upper Brookville, NY 11771For Sale
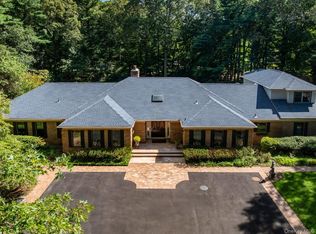
 MLS ID #1043804, Theodoros Kritikos, Listing by: Daniel Gale Sothebys Intl Rlty. OneKey® MLS as distributed by MLS GRID
 - $5,950,0006 bd5 ba6.9k sqft898 Chicken Valley Road, Matinecock, NY 11560For Sale
 MLS ID #1036864, Jason P. Friedman, Listing by: Daniel Gale Sothebys Intl Rlty. OneKey® MLS as distributed by MLS GRID
 - $5,995,0006 bd8 ba8.8k sqft235 Cleft Road, Mill Neck, NY 11765For Sale
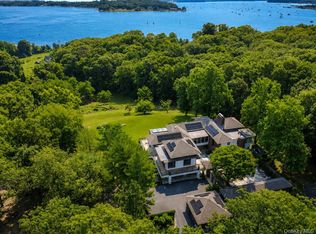 MLS ID #1026372, Margaret Trautmann GRI, Listing by: Compass Greater NY LLC. OneKey® MLS as distributed by MLS GRID
 - $5,299,0006 bd7 ba6.8k sqft63 Fruitledge Road, Brookville, NY 11545New Construction
 MLS ID #1044684, Melanie J. Cogan, Listing by: Compass Greater NY LLC. OneKey® MLS as distributed by MLS GRID
 - $4,988,8886 bd8 ba7k sqft27 Victorian Lane, Brookville, NY 11545For SaleMLS ID #953450, Katherine Koniecko, Listing by: Signature Premier Properties. OneKey® MLS as distributed by MLS GRID
- $5,649,0007 bd8 ba9.3k sqft55 Coves Run, Oyster Bay Cove, NY 11791For SaleMLS ID #1001796, Maria Babaev CBR CIPS E-PRO SFR GR, Listing by: Douglas Elliman Real Estate. OneKey® MLS as distributed by MLS GRID
- $5,499,9996 bd8 ba7k sqft20 Knollwood Road, Brookville, NY 11545New ConstructionMLS ID #986988, Janet Berookhim CBR, Listing by: LAFFEY REAL ESTATE. OneKey® MLS as distributed by MLS GRID
- $6,398,0005 bd6 ba6.6k sqft900 W Shore Road, Mill Neck, NY 11765For SaleMLS ID #1022544, Nareeta Saini, Listing by: Daniel Gale Sothebys Intl Rlty. OneKey® MLS as distributed by MLS GRID
- $5,750,0006 bd8 ba7.3k sqft5 Coachmans Court, Old Westbury, NY 11568For SaleMLS ID #1006790, Rachel King, Listing by: Serhant LLC. OneKey® MLS as distributed by MLS GRID
- $5,795,0005 bd8 ba6.5k sqft119 Wheatley Road, Old Westbury, NY 11568For SaleMLS ID #937221, Geeta Shukla CBR, Listing by: EXP Realty. OneKey® MLS as distributed by MLS GRID
- $5,960,0006 bd7 ba6.5k sqft28 Rolling Hill Road, Old Westbury, NY 11568For SaleMLS ID #1011293, Shri Singh, Listing by: BERKSHIRE HATHAWAY. OneKey® MLS as distributed by MLS GRID
- $4,585,0006 bd7 ba7.8k sqft541 Split Rock Road, Syosset, NY 11791For SaleMLS ID #1050132, Jason P. Friedman, Listing by: Daniel Gale Sothebys Intl Rlty. OneKey® MLS as distributed by MLS GRID
- $4,295,0006 bd6 ba6.6k sqft3 Rock Hill Lane, Brookville, NY 11545For SaleMLS ID #1028751, Maria Babaev CBR CIPS E-PRO SFR GR, Listing by: Douglas Elliman Real Estate. OneKey® MLS as distributed by MLS GRID
- $6,450,0007 bd10 ba7.4k sqft6 Evergreen Way, Old Brookville, NY 11545For SaleMLS ID #991638, Lois Kirschenbaum, Listing by: Daniel Gale Sothebys Intl Rlty. OneKey® MLS as distributed by MLS GRID
- $3,795,0006 bd6 ba5.9k sqft23 Overbrook Lane, Upper Brookville, NY 11545For SaleMLS ID #996646, Jagmeet S. Bedi, Listing by: Compass Greater NY LLC. OneKey® MLS as distributed by MLS GRID
- $3,480,0006 bd5 ba5.1k sqft24 Winding Lane, Upper Brookville, NY 11545For SaleMLS ID #1033074, Lina Wang, Listing by: Compass Greater NY LLC. OneKey® MLS as distributed by MLS GRID
- $5,900,0006 bd9 ba6.8k sqft25 W Creek Farms Road, Sands Point, NY 11050New ConstructionMLS ID #1046560, Dana L. Julien, Listing by: Compass Greater NY LLC. OneKey® MLS as distributed by MLS GRID
- $3,995,0005 bd6 ba7k sqft192 Burtis Lane, Muttontown, NY 11791For SaleMLS ID #1018900, Brian T. Fagen, Listing by: Compass Greater NY LLC. OneKey® MLS as distributed by MLS GRID
- $6,800,0007 bd9 ba5.9k sqft65 Spruce Street, Roslyn Harbor, NY 11576New ConstructionMLS ID #1045895, Jessica D. Epstein, Listing by: Compass Greater NY LLC. OneKey® MLS as distributed by MLS GRID
- $3,198,0006 bd7 ba6.1k sqft3 White Birch Road, Oyster Bay Cove, NY 11791For SaleMLS ID #1046012, Neena Chowdhary, Listing by: Daniel Gale Sothebys Intl Rlty. OneKey® MLS as distributed by MLS GRID
