Some homes are built to sell. This one was built to be lived in, beautifully. Designed with its setting and neighborhood in mind at every step, 25 West Creek Farms doesn’t just fit in. It stands proudly, on a landscaped acre in the one and only Sands Point, ready for its next owners.
Every material was chosen with intention, and every detail was considered, then considered again. Hand-selected marble, Roman clay walls, Venetian plaster, white oak herringbone floors and custom millwork are finishes you’d expect in a bespoke estate and almost never find in new construction. That uncompromising standard reveals itself the moment you step through the door, where 21-foot ceilings and floor-to-ceiling windows set the tone.
The chef’s kitchen is a true centerpiece, with custom cabinetry, a high-end appliance suite and a grand island with fluted wood detailing. And because true luxury lives in the extras, a butler’s pantry with arched millwork and a fully equipped wet bar sits just beyond. Powder rooms on both sides of the first floor make everyday living and entertaining effortless.
The primary suite is a serene private retreat with every indulgence: double steam showers, a stunning marble soaking tub, a high-tech water closet, and additional rooms ready to become a gym, office, dressing room or whatever suits your lifestyle.
Practicality is just as thoughtfully handled, with a full laundry room upstairs and a second laundry in the marble mudroom, which connects to an oversized three-car garage. Beneath the beauty sits the same level of care: state-of-the-art mechanicals and an integrated sound system engineered for comfort that endures.
Outside, manicured grounds and an impressive stone patio create an easy flow between indoors and out, so every season is worth celebrating. The cabana bath is the finishing touch.
New construction
$5,850,000
25 W Creek Farms Road, Sands Point, NY 11050
6beds
6,875sqft
Single Family Residence, Residential
Built in 2026
1.01 Acres Lot
$-- Zestimate®
$851/sqft
$-- HOA
What's special
Floor-to-ceiling windowsRoman clay wallsImpressive stone patioFull laundry room upstairsHigh-tech water closetStunning marble soaking tubFully equipped wet bar
- 13 days
- 116
- 4
Zillow last checked:
Listing updated:
Listed by:
Douglas Elliman Real Estate 516-759-0400,
Maria M. Corigliano 516-238-0986
Source: OneKey® MLS as distributed by MLS GRID,MLS#: 1065296
Facts & features
Interior
Bedrooms & bathrooms
- Bedrooms: 6
- Bathrooms: 9
- Full bathrooms: 7
- 1/2 bathrooms: 2
Heating
- Forced Air, Radiant Floor
Cooling
- Central Air
Appliances
- Included: Convection Oven, Cooktop, Dishwasher, Dryer, Freezer, Gas Cooktop, Gas Oven, Gas Range, Range, Refrigerator
- Laundry: Laundry Room, Multiple Locations
Features
- First Floor Bedroom, First Floor Full Bath, Beamed Ceilings, Bidet, Breakfast Bar, Built-in Features, Cathedral Ceiling(s), Chandelier, Chefs Kitchen, Crown Molding, Double Vanity, Dry Bar, Eat-in Kitchen, Entertainment Cabinets, Entrance Foyer, Formal Dining, High Ceilings, His and Hers Closets, In-Law Floorplan, Kitchen Island, Marble Counters, Natural Woodwork, Open Floorplan, Pantry, Primary Bathroom, Recessed Lighting, Smart Thermostat, Soaking Tub, Sound System, Speakers, Stone Counters, Storage, Tray Ceiling(s), Walk-In Closet(s), Wet Bar, Whole House Entertainment System, Wired for Sound
- Flooring: Hardwood, Wood
- Doors: ENERGY STAR Qualified Doors
- Windows: Double Pane Windows, ENERGY STAR Qualified Windows, Wall of Windows
- Basement: Finished,Full
- Attic: Unfinished
- Number of fireplaces: 2
Interior area
- Total structure area: 6,875
- Total interior livable area: 6,875 sqft
Property
Parking
- Total spaces: 3
- Parking features: Driveway, Garage
- Garage spaces: 3
- Has uncovered spaces: Yes
Lot
- Size: 1.01 Acres
Details
- Parcel number: 4C209, 0400C000209
- Special conditions: None
Construction
Type & style
- Home type: SingleFamily
- Architectural style: Colonial,Estate,Traditional
- Property subtype: Single Family Residence, Residential
Materials
- Brick
Condition
- New Construction
- New construction: Yes
- Year built: 2026
Utilities & green energy
- Sewer: Cesspool
- Water: Public
- Utilities for property: Natural Gas Connected
Community & HOA
HOA
- Has HOA: No
Location
- Region: Sands Point
Financial & listing details
- Price per square foot: $851/sqft
- Tax assessed value: $1,285,000
- Annual tax amount: $30,324
- Date on market: 10/27/2026
- Cumulative days on market: 49 days
- Listing agreement: Exclusive Right To Sell
Estimated market value
Not available
Estimated sales range
Not available
Not available
Price history
| Date | Event | Price |
|---|---|---|
| 10/27/2026 | Listed for sale | $5,850,000-0.8%$851/sqft |
Source:  OneKey® MLS as distributed by MLS GRID #1065296 Report a problem | ||
| 10/9/2026 | Listing removed | $5,900,000$858/sqft |
Source: OneKey® MLS as distributed by MLS GRID #1046560 Report a problem | ||
| 9/3/2026 | Listed for sale | $5,900,000-5.6%$858/sqft |
Source: OneKey® MLS as distributed by MLS GRID #1046560 Report a problem | ||
| 7/8/2026 | Listing removed | $6,250,000$909/sqft |
Source: OneKey® MLS as distributed by MLS GRID #985998 Report a problem | ||
| 5/22/2026 | Price change | $6,250,000-7.4%$909/sqft |
Source: OneKey® MLS as distributed by MLS GRID #985998 Report a problem | ||
| 4/16/2026 | Listed for sale | $6,750,000+328.6%$982/sqft |
Source: OneKey® MLS as distributed by MLS GRID #985998 Report a problem | ||
| 8/8/2022 | Sold | $1,575,000-4.5%$229/sqft |
Source: OneKey® MLS as distributed by MLS GRID #L3387162 Report a problem | ||
| 4/13/2022 | Pending sale | $1,650,000$240/sqft |
Source: OneKey® MLS as distributed by MLS GRID #3387162 Report a problem | ||
| 3/30/2022 | Listed for sale | $1,650,000$240/sqft |
Source: OneKey® MLS as distributed by MLS GRID #3387162 Report a problem | ||
Public tax history
| Year | Property taxes | Tax assessment |
|---|---|---|
| 2024 | -- | $1,285 |
| 2023 | -- | $1,285 |
| 2022 | -- | $1,285 |
| 2021 | $22,195 +2.6% | -- |
| 2020 | $21,622 +12.7% | $2,047 |
| 2019 | $19,180 | $2,047 |
| 2018 | $19,180 +4.7% | $2,047 |
| 2017 | $18,314 +3.5% | $2,047 |
| 2016 | $17,701 +538.9% | $2,047 -5.2% |
| 2015 | $2,770 +3.3% | $2,160 -1.7% |
| 2013 | $2,682 -16.8% | $2,197 -22.7% |
| 2012 | $3,223 -81.7% | $2,841 -15.1% |
| 2011 | $17,657 +5.2% | $3,347 -2.8% |
| 2010 | $16,790 | $3,443 -10.4% |
| 2009 | -- | $3,841 -1.4% |
| 2008 | -- | $3,896 -5.7% |
| 2006 | -- | $4,130 -35.4% |
| 2005 | -- | $6,395 -48.7% |
| 2004 | -- | $12,463 |
| 2003 | -- | $12,463 -42.8% |
| 2002 | -- | $21,800 |
| 2001 | -- | $21,800 |
| 2000 | -- | $21,800 |
Find assessor info on the county website
Monthly payment
Climate risks
Neighborhood: 11050
Nearby schools
Schools provided by the listing agent
- Elementary: Manorhaven Elementary School
- Middle: Carrie Palmer Weber Middle School
- High: Paul D Schreiber Senio High School
Source: OneKey® MLS as distributed by MLS GRID. This data may not be complete. We recommend contacting the local school district to confirm school assignments for this home.
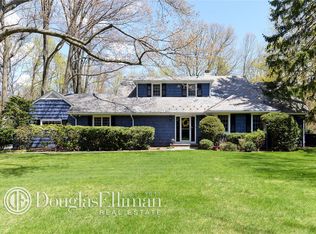
- $2,782,4004 bd4 ba3.9k sqft19 W Creek Farms Rd, Port Washington, NY 11050Off Market
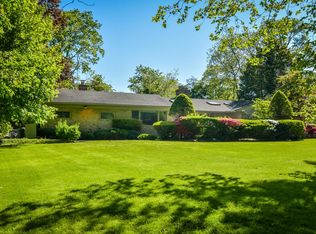
- $2,936,4004 bd5 ba2.8k sqft35 W Creek Farms Rd, Port Washington, NY 11050Off Market
- $2,277,3001 bd1 ba791 sqft2 Soundview Ln, Port Washington, NY 11050Off Market
- $3,793,600-- bd5 ba5.4k sqft24 W Creek Farms Rd, Pt Washington, NY 11050Off Market
Similar homes
- $5,850,0006 bd7 ba6.7k sqft2 Pheasant Run, Kings Point, NY 11024For Sale

 MLS ID #978976, Donna Avedon, Listing by: BERKSHIRE HATHAWAY. OneKey® MLS as distributed by MLS GRID
- $5,500,0004 bd6 ba4.8k sqft49 Premium Point, New Rochelle, NY 10801For Sale
 MLS ID #1068576, Ellen P. Stern, Listing by: Julia B Fee Sothebys Int. Rlty. OneKey® MLS as distributed by MLS GRID
- $5,350,0006 bd7 ba6.6k sqft1940 Midlane, Muttontown, NY 11791For Sale
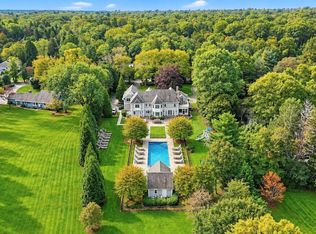 MLS ID #1070258, Janet Berookhim CBR, Listing by: LAFFEY REAL ESTATE. OneKey® MLS as distributed by MLS GRID
- $5,488,0007 bd6 ba6.2k sqft5 Twin Ponds Street, Great Neck, NY 11024For Sale
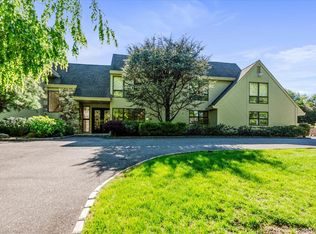 MLS ID #998857, Carole Hakimi, Listing by: S Sharf Realty Inc. OneKey® MLS as distributed by MLS GRID
- $6,880,0006 bd6 ba7.5k sqft6 Foxwood Road, Great Neck, NY 11024For SaleMLS ID #1051034, Jason P. Friedman, Listing by: Daniel Gale Sothebys Intl Rlty. OneKey® MLS as distributed by MLS GRID
- $5,888,8884 bd5 ba5.5k sqft105 Woodhill Lane, Manhasset, NY 11030For SaleMLS ID #1048059, Michael Pesce, Listing by: BERKSHIRE HATHAWAY. OneKey® MLS as distributed by MLS GRID
- $5,950,0006 bd5 ba6.9k sqft898 Chicken Valley Road, Matinecock, NY 11560For SaleMLS ID #1036864, Jason P. Friedman, Listing by: Daniel Gale Sothebys Intl Rlty. OneKey® MLS as distributed by MLS GRID
- $6,888,0007 bd10 ba9.8k sqft12 Saddle Ridge Road, Old Westbury, NY 11568For SaleMLS ID #1068834, Shri Singh, Listing by: BERKSHIRE HATHAWAY. OneKey® MLS as distributed by MLS GRID
- $6,800,0007 bd9 ba5.9k sqft65 Spruce Street, Roslyn Harbor, NY 11576New ConstructionMLS ID #1045895, Jessica D. Epstein, Listing by: Compass Greater NY LLC. OneKey® MLS as distributed by MLS GRID
- $5,499,0006 bd7 ba6.3k sqft16 Cowpath, Brookville, NY 11545For SaleMLS ID #1056991, Joseph A. Scavo, Listing by: Douglas Elliman Real Estate. OneKey® MLS as distributed by MLS GRID
- $6,450,0007 bd10 ba7.4k sqft6 Evergreen Way, Old Brookville, NY 11545For SaleMLS ID #991638, Lois Kirschenbaum, Listing by: Daniel Gale Sothebys Intl Rlty. OneKey® MLS as distributed by MLS GRID
- $7,950,0006 bd9 ba7.3k sqft30 Wood Acres Road, Brookville, NY 11545For SaleMLS ID #1070616, Jason P. Friedman, Listing by: Daniel Gale Sothebys Intl Rlty. OneKey® MLS as distributed by MLS GRID
- $5,599,0006 bd7 ba7.3k sqft730 Remsens Lane, Muttontown, NY 11771For SaleMLS ID #1026409, Maria Priovolos, Listing by: Keller Williams Points North. OneKey® MLS as distributed by MLS GRID
- $5,795,0005 bd8 ba6.5k sqft119 Wheatley Road, Old Westbury, NY 11568For SaleMLS ID #937221, Geeta Shukla CBR, Listing by: EXP Realty. OneKey® MLS as distributed by MLS GRID
- $5,960,0006 bd7 ba6.5k sqft28 Rolling Hill Road, Old Westbury, NY 11568For SaleMLS ID #1011293, Shri Singh, Listing by: BERKSHIRE HATHAWAY. OneKey® MLS as distributed by MLS GRID
- $6,485,0008 bd10 ba6.8k sqft110 Dogwood Avenue, Roslyn Harbor, NY 11576New ConstructionMLS ID #1012961, Tara M. Fox CBR, Listing by: Daniel Gale Sothebys Intl Rlty. OneKey® MLS as distributed by MLS GRID
- $5,995,0006 bd8 ba8.8k sqft235 Cleft Road, Mill Neck, NY 11765For SaleMLS ID #1026372, Margaret Trautmann GRI, Listing by: Compass Greater NY LLC. OneKey® MLS as distributed by MLS GRID
- $5,888,0004 bd6 ba5.1k sqft214-47 33rd Avenue, Bayside, NY 11361For SaleMLS ID #1047447, Po Wei Tair, Listing by: RE/MAX 1st Choice. OneKey® MLS as distributed by MLS GRID
- $4,998,0005 bd7 ba8.1k sqft8 Frost Creek Drive, Locust Valley, NY 11560For SaleMLS ID #1018743, Huailing Deng, Listing by: Daniel Gale Sothebys Intl Rlty. OneKey® MLS as distributed by MLS GRID
- $5,499,9996 bd8 ba7k sqft20 Knollwood Road, Brookville, NY 11545New ConstructionMLS ID #986988, Janet Berookhim CBR, Listing by: LAFFEY REAL ESTATE. OneKey® MLS as distributed by MLS GRID
