Welcome to 6 Foxwood Road, an extraordinary Colonial estate nestled in the heart of Kings Point, NY. This all-brick and solid stone masterpiece is situated on over one acre of impeccably landscaped grounds, featuring an expansive stone patio, a luxurious in-ground gunite pool, hot tub, and a fully equipped outdoor kitchen - ideal for elegant alfresco dining and effortless entertaining.
Showcasing meticulously designed living space, the home offers a dramatic formal layout adorned with soaring ceilings, rich hardwood floors, and impeccable custom finishes throughout. A grand marble foyer with a sweeping bridal staircase sets the tone for refined living, while the formal dining room, complete with a bespoke built-in display case, adds a touch of timeless sophistication.
The striking blue high-gloss kitchen is a chef’s dream, equipped with a full suite of top-of-the-line, professional-grade appliances and a polished, mirrored Butler’s Pantry. A beautifully curved, designated office space offers a stylish and functional workspace, while the oversized family room, featuring chevron-patterned hardwood floors, opens through French doors to the expansive rear patio, which spans the entire length of the home. This seamless indoor-outdoor flow creates a spectacular setting for grand-scale entertaining or tranquil relaxation. Multiple oversized gas fireplaces infuse warmth and character into the living spaces, while Venetian plaster ceilings and thick-cut millwork elevate the home’s refined aesthetic.
The lavish primary wing serves as a private sanctuary, complete with a dedicated vanity area, multiple outfitted walk-in closets, and a spa-inspired en-suite bathroom. A stunning circular glass-enclosed shower serves as the centerpiece, beautifully complemented by a freestanding soaking tub and exquisite marble finishes.
This designer residence features 6 spacious bedrooms, 5.5 luxuriously appointed bathrooms, radiant heated floors, a full-house generator, a finished attic space, and a large unfinished basement with tall ceilings, offering endless customization potential. An attached three-car garage completes this exceptional offering - a true statement of luxury living on a waterfront street within the sought-after Great Neck Union Free School District, zoned for North schools.
For sale
$6,880,000
6 Foxwood Road, Great Neck, NY 11024
6beds
7,544sqft
Single Family Residence, Residential
Built in 2018
1.01 Acres Lot
$-- Zestimate®
$912/sqft
$-- HOA
What's special
Multiple oversized gas fireplacesStriking blue high-gloss kitchenOversized family roomThick-cut millworkSpa-inspired en-suite bathroomAttached three-car garageLuxurious in-ground gunite pool
- 9 days
- 2,172
- 170
Likely to sell faster than
Zillow last checked:
Listing updated:
Listed by:
Daniel Gale Sothebys Intl Rlty 516-626-7600,
Jason P. Friedman 516-236-6226,
Sarah R. Friedman 516-626-7600,
Daniel Gale Sothebys Intl Rlty
Source: OneKey® MLS as distributed by MLS GRID,MLS#: 1051034
Facts & features
Interior
Bedrooms & bathrooms
- Bedrooms: 6
- Bathrooms: 6
- Full bathrooms: 5
- 1/2 bathrooms: 1
Heating
- Natural Gas, Radiant, Radiant Floor
Cooling
- Central Air
Appliances
- Included: Dishwasher, Freezer, Gas Cooktop, Gas Range, Microwave, Oven, Range, Refrigerator, Stainless Steel Appliance(s), Wine Refrigerator
Features
- First Floor Bedroom, First Floor Full Bath, Built-in Features, Cathedral Ceiling(s), Central Vacuum, Double Vanity, Eat-in Kitchen, Elevator, Entrance Foyer, Formal Dining, High Ceilings, Kitchen Island, Marble Counters, Open Floorplan, Pantry, Primary Bathroom, Quartz/Quartzite Counters, Sauna, Speakers, Stone Counters, Tray Ceiling(s), Walk-In Closet(s), Wet Bar
- Basement: Full
- Attic: Unfinished
- Has fireplace: Yes
Interior area
- Total structure area: 7,544
- Total interior livable area: 7,544 sqft
Property
Parking
- Total spaces: 3
- Parking features: Attached
- Garage spaces: 3
Features
- Has private pool: Yes
- Has spa: Yes
Lot
- Size: 1.01 Acres
Details
- Parcel number: 2217011770000180
- Special conditions: None
Construction
Type & style
- Home type: SingleFamily
- Architectural style: Colonial
- Property subtype: Single Family Residence, Residential
Materials
- Brick, Stone
Condition
- Year built: 2018
Utilities & green energy
- Sewer: Cesspool
- Water: Public
- Utilities for property: Natural Gas Connected
Community & HOA
HOA
- Has HOA: No
Location
- Region: Great Neck
Financial & listing details
- Price per square foot: $912/sqft
- Tax assessed value: $4,718
- Annual tax amount: $70,154
- Date on market: 9/15/2026
- Cumulative days on market: 10 days
- Listing agreement: Exclusive Right To Sell
Estimated market value
Not available
Estimated sales range
Not available
Not available
Price history
| Date | Event | Price |
|---|---|---|
| 9/15/2026 | Listed for sale | $6,880,000-10.4%$912/sqft |
Source:  OneKey® MLS as distributed by MLS GRID #1051034 Report a problem OneKey® MLS as distributed by MLS GRID #1051034 Report a problem | ||
| 6/1/2026 | Listing removed | $7,680,000$1,018/sqft |
Source: OneKey® MLS as distributed by MLS GRID #922885 Report a problem | ||
| 4/22/2026 | Listed for sale | $7,680,000-8%$1,018/sqft |
Source: OneKey® MLS as distributed by MLS GRID #922885 Report a problem | ||
| 11/3/2025 | Listing removed | $8,350,000$1,107/sqft |
Source: OneKey® MLS as distributed by MLS GRID #922885 Report a problem | ||
| 10/10/2025 | Listed for sale | $8,350,000+33.6%$1,107/sqft |
Source: OneKey® MLS as distributed by MLS GRID #922885 Report a problem | ||
| 12/2/2022 | Sold | $6,250,000-8.8%$828/sqft |
Source: Public Record Report a problem | ||
| 1/1/2022 | Listing removed | -- |
Source: OneKey® MLS as distributed by MLS GRID #3313469 Report a problem | ||
| 5/17/2021 | Listed for sale | $6,850,000+260.5%$908/sqft |
Source: OneKey® MLS as distributed by MLS GRID #3313469 Report a problem | ||
| 10/24/2016 | Sold | $1,900,000-17%$252/sqft |
Source: Public Record Report a problem | ||
| 12/31/2015 | Listing removed | $2,288,000$303/sqft |
Source: Coldwell Banker Residential Brokerage - Great Neck Regional Office #2776942 Report a problem | ||
| 11/20/2015 | Price change | $2,288,000-8%$303/sqft |
Source: Coldwell Banker Residential Brokerage - Great Neck Regional Office #2776942 Report a problem | ||
| 8/20/2015 | Price change | $2,488,000-9.8%$330/sqft |
Source: Coldwell Banker Residential Brokerage - Great Neck Regional Office #2776942 Report a problem | ||
| 6/12/2015 | Listed for sale | $2,758,000$366/sqft |
Source: Coldwell Banker Residential Brokerage - Great Neck Regional Office #2776942 Report a problem | ||
Public tax history
| Year | Property taxes | Tax assessment |
|---|---|---|
| 2024 | -- | $4,718 |
| 2023 | -- | $4,718 +20.4% |
| 2022 | -- | $3,917 |
| 2021 | $66,134 +78.8% | -- |
| 2020 | $36,996 +10.6% | $3,850 -0.8% |
| 2019 | $33,442 | $3,880 |
| 2018 | $33,442 +7.7% | $3,880 |
| 2017 | $31,042 -1.2% | $3,880 -5.6% |
| 2016 | $31,412 +297.5% | $4,108 -10.7% |
| 2015 | $7,902 +4.8% | $4,599 |
| 2013 | $7,541 +7.5% | $4,599 |
| 2012 | $7,015 -68% | $4,599 -12.5% |
| 2011 | $21,926 -1% | $5,256 -10.3% |
| 2010 | $22,147 | $5,862 +0.8% |
| 2009 | -- | $5,817 +6% |
| 2008 | -- | $5,488 +6% |
| 2006 | -- | $5,178 -34.5% |
| 2005 | -- | $7,906 -45.2% |
| 2004 | -- | $14,420 |
| 2003 | -- | $14,420 -43.7% |
| 2002 | -- | $25,600 |
| 2001 | -- | $25,600 |
| 2000 | -- | $25,600 |
Find assessor info on the county website
Monthly payment
Climate risks
Neighborhood: Kings Point
Nearby schools
Schools provided by the listing agent
- Elementary: John F Kennedy School
- Middle: Great Neck North Middle School
- High: Great Neck North High School
Source: OneKey® MLS as distributed by MLS GRID. This data may not be complete. We recommend contacting the local school district to confirm school assignments for this home.
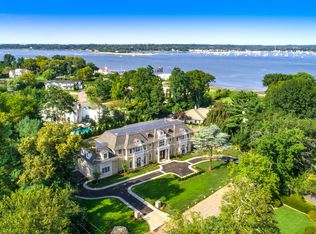
Similar homes
- $6,950,0008 bd9 ba7.2k sqft17 Split Rock Drive, Great Neck, NY 11024For Sale
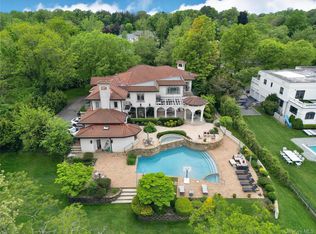
 MLS ID #1044865, Soheila Sharf, Listing by: S Sharf Realty Inc. OneKey® MLS as distributed by MLS GRID
 - $7,288,0006 bd7 ba9.7k sqft10 Hemlock Drive, Great Neck, NY 11024For Sale
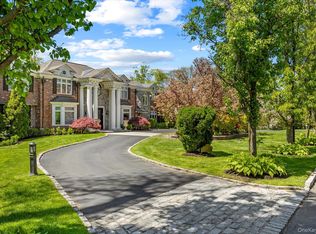 MLS ID #956586, Soheila Sharf, Listing by: S Sharf Realty Inc. OneKey® MLS as distributed by MLS GRID
 - $5,850,0006 bd7 ba6.7k sqft2 Pheasant Run, Kings Point, NY 11024For Sale
 MLS ID #978976, Donna Avedon, Listing by: BERKSHIRE HATHAWAY. OneKey® MLS as distributed by MLS GRID
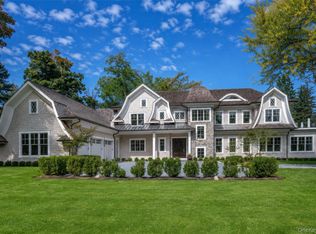
 - $9,488,0006 bd6 ba8k sqft566 E Shore Road, Kings Point, NY 11024For Sale
 MLS ID #1032128, Edna Mashaal, Listing by: Edna Mashaal Realty LLC. OneKey® MLS as distributed by MLS GRID
 - $6,998,0006 bd8 ba5.9k sqft55 Plymouth Road, Manhasset, NY 11030New ConstructionMLS ID #1007749, Dana N. Forbes CBR, Listing by: Compass Greater NY LLC. OneKey® MLS as distributed by MLS GRID
- $4,790,0007 bd7 ba6.9k sqft369 E Shore Road, Great Neck, NY 11023For SaleMLS ID #1002487, Lin Pan, Listing by: Lin Pan Realty Group LLC. OneKey® MLS as distributed by MLS GRID
- $4,498,0007 bd6 ba7.8k sqft25 West Drive, Manhasset, NY 11030For SaleMLS ID #986838, Traci C. Clinton, Listing by: Compass Greater NY LLC. OneKey® MLS as distributed by MLS GRID
- $6,450,0007 bd10 ba7.4k sqft6 Evergreen Way, Old Brookville, NY 11545For SaleMLS ID #991638, Lois Kirschenbaum, Listing by: Daniel Gale Sothebys Intl Rlty. OneKey® MLS as distributed by MLS GRID
- $5,900,0006 bd9 ba6.8k sqft25 W Creek Farms Road, Sands Point, NY 11050New ConstructionMLS ID #1046560, Dana L. Julien, Listing by: Compass Greater NY LLC. OneKey® MLS as distributed by MLS GRID
- $5,950,0006 bd5 ba6.9k sqft898 Chicken Valley Road, Matinecock, NY 11560For SaleMLS ID #1036864, Jason P. Friedman, Listing by: Daniel Gale Sothebys Intl Rlty. OneKey® MLS as distributed by MLS GRID
- $6,895,0008 bd10 ba6.8k sqft110 Dogwood Avenue, Roslyn Harbor, NY 11576For SaleMLS ID #1012961, Tara M. Fox CBR, Listing by: Daniel Gale Sothebys Intl Rlty. OneKey® MLS as distributed by MLS GRID
- $6,995,0007 bd9 ba9.3k sqft4 Commodore Avenue, Rye, NY 10580For SaleMLS ID #1048484, Margaret Grasso, Listing by: Berkshire Hathaway HS NY Prop. OneKey® MLS as distributed by MLS GRID
- $5,888,0004 bd6 ba5.1k sqft214-47 33rd Avenue, Bayside, NY 11361For SaleMLS ID #1047447, Po Wei Tair, Listing by: RE/MAX 1st Choice. OneKey® MLS as distributed by MLS GRID
- $7,350,0007 bd10 ba9.8k sqft12 Saddle Ridge Road, Old Westbury, NY 11568For SaleMLS ID #1006411, Dalia Elison, Listing by: Douglas Elliman Real Estate. OneKey® MLS as distributed by MLS GRID
- $3,880,0005 bd5 ba5k sqft60 Wensley Drive, Great Neck, NY 11020For SaleMLS ID #1038087, Yuan Wang, Listing by: Block & Lot Services Inc. OneKey® MLS as distributed by MLS GRID
- $6,846,0008 bd6 ba8k sqft1007 W Shore Road, Mill Neck, NY 11765For SaleMLS ID #1033511, Nareeta Saini, Listing by: Daniel Gale Sothebys Intl Rlty. OneKey® MLS as distributed by MLS GRID
- $10,250,0007 bd12 ba9.4k sqft18 Evergreen Way, Old Brookville, NY 11545New ConstructionMLS ID #1050255, Jason P. Friedman, Listing by: Daniel Gale Sothebys Intl Rlty. OneKey® MLS as distributed by MLS GRID
- $7,495,0006 bd7 ba8.5k sqft19 Park Drive S, Rye, NY 10580For SaleMLS ID #H6317077, Margaret Grasso, Listing by: Berkshire Hathaway HS NY Prop. OneKey® MLS as distributed by MLS GRID
- $5,199,0006 bd6 ba5k sqft16 Middle Drive, Manhasset, NY 11030For SaleMLS ID #985610, Elene A. Farrell, Listing by: Douglas Elliman Real Estate. OneKey® MLS as distributed by MLS GRID
- $5,250,0006 bd10 ba7.5k sqft33 Chicken Valley Road, Old Brookville, NY 11545For SaleMLS ID #1031994, Lois Kirschenbaum, Listing by: Daniel Gale Sothebys Intl Rlty. OneKey® MLS as distributed by MLS GRID
