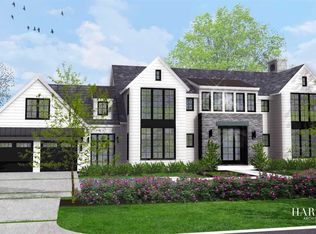
Welcome to 65 Spruce Street, an exceptional residence on one of Roslyn Harbor’s most prestigious blocks. Built in 2015 by a premier North Shore builder and completely reimagined in 2024, the home is impeccably built and expertly finished. It is offered fully furnished and sold as is, inclusive of every intentional design element and fixture. This turn-key luxury home is a rare opportunity.
Soaring double-height windows flood the main level with natural light and frame the newly designed staircase. Beautifully appointed formal and everyday living spaces flow seamlessly, showcasing natural stone fireplaces, a stylish entertaining bar, and truly custom built-ins and millwork throughout. The home is centered around the timeless chef’s kitchen, which features inset cabinetry and Sub-Zero, Wolf, and Bosch appliances, opening directly to the impressive outdoor entertaining space. A main-level en-suite bedroom, custom oak mudroom, and rear staircase off the side-entry complement the first floor.
Upstairs, the tranquil primary suite features a gas fireplace, dual walk-in closets, and a newly renovated, spa-like marble bathroom. Four additional en-suite bedrooms have each been designed with custom millwork and distinctive wall, window and floor coverings. The laundry room is a dream with two washer/dryer sets, soft gray cabinetry, and checkerboard marble floors.
The walk-out lower level is fully finished, including a state of the art home theater, glass-enclosed gym, professionally designed children’s rock wall and play space, a half bath, and an additional en-suite bedroom with a brand new full bath. A three-car garage, whole-house generator, Lutron lighting, smart-home automation features, and three gas fireplaces complete the home.
Ideally located mid-block in the heart of Roslyn Harbor, the circular driveway and mature plantings provide stately curb appeal. Set on a beautiful 1 acre property, the grounds are exceptionally private and serene, featuring thoughtful landscaping, an expansive bluestone patio, outdoor kitchen, and in-ground trampoline. Room for a pool and sport court with plans available. Roslyn School District.
New construction
$6,800,000
65 Spruce Street, Roslyn Harbor, NY 11576
7beds
5,907sqft
Single Family Residence, Residential
Built in 2015
1 Acres Lot
$-- Zestimate®
$1,151/sqft
$-- HOA
What's special
Gas fireplaceSoaring double-height windowsThree gas fireplacesOutdoor kitchenIn-ground trampolineMain-level en-suite bedroomFour additional en-suite bedrooms
- 38 days
- 1,496
- 98
Zillow last checked:
Listing updated:
Listed by:
Compass Greater NY LLC 516-200-1098,
Jessica D. Epstein 516-445-4744
Source: OneKey® MLS as distributed by MLS GRID,MLS#: 1045895
Facts & features
Interior
Bedrooms & bathrooms
- Bedrooms: 7
- Bathrooms: 9
- Full bathrooms: 7
- 1/2 bathrooms: 2
Heating
- Propane
Cooling
- Central Air
Appliances
- Included: Other, Stainless Steel Appliance(s)
- Laundry: Laundry Room
Features
- First Floor Bedroom, First Floor Full Bath, Built-in Features, Central Vacuum, Chefs Kitchen, Eat-in Kitchen, Entrance Foyer, Formal Dining, High Ceilings, His and Hers Closets, Smart Thermostat, Walk-In Closet(s)
- Flooring: Wood
- Basement: Finished,Full,Walk-Out Access
- Attic: Pull Stairs
- Number of fireplaces: 3
- Fireplace features: Bedroom, Family Room, Gas, Living Room
Interior area
- Total structure area: 6,385
- Total interior livable area: 5,907 sqft
Property
Parking
- Total spaces: 3
- Parking features: Driveway, Garage
- Garage spaces: 3
- Has uncovered spaces: Yes
Lot
- Size: 1 Acres
- Features: Back Yard, Cleared, Landscaped
Details
- Parcel number: 2245200730000170
- Special conditions: None
Construction
Type & style
- Home type: SingleFamily
- Architectural style: Colonial
- Property subtype: Single Family Residence, Residential
Materials
- HardiPlank Type
Condition
- New Construction,Updated/Remodeled
- New construction: Yes
- Year built: 2015
Utilities & green energy
- Sewer: Cesspool
- Water: Public
- Utilities for property: Electricity Connected, Natural Gas Available, Propane, Water Connected
Community & HOA
HOA
- Has HOA: No
Location
- Region: Roslyn
Financial & listing details
- Price per square foot: $1,151/sqft
- Tax assessed value: $2,346
- Annual tax amount: $54,881
- Date on market: 9/8/2026
- Cumulative days on market: 39 days
- Listing agreement: Exclusive Right To Sell
- Inclusions: As- Is - all furnishings, floor coverings and fixtures included.
- Exclusions: Artwork
- Electric utility on property: Yes
Estimated market value
Not available
Estimated sales range
Not available
Not available
Price history
| Date | Event | Price |
|---|---|---|
| 9/8/2026 | Listed for sale | $6,800,000+33.3%$1,151/sqft |
Source:  OneKey® MLS as distributed by MLS GRID #1045895 Report a problem OneKey® MLS as distributed by MLS GRID #1045895 Report a problem | ||
| 11/27/2023 | Sold | $5,100,000-3.8%$863/sqft |
Source: OneKey® MLS as distributed by MLS GRID #L3501440 Report a problem | ||
| 9/29/2023 | Pending sale | $5,300,000$897/sqft |
Source: OneKey® MLS as distributed by MLS GRID #3501440 Report a problem | ||
| 9/1/2023 | Listed for sale | $5,300,000+39.7%$897/sqft |
Source: OneKey® MLS as distributed by MLS GRID #3501440 Report a problem | ||
| 1/23/2017 | Listing removed | $3,795,000$642/sqft |
Source: Linda Siper #2750485 Report a problem | ||
| 12/27/2016 | Listed for sale | $3,795,000+15.2%$642/sqft |
Source: Linda Siper #2750485 Report a problem | ||
| 9/26/2016 | Sold | $3,295,000$558/sqft |
Source: OneKey® MLS as distributed by MLS GRID #L2866014 Report a problem | ||
| 5/20/2016 | Price change | $3,295,000-5.7%$558/sqft |
Source: Charles Rutenberg Realty Inc #2750485 Report a problem | ||
| 3/1/2016 | Price change | $3,495,000-5.4%$592/sqft |
Source: Charles Rutenberg Realty Inc #2750485 Report a problem | ||
| 1/7/2016 | Price change | $3,695,000-2.6%$626/sqft |
Source: Charles Rutenberg Realty Inc #2750485 Report a problem | ||
| 9/21/2015 | Price change | $3,795,000-3.9%$642/sqft |
Source: Charles Rutenberg Realty Inc #2750485 Report a problem | ||
| 6/28/2015 | Price change | $3,950,000+4.1%$669/sqft |
Source: Charles Rutenberg Realty Inc #2750485 Report a problem | ||
| 4/4/2015 | Listed for sale | $3,795,000+281.4%$642/sqft |
Source: Charles Rutenberg Realty, Inc. #2750485 Report a problem | ||
| 7/26/2013 | Sold | $995,000$168/sqft |
Source: Agent Provided Report a problem | ||
| 5/7/2013 | Price change | $995,000-5.1%$168/sqft |
Source: Laffey Fine Homes #2575024 Report a problem | ||
| 4/18/2013 | Listed for sale | $1,049,000$178/sqft |
Source: Laffey Fine Homes #2575024 Report a problem | ||
Public tax history
| Year | Property taxes | Tax assessment |
|---|---|---|
| 2024 | -- | $2,346 +5.1% |
| 2023 | -- | $2,233 +4.9% |
| 2022 | -- | $2,129 |
| 2021 | $69,932 -19.9% | -- |
| 2020 | $87,260 +245.3% | $6,371 |
| 2019 | $25,267 | $6,371 +216.7% |
| 2018 | $25,267 +2.7% | $2,012 |
| 2017 | $24,611 +3.2% | $2,012 |
| 2016 | $23,844 +446.3% | $2,012 |
| 2015 | $4,365 +4.8% | $2,012 |
| 2013 | $4,167 +6.3% | $2,012 |
| 2012 | $3,919 -76.8% | $2,012 -13.4% |
| 2011 | $16,905 +19.5% | $2,322 +3.7% |
| 2010 | $14,150 | $2,240 -12.8% |
| 2009 | -- | $2,568 -10.7% |
| 2008 | -- | $2,875 -6.6% |
| 2006 | -- | $3,078 -41.2% |
| 2005 | -- | $5,237 -20.6% |
| 2004 | -- | $6,599 |
| 2003 | -- | $6,599 -52.5% |
| 2002 | -- | $13,900 |
| 2001 | -- | $13,900 |
| 2000 | -- | $13,900 |
Find assessor info on the county website
Monthly payment
Climate risks
Neighborhood: Roslyn Harbor
Nearby schools
Schools provided by the listing agent
- Elementary: Harbor Hill School
- Middle: Roslyn Middle School
- High: Roslyn High School
Source: OneKey® MLS as distributed by MLS GRID. This data may not be complete. We recommend contacting the local school district to confirm school assignments for this home.

Similar homes
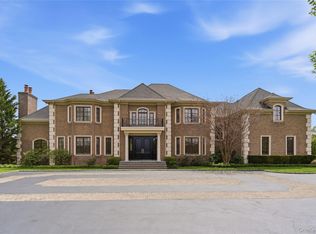
- $6,895,0008 bd10 ba6.8k sqft110 Dogwood Avenue, Roslyn Harbor, NY 11576For Sale

 MLS ID #1012961, Tara M. Fox CBR, Listing by: Daniel Gale Sothebys Intl Rlty. OneKey® MLS as distributed by MLS GRID
 - $4,125,0006 bd5 ba5.2k sqft25 Montrose Court, Roslyn Harbor, NY 11576For Sale
 MLS ID #995401, Tara M. Fox CBR, Listing by: Daniel Gale Sothebys Intl Rlty. OneKey® MLS as distributed by MLS GRID
 - $6,450,0007 bd10 ba7.4k sqft6 Evergreen Way, Old Brookville, NY 11545For Sale
 MLS ID #991638, Lois Kirschenbaum, Listing by: Daniel Gale Sothebys Intl Rlty. OneKey® MLS as distributed by MLS GRID
 - $6,880,0006 bd6 ba7.5k sqft6 Foxwood Road, Great Neck, NY 11024For Sale
 MLS ID #1051034, Jason P. Friedman, Listing by: Daniel Gale Sothebys Intl Rlty. OneKey® MLS as distributed by MLS GRID
 - $7,850,0006 bd10 ba7.6k sqft31 Chestnut Hill Drive, Upper Brookville, NY 11771For SaleMLS ID #1061123, Jason P. Friedman, Listing by: Daniel Gale Sothebys Intl Rlty. OneKey® MLS as distributed by MLS GRID
- $8,250,0006 bd10 ba7.3k sqft25 Old Wheatley Road, Brookville, NY 11545For SaleMLS ID #1058948, Jason P. Friedman, Listing by: Daniel Gale Sothebys Intl Rlty. OneKey® MLS as distributed by MLS GRID
- $5,950,0006 bd5 ba6.9k sqft898 Chicken Valley Road, Matinecock, NY 11560For SaleMLS ID #1036864, Jason P. Friedman, Listing by: Daniel Gale Sothebys Intl Rlty. OneKey® MLS as distributed by MLS GRID
- $7,495,0005 bd5 ba5.5k sqft1782 Route 106, Muttontown, NY 11791For SaleMLS ID #1013521, Maria Babaev CBR CIPS E-PRO SFR GR, Listing by: Douglas Elliman Real Estate. OneKey® MLS as distributed by MLS GRID
- $6,250,0004 bd5 ba5.5k sqft105 Woodhill Lane, Manhasset, NY 11030For SaleMLS ID #1048059, Michael Pesce, Listing by: BERKSHIRE HATHAWAY. OneKey® MLS as distributed by MLS GRID
- $5,499,0006 bd7 ba6.3k sqft16 Cowpath, Brookville, NY 11545For SaleMLS ID #1056991, Joseph A. Scavo, Listing by: Douglas Elliman Real Estate. OneKey® MLS as distributed by MLS GRID
- $6,398,0005 bd6 ba6.6k sqft900 W Shore Road, Mill Neck, NY 11765For SaleMLS ID #1022544, Nareeta Saini, Listing by: Daniel Gale Sothebys Intl Rlty. OneKey® MLS as distributed by MLS GRID
- $5,850,0006 bd7 ba6.7k sqft2 Pheasant Run, Kings Point, NY 11024For SaleMLS ID #978976, Donna Avedon, Listing by: BERKSHIRE HATHAWAY. OneKey® MLS as distributed by MLS GRID
- $5,795,0005 bd8 ba6.5k sqft119 Wheatley Road, Old Westbury, NY 11568For SaleMLS ID #937221, Geeta Shukla CBR, Listing by: EXP Realty. OneKey® MLS as distributed by MLS GRID
- $5,500,0006 bd6 ba5.5k sqft87 4th Street, Garden City, NY 11530For SaleMLS ID #1035608, Alyson B. Esposito, Listing by: Compass Greater NY LLC. OneKey® MLS as distributed by MLS GRID
- $4,185,0006 bd8 ba7.8k sqft47 Red Ground Road, Old Westbury, NY 11568For SaleMLS ID #1058999, Nareeta Saini, Listing by: Daniel Gale Sothebys Intl Rlty. OneKey® MLS as distributed by MLS GRID
- $7,800,0007 bd8 ba6.3k sqft2 Lands End Road, Locust Valley, NY 11560For SaleMLS ID #1031122, Margaret Trautmann GRI, Listing by: Compass Greater NY LLC. OneKey® MLS as distributed by MLS GRID
- $4,480,0006 bd7 ba5.4k sqft1 Pembroke Drive, Glen Cove, NY 11542For SaleMLS ID #990120, Patrick J. Hall CBR PSA, Listing by: Branch Real Estate Group. OneKey® MLS as distributed by MLS GRID
- $5,900,0005 bd7 ba7.4k sqft4 Clock Tower Lane, Old Westbury, NY 11568For SaleMLS ID #894364, Andrea G. Levine CBR, Listing by: Keller Williams Rty Gold Coast. OneKey® MLS as distributed by MLS GRID
- $5,199,0006 bd6 ba5k sqft16 Middle Drive, Manhasset, NY 11030For SaleMLS ID #985610, Elene A. Farrell, Listing by: Douglas Elliman Real Estate. OneKey® MLS as distributed by MLS GRID
- $4,988,8886 bd8 ba7k sqft27 Victorian Lane, Brookville, NY 11545For SaleMLS ID #953450, Katherine Koniecko, Listing by: Signature Premier Properties. OneKey® MLS as distributed by MLS GRID
