Set on over 2.5 exceptionally private and beautifully landscaped acres in the prestigious Village of Brookville, 25 Old Wheatley Road is a distinguished European-inspired estate offering timeless architecture, impressive scale, and an exceptional indoor-outdoor lifestyle.
The residence makes an immediate impression with its masonry exterior, slate rooflines, sculptural chimneys, arched windows and openings, wrought-iron balconies, and beautifully articulated architectural detailing. Projecting bays, dormers, and varied roof forms create depth and character, while a sweeping stone-paved motor court provides an elegant approach to the home and its integrated three-car garage.
Inside, the residence is defined by grand proportions, refined finishes, and a thoughtful floor plan designed for both formal entertaining and comfortable everyday living. A gracious central entry hall and gallery establish the main axis of the home, connecting an expansive formal living room, private library, formal dining room, kitchen, breakfast room, and den.
The formal living room occupies a substantial wing of the residence and provides an impressive setting for entertaining, while the adjoining library offers a more intimate retreat. At the heart of the home, the kitchen is complemented by a dedicated breakfast room, pantry, mudroom entry, and separate den, creating an ideal balance between elegant entertaining spaces and relaxed daily living.
Architectural details throughout the main level add distinction to the interiors, including projecting bays, octagonal room configurations, and expansive window arrangements that bring natural light and views of the surrounding property into the home.
The second floor is dedicated to the home’s private bedroom accommodations. The expansive primary suite offers a luxurious retreat with a generously proportioned bedroom, dedicated dressing room, substantial primary bath, private anteroom, and direct access to outdoor terraces. Additional bedrooms are thoughtfully arranged as private suites, each with its own bathroom and individual character.
The lower level has been designed as a complete recreation and wellness destination. A spacious entertainment room provides an ideal setting for gatherings, accompanied by a dedicated home theater and gym. A private wellness suite includes a steam room, sauna, shower, changing room, and pool bath, creating a resort-like experience within the residence. Additional guest or staff accommodations, laundry facilities, cedar storage, and extensive service areas further enhance the functionality of the home.
The outdoor spaces are equally impressive. Across more than 2.5 acres of mature, meticulously maintained grounds, expansive stone terraces create multiple settings for dining, entertaining, and lounging, while an outdoor kitchen and masonry fireplace establish a sophisticated environment for open-air gatherings. Broad stone steps lead from the upper terrace toward the pool and surrounding gardens, creating a seamless connection between the residence and the landscape.
The swimming pool serves as the centerpiece of the outdoor environment, surrounded by natural stone terraces, manicured gardens, mature specimen trees, flowering hydrangeas, clipped hedges, and dense woodland. The acreage and established landscaping provide an extraordinary degree of privacy, giving the property the secluded atmosphere of a true country estate.
Combining refined architecture, gracious formal spaces, private bedroom suites, extensive recreation and wellness amenities, and over 2.5 acres of beautifully landscaped grounds, 25 Old Wheatley Road offers a rare opportunity to own a significant estate in the Village of Brookville, one of Long Island’s most distinguished residential enclaves.
For sale
$8,250,000
25 Old Wheatley Road, Brookville, NY 11545
6beds
7,396sqft
Single Family Residence, Residential
Built in 2006
2.54 Acres Lot
$-- Zestimate®
$1,115/sqft
$-- HOA
What's special
Masonry fireplaceMasonry exteriorOutdoor kitchenExpansive window arrangementsPrivate libraryExpansive primary suiteGenerously proportioned bedroom
- 3 days
- 814
- 66
Zillow last checked:
Listing updated:
Listed by:
Daniel Gale Sothebys Intl Rlty 516-626-7600,
Jason P. Friedman 516-236-6226,
Sarah R. Friedman 516-626-7600,
Daniel Gale Sothebys Intl Rlty
Source: OneKey® MLS as distributed by MLS GRID,MLS#: 1058948
Facts & features
Interior
Bedrooms & bathrooms
- Bedrooms: 6
- Bathrooms: 10
- Full bathrooms: 8
- 1/2 bathrooms: 2
Heating
- Forced Air
Cooling
- Central Air
Appliances
- Included: Cooktop, Dishwasher, Dryer, Exhaust Fan, Freezer, Gas Cooktop, Gas Oven, Microwave, Oven, Range, Refrigerator, Stainless Steel Appliance(s), Washer, Wine Refrigerator
Features
- Breakfast Bar, Cathedral Ceiling(s), Chefs Kitchen, Crown Molding, Double Vanity, Eat-in Kitchen, Entrance Foyer, Formal Dining, Granite Counters, High Ceilings, Kitchen Island, Pantry, Primary Bathroom, Quartz/Quartzite Counters, Sauna, Soaking Tub, Sound System, Speakers, Stone Counters, Storage, Tray Ceiling(s), Walk-In Closet(s), Wet Bar
- Basement: Finished,Full,Walk-Out Access
- Attic: Pull Stairs
Interior area
- Total structure area: 7,396
- Total interior livable area: 7,396 sqft
Property
Parking
- Total spaces: 3
- Parking features: Attached
- Garage spaces: 3
Features
- Has private pool: Yes
- Has spa: Yes
Lot
- Size: 2.54 Acres
Details
- Parcel number: 240318D0001340
- Special conditions: None
Construction
Type & style
- Home type: SingleFamily
- Architectural style: Colonial
- Property subtype: Single Family Residence, Residential
Materials
- Brick
Condition
- Year built: 2006
Utilities & green energy
- Sewer: Cesspool
- Water: Public
- Utilities for property: Natural Gas Connected
Community & HOA
HOA
- Has HOA: No
Location
- Region: Glen Head
Financial & listing details
- Price per square foot: $1,115/sqft
- Tax assessed value: $3,366
- Annual tax amount: $65,972
- Date on market: 10/5/2026
- Cumulative days on market: 4 days
- Listing agreement: Exclusive Right To Sell
Estimated market value
Not available
Estimated sales range
Not available
Not available
Price history
| Date | Event | Price |
|---|---|---|
| 10/5/2026 | Listed for sale | $8,250,000+157.8%$1,115/sqft |
Source:  OneKey® MLS as distributed by MLS GRID #1058948 Report a problem OneKey® MLS as distributed by MLS GRID #1058948 Report a problem | ||
| 10/4/2006 | Sold | $3,200,000+113.3%$433/sqft |
Source: Public Record Report a problem | ||
| 10/12/2004 | Sold | $1,500,000$203/sqft |
Source: Public Record Report a problem | ||
Public tax history
| Year | Property taxes | Tax assessment |
|---|---|---|
| 2024 | -- | $2,866 -10.4% |
| 2023 | -- | $3,200 -4.9% |
| 2022 | -- | $3,366 |
| 2021 | $48,580 -14% | -- |
| 2020 | $56,460 +11.4% | $4,423 |
| 2019 | $50,671 | $4,423 |
| 2018 | $50,671 -15.4% | $4,423 -19% |
| 2017 | $59,869 +7.3% | $5,462 |
| 2016 | $55,796 +600.4% | $5,462 -2.8% |
| 2015 | $7,967 +6.6% | $5,622 |
| 2013 | $7,474 -25.8% | $5,622 -30.5% |
| 2012 | $10,078 -83.3% | $8,093 -12.5% |
| 2011 | $60,297 +17.1% | $9,249 +8.3% |
| 2010 | $51,504 | $8,543 |
| 2009 | -- | $8,543 +32.1% |
| 2008 | -- | $6,468 +19.4% |
| 2006 | -- | $5,419 -9.4% |
| 2005 | -- | $5,980 -47.5% |
| 2004 | -- | $11,387 |
| 2003 | -- | $11,387 -35.1% |
| 2002 | -- | $17,550 |
| 2001 | -- | $17,550 |
| 2000 | -- | $17,550 |
Find assessor info on the county website
Monthly payment
Climate risks
Neighborhood: Brookville
Nearby schools
Schools provided by the listing agent
- Elementary: George A Jackson School
- Middle: Jericho Middle School
- High: Jericho Senior High School
Source: OneKey® MLS as distributed by MLS GRID. This data may not be complete. We recommend contacting the local school district to confirm school assignments for this home.
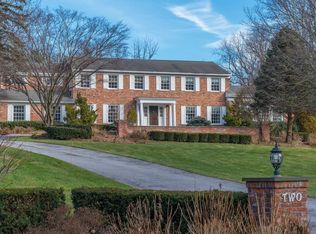
Similar homes
- $8,995,0005 bd12 ba9.5k sqft7 Covey Court, Upper Brookville, NY 11545For Sale
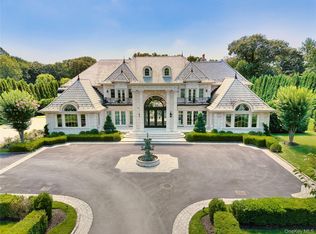
 MLS ID #1031340, John W. Messina GRI, Listing by: Daniel Gale Sothebys Intl Rlty. OneKey® MLS as distributed by MLS GRID
 - $8,250,0006 bd8 ba7k sqft160 Hegemans Lane, Old Brookville, NY 11545For Sale
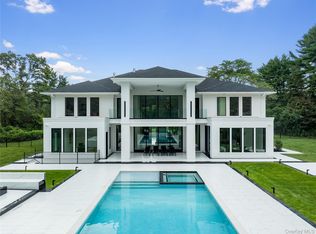 MLS ID #1048329, Jason P. Friedman, Listing by: Daniel Gale Sothebys Intl Rlty. OneKey® MLS as distributed by MLS GRID
 - $8,250,0006 bd9 ba8k sqft291 Muttontown Eastwoods Road, Muttontown, NY 11791New Construction
 MLS ID #1059808, Avnish Kumar, Listing by: Vision Homes Real Estate LLC. OneKey® MLS as distributed by MLS GRID
 - $6,450,0007 bd10 ba7.4k sqft6 Evergreen Way, Old Brookville, NY 11545For Sale
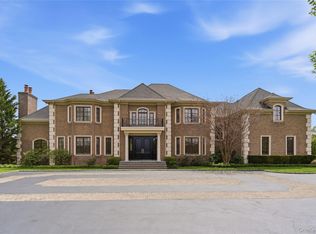 MLS ID #991638, Lois Kirschenbaum, Listing by: Daniel Gale Sothebys Intl Rlty. OneKey® MLS as distributed by MLS GRID
 - $10,250,0007 bd12 ba9.4k sqft18 Evergreen Way, Old Brookville, NY 11545New ConstructionMLS ID #1050255, Jason P. Friedman, Listing by: Daniel Gale Sothebys Intl Rlty. OneKey® MLS as distributed by MLS GRID
- $5,698,0005 bd7 ba6.9k sqft2 Vista Lane, Brookville, NY 11545For SaleMLS ID #1053488, Parsa Samii, Listing by: Compass Greater NY LLC. OneKey® MLS as distributed by MLS GRID
- $6,499,0006 bd8 ba8k sqft(Undisclosed Address), Brookville, NY 11545New ConstructionMLS ID #1038793, Lisa M. Fasano CBR, Listing by: Compass Greater NY LLC. OneKey® MLS as distributed by MLS GRID
- $7,280,0006 bd8 ba8k sqft101 wheatley Road, Old Westbury, NY 11568For SaleMLS ID #1057238, Qing Chen, Listing by: Compass Greater NY LLC. OneKey® MLS as distributed by MLS GRID
- $5,499,0006 bd7 ba6.3k sqft16 Cowpath, Brookville, NY 11545For SaleMLS ID #1056991, Joseph A. Scavo, Listing by: Douglas Elliman Real Estate. OneKey® MLS as distributed by MLS GRID
- $7,750,0007 bd9 ba7.5k sqft2 Hidden Pond Drive, Old Westbury, NY 11568For SaleMLS ID #1052387, Zachary Elliott, Listing by: Nest Seekers LLC. OneKey® MLS as distributed by MLS GRID
- $4,185,0006 bd8 ba7.8k sqft47 Red Ground Road, Old Westbury, NY 11568For SaleMLS ID #1058999, Nareeta Saini, Listing by: Daniel Gale Sothebys Intl Rlty. OneKey® MLS as distributed by MLS GRID
- $4,190,0007 bd7 ba6.7k sqft22 Evans Drive, Glen Head, NY 11545For SaleMLS ID #1043149, Hong H. Lu, Listing by: Passerina LLC. OneKey® MLS as distributed by MLS GRID
- $4,650,0005 bd7 ba6.5k sqft11 Surrey Lane, Old Westbury, NY 11568For SaleMLS ID #1051014, Yang Shen, Listing by: Douglas Elliman Real Estate. OneKey® MLS as distributed by MLS GRID
- $4,295,0006 bd6 ba6.6k sqft3 Rock Hill Lane, Brookville, NY 11545For SaleMLS ID #1028751, Maria Babaev CBR CIPS E-PRO SFR GR, Listing by: Douglas Elliman Real Estate. OneKey® MLS as distributed by MLS GRID
- $7,999,9995 bd6 ba5.6k sqft2 Todd Drive, Sands Point, NY 11050For SaleMLS ID #1016333, Vivian Mao, Listing by: EXP Realty. OneKey® MLS as distributed by MLS GRID
- $4,988,8886 bd8 ba7k sqft27 Victorian Lane, Brookville, NY 11545For SaleMLS ID #953450, Katherine Koniecko, Listing by: Signature Premier Properties. OneKey® MLS as distributed by MLS GRID
- $4,399,0005 bd8 ba6k sqft93 Hoaglands Lane, Old Brookville, NY 11545For SaleMLS ID #987442, Lois Kirschenbaum, Listing by: Daniel Gale Sothebys Intl Rlty. OneKey® MLS as distributed by MLS GRID
- $5,498,0007 bd8 ba5.7k sqft952 Cedar Swamp, Old Brookville, NY 11545For SaleMLS ID #1009813, Ying Xu, Listing by: P R O Links Realty Inc. OneKey® MLS as distributed by MLS GRID
- $4,595,0006 bd8 ba9.4k sqft24 Emerson Road, Brookville, NY 11545For SaleMLS ID #1029380, Michael Pesce, Listing by: BERKSHIRE HATHAWAY. OneKey® MLS as distributed by MLS GRID
- $7,800,0007 bd8 ba6.3k sqft2 Lands End Road, Locust Valley, NY 11560For SaleMLS ID #1031122, Margaret Trautmann GRI, Listing by: Compass Greater NY LLC. OneKey® MLS as distributed by MLS GRID
