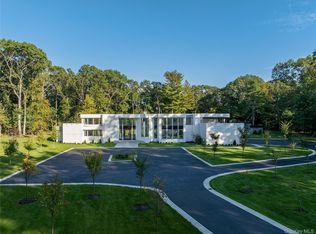
Set On A Secluded 2-Acre Estate, This 8,000+ Square Foot Contemporary Masterpiece Has Been Completely Transformed. It Is Now A Breathtaking, Modern Sanctuary That Perfectly Balances Grand-Scale Entertaining With Serene, Indoor-Outdoor Living, All Without Expanding The Original Building Volume.
Highlights:
The Aesthetic: Striking White Stucco, Stone Veneer, And Black Trim Windows Alongside A Modernized Roofline.
The Layout: 6 Bedrooms, 7.5 Bathrooms. An Intelligent Central Core Cleanly Separates The Sprawling Primary Suite And Private Bedroom Wing From The Public Living Spaces. 8000+ Sq/Ft Basement.
The Showstopper: A Massive Cathedral , Custom Central Skylight Engineered Over The Main Den Floods The Open-Concept Living And Kitchen Areas With Natural Light.
Indoor/Outdoor Integration: Approached Via A Dramatic Open Trellis Entry Canopy. In The Rear, Extensive Wrap-Around Decking And Architectural Trellises Seamlessly Connect The Interior Spaces To The Resort-Style Pool And Mature Privacy Plantings.
In A Market Where Location Is Everything, This Sanctuary Offers The Ultimate Blend Of Privacy And Prestige.
New construction
$6,499,000
Brookville, NY 11545
6beds
8,000sqft
Single Family Residence, Residential
Built in 1989
2 Acres Lot
$-- Zestimate®
$812/sqft
$-- HOA
What's special
- 63 days
- 1,480
- 139
Zillow last checked:
Listing updated:
Listed by:
Compass Greater NY LLC 516-703-3360,
Lisa M. Fasano CBR 516-717-9748
Source: OneKey® MLS as distributed by MLS GRID,MLS#: 1038793
Facts & features
Interior
Bedrooms & bathrooms
- Bedrooms: 6
- Bathrooms: 8
- Full bathrooms: 7
- 1/2 bathrooms: 1
Heating
- Forced Air, Oil, Radiant Floor
Cooling
- Central Air
Appliances
- Included: Dishwasher, Dryer, Freezer, Gas Range, Refrigerator, Tankless Water Heater, Washer, Indirect Water Heater, Wine Refrigerator
- Laundry: Washer/Dryer Hookup
Features
- First Floor Bedroom, First Floor Full Bath, Beamed Ceilings, Built-in Features, Cathedral Ceiling(s), Ceiling Fan(s), Central Vacuum, Chandelier, Chefs Kitchen, Crown Molding, Double Vanity, Eat-in Kitchen, Entrance Foyer, Formal Dining, High Ceilings, His and Hers Closets, In-Law Floorplan, Kitchen Island, Marble Counters, Open Floorplan, Open Kitchen, Pantry, Primary Bathroom, Master Downstairs, Quartz/Quartzite Counters, Recessed Lighting, Smart Thermostat, Stone Counters, Storage, Tray Ceiling(s), Walk-In Closet(s)
- Flooring: Tile, Wood
- Basement: Finished,Full
- Attic: Partial
- Number of fireplaces: 1
Interior area
- Total structure area: 8,000
- Total interior livable area: 8,000 sqft
Property
Parking
- Total spaces: 3
- Parking features: Attached
- Garage spaces: 3
Features
- Has private pool: Yes
Lot
- Size: 2 Acres
Details
- Special conditions: None
Construction
Type & style
- Home type: SingleFamily
- Architectural style: Modern
- Property subtype: Single Family Residence, Residential
Materials
- Blown-In Insulation, Stone, Stucco
Condition
- New Construction
- New construction: Yes
- Year built: 1989
Utilities & green energy
- Sewer: Public Sewer
- Water: Public
- Utilities for property: Cable Connected, Electricity Connected, Sewer Connected, Underground Utilities, Water Connected
Community & HOA
HOA
- Has HOA: No
Location
- Region: Brookville
Financial & listing details
- Price per square foot: $812/sqft
- Annual tax amount: $62,659
- Date on market: 8/28/2026
- Cumulative days on market: 50 days
- Listing agreement: Exclusive Right To Sell
- Electric utility on property: Yes
Estimated market value
Not available
Estimated sales range
Not available
Not available
Price history
| Date | Event | Price |
|---|---|---|
| 8/28/2026 | Listed for sale | $6,499,000$812/sqft |
Source:  OneKey® MLS as distributed by MLS GRID #1038793 Report a problem OneKey® MLS as distributed by MLS GRID #1038793 Report a problem | ||
Public tax history
Tax history is unavailable.
Monthly payment
Climate risks
Neighborhood: Old Brookville
Nearby schools
Schools provided by the listing agent
- Elementary: Cantiague Elementary School
- Middle: Jericho Middle School
- High: Jericho Senior High School
Source: OneKey® MLS as distributed by MLS GRID. This data may not be complete. We recommend contacting the local school district to confirm school assignments for this home.
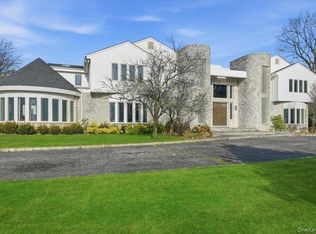
- $3,450,0005 bd6 ba8.2k sqft1 Private Ln, Old Brookville, NY 11545Sold
- $4,305,400-- bd5 ba7.2k sqft863 Cedar Swamp Rd, Old Brookville, NY 11545Off Market
- $2,652,800-- bd4 ba5.6k sqft25 Pheasant Hill Ln, Glen Head, NY 11545Off Market
- $3,384,1006 bd6 ba4.9k sqft869 Cedar Swamp Rd, Glen Head, NY 11545Off Market
Similar homes
- $6,450,0007 bd10 ba7.4k sqft6 Evergreen Way, Old Brookville, NY 11545For Sale
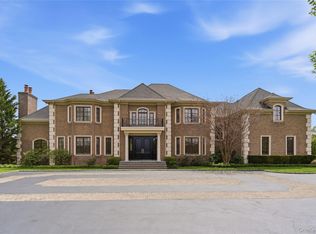
 MLS ID #991638, Lois Kirschenbaum, Listing by: Daniel Gale Sothebys Intl Rlty. OneKey® MLS as distributed by MLS GRID
 - $8,250,0006 bd10 ba7.3k sqft25 Old Wheatley Road, Brookville, NY 11545For Sale
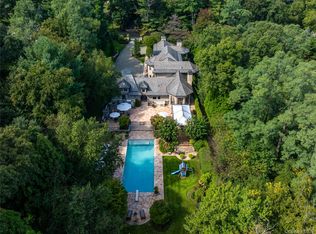 MLS ID #1058948, Jason P. Friedman, Listing by: Daniel Gale Sothebys Intl Rlty. OneKey® MLS as distributed by MLS GRID
 - $6,399,9996 bd8 ba7.2k sqft14 Wenwood Drive, Brookville, NY 11545New Construction
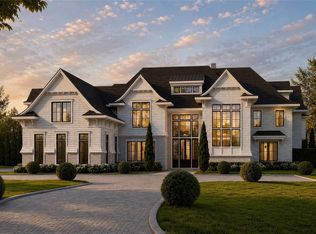 MLS ID #989641, Joseph A. Scavo, Listing by: Douglas Elliman Real Estate. OneKey® MLS as distributed by MLS GRID
 - $7,850,0006 bd10 ba7.6k sqft31 Chestnut Hill Drive, Upper Brookville, NY 11771For Sale
 MLS ID #1061123, Jason P. Friedman, Listing by: Daniel Gale Sothebys Intl Rlty. OneKey® MLS as distributed by MLS GRID
 - $4,399,0005 bd8 ba6k sqft93 Hoaglands Lane, Old Brookville, NY 11545For SaleMLS ID #987442, Lois Kirschenbaum, Listing by: Daniel Gale Sothebys Intl Rlty. OneKey® MLS as distributed by MLS GRID
- $5,950,0006 bd5 ba6.9k sqft898 Chicken Valley Road, Matinecock, NY 11560For SaleMLS ID #1036864, Jason P. Friedman, Listing by: Daniel Gale Sothebys Intl Rlty. OneKey® MLS as distributed by MLS GRID
- $5,499,0006 bd7 ba6.3k sqft16 Cowpath, Brookville, NY 11545For SaleMLS ID #1056991, Joseph A. Scavo, Listing by: Douglas Elliman Real Estate. OneKey® MLS as distributed by MLS GRID
- $8,250,0006 bd8 ba7k sqft160 Hegemans Lane, Old Brookville, NY 11545For SaleMLS ID #1048329, Jason P. Friedman, Listing by: Daniel Gale Sothebys Intl Rlty. OneKey® MLS as distributed by MLS GRID
- $3,249,8886 bd6 ba4.4k sqft33 High Farms Road, Old Brookville, NY 11545For SaleMLS ID #977675, Katherine Koniecko, Listing by: Signature Premier Properties. OneKey® MLS as distributed by MLS GRID
- $5,299,0006 bd7 ba6.8k sqft63 Fruitledge Road, Brookville, NY 11545New ConstructionMLS ID #1044684, Melanie J. Cogan, Listing by: Compass Greater NY LLC. OneKey® MLS as distributed by MLS GRID
- $4,988,8886 bd8 ba7k sqft27 Victorian Lane, Brookville, NY 11545For SaleMLS ID #953450, Katherine Koniecko, Listing by: Signature Premier Properties. OneKey® MLS as distributed by MLS GRID
- $6,800,0007 bd9 ba5.9k sqft65 Spruce Street, Roslyn Harbor, NY 11576New ConstructionMLS ID #1045895, Jessica D. Epstein, Listing by: Compass Greater NY LLC. OneKey® MLS as distributed by MLS GRID
- $5,995,0006 bd8 ba8.8k sqft235 Cleft Road, Mill Neck, NY 11765For SaleMLS ID #1026372, Margaret Trautmann GRI, Listing by: Compass Greater NY LLC. OneKey® MLS as distributed by MLS GRID
- $4,295,0006 bd6 ba6.6k sqft3 Rock Hill Lane, Brookville, NY 11545For SaleMLS ID #1028751, Maria Babaev CBR CIPS E-PRO SFR GR, Listing by: Douglas Elliman Real Estate. OneKey® MLS as distributed by MLS GRID
- $6,880,0006 bd6 ba7.5k sqft6 Foxwood Road, Great Neck, NY 11024For SaleMLS ID #1051034, Jason P. Friedman, Listing by: Daniel Gale Sothebys Intl Rlty. OneKey® MLS as distributed by MLS GRID
- $8,995,0005 bd12 ba9.5k sqft7 Covey Court, Upper Brookville, NY 11545For SaleMLS ID #1031340, John W. Messina GRI, Listing by: Daniel Gale Sothebys Intl Rlty. OneKey® MLS as distributed by MLS GRID
- $5,795,0005 bd8 ba6.5k sqft119 Wheatley Road, Old Westbury, NY 11568For SaleMLS ID #937221, Geeta Shukla CBR, Listing by: EXP Realty. OneKey® MLS as distributed by MLS GRID
- $3,480,0006 bd5 ba5.1k sqft24 Winding Lane, Upper Brookville, NY 11545For SaleMLS ID #1033074, Lina Wang, Listing by: Compass Greater NY LLC. OneKey® MLS as distributed by MLS GRID
- $3,900,0005 bd7 ba6.6k sqft5 Victorian Lane, Brookville, NY 11545For SaleMLS ID #1017067, Lois Kirschenbaum, Listing by: Daniel Gale Sothebys Intl Rlty. OneKey® MLS as distributed by MLS GRID
- $6,398,0005 bd6 ba6.6k sqft900 W Shore Road, Mill Neck, NY 11765For SaleMLS ID #1022544, Nareeta Saini, Listing by: Daniel Gale Sothebys Intl Rlty. OneKey® MLS as distributed by MLS GRID
