Perched above Oyster Bay Harbor on 4.04 private acres in the heart of prestigious Mill Neck, resides this exceptional estate. Framed by panoramic views of Oyster Bay Harbor and Centre Island, this beautifully renovated six-bedroom residence showcases timeless design, refined craftsmanship, and curated modern updates throughout.
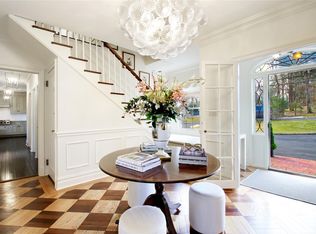
Every space has been thoughtfully designed to celebrate its breathtaking surroundings, where expansive walls of glass blur the line between indoors and out while filling the home with natural light. Rich mahogany custom millwork, white oak inlay flooring, and elegant architectural details create an atmosphere of warmth and sophistication, while beautifully proportioned living and entertaining spaces offer both comfort and effortless elegance.
At the heart of the home, the chef's kitchen is as functional as it is beautiful, featuring custom white cabinetry, striking quartzite countertops, elegant brass accents, and picturesque harbor views. A renovated sunroom, spa-inspired primary suite, radiant heat floors, updated baths, an expansive mudroom, and a summer kitchen further elevate the home's exceptional lifestyle, seamlessly extending to Brazilian IPE decks/terraces designed for outdoor entertaining.
Thoughtfully modernized for today's discerning buyer, the residence features commercial-grade heating and cooling, eight-zone HVAC, over 100 new windows, a newer roof, an automatic sprinkler system, and three two car garages. Owned solar panels enhance the home's energy efficiency, while a Tesla battery backup provides reliable peace of mind with the ability to power the residence for approximately three days during an outage.
Surrounded by the natural beauty of Long Island's Gold Coast and just moments from charming villages, waterfront dining, boutique shopping, beaches, and clubs, this extraordinary estate offers a rare combination of privacy, sophistication, and breathtaking water view vistas.
For sale
$5,995,000
235 Cleft Road, Mill Neck, NY 11765
6beds
8,800sqft
Single Family Residence, Residential
Built in 1989
4.04 Acres Lot
$-- Zestimate®
$681/sqft
$-- HOA
What's special
- 66 days
- 1,025
- 47
Zillow last checked:
Listing updated:
Listed by:
Compass Greater NY LLC 516-500-8271,
Margaret Trautmann GRI 516-361-4646,
Evan Bollaci 516-946-4089,
Compass Greater NY LLC
Source: OneKey® MLS as distributed by MLS GRID,MLS#: 1026372
Facts & features
Interior
Bedrooms & bathrooms
- Bedrooms: 6
- Bathrooms: 8
- Full bathrooms: 7
- 1/2 bathrooms: 1
Heating
- Baseboard, Forced Air, Hot Water, Propane, Radiant Floor
Cooling
- Central Air
Appliances
- Included: Dishwasher, Dryer, Freezer, Microwave, Oven, Range, Refrigerator, Washer
Features
- Built-in Features, Cathedral Ceiling(s), Chefs Kitchen, Double Vanity, Eat-in Kitchen, Entrance Foyer, Formal Dining, High Ceilings, His and Hers Closets, Kitchen Island, Open Kitchen, Primary Bathroom, Recessed Lighting, Storage, Walk-In Closet(s)
- Windows: New Windows
- Basement: Partial,Partially Finished
- Attic: Partial
- Number of fireplaces: 4
- Fireplace features: Bedroom, Family Room, Gas, Living Room
Interior area
- Total structure area: 8,800
- Total interior livable area: 8,800 sqft
Property
Parking
- Total spaces: 6
- Parking features: Driveway, Garage, Private
- Garage spaces: 6
- Has uncovered spaces: Yes
Features
- Patio & porch: Covered, Patio
- Exterior features: Balcony, Courtyard
- Has view: Yes
- View description: Panoramic, Water
- Has water view: Yes
- Water view: Water
Lot
- Size: 4.04 Acres
Details
- Parcel number: 242529L0006510
- Special conditions: None
Construction
Type & style
- Home type: SingleFamily
- Architectural style: Post Modern
- Property subtype: Single Family Residence, Residential
Materials
- Brick, Wood Siding
Condition
- Year built: 1989
Utilities & green energy
- Sewer: Cesspool
- Water: Public
- Utilities for property: See Remarks
Community & HOA
HOA
- Has HOA: No
Location
- Region: Mill Neck
Financial & listing details
- Price per square foot: $681/sqft
- Tax assessed value: $3,480,400
- Annual tax amount: $50,576
- Date on market: 7/16/2026
- Cumulative days on market: 65 days
- Listing agreement: Exclusive Agency
Estimated market value
Not available
Estimated sales range
Not available
Not available
Price history
| Date | Event | Price |
|---|---|---|
| 7/16/2026 | Listed for sale | $5,995,000+57.8%$681/sqft |
Source:  OneKey® MLS as distributed by MLS GRID #1026372 Report a problem OneKey® MLS as distributed by MLS GRID #1026372 Report a problem | ||
| 3/29/2022 | Sold | $3,800,000-4.9%$432/sqft |
Source: OneKey® MLS as distributed by MLS GRID #L3344165 Report a problem | ||
| 3/7/2022 | Pending sale | $3,995,000$454/sqft |
Source: OneKey® MLS as distributed by MLS GRID #3344165 Report a problem | ||
| 2/11/2022 | Price change | $3,995,000-7%$454/sqft |
Source: OneKey® MLS as distributed by MLS GRID #3344165 Report a problem | ||
| 10/7/2021 | Price change | $4,295,000-9.6%$488/sqft |
Source: OneKey® MLS as distributed by MLS GRID #3344165 Report a problem | ||
| 9/9/2021 | Price change | $4,750,000-10.4%$540/sqft |
Source: OneKey® MLS as distributed by MLS GRID #3344165 Report a problem | ||
| 7/22/2021 | Price change | $5,300,000-8.6%$602/sqft |
Source: OneKey® MLS as distributed by MLS GRID #3312915 Report a problem | ||
| 5/15/2021 | Listed for sale | $5,800,000+57900%$659/sqft |
Source: OneKey® MLS as distributed by MLS GRID #3312915 Report a problem | ||
| 8/25/2017 | Sold | $10,000-99.6%$1/sqft |
Source: OneKey® MLS as distributed by MLS GRID #L2770228 Report a problem | ||
| 7/20/2017 | Listing removed | $10,000$1/sqft |
Source: Shawn Elliott Luxury Homes Report a problem | ||
| 6/14/2017 | Price change | $2,650,000-5.3%$301/sqft |
Source: Shawn Elliott Luxury Homes #2770228 Report a problem | ||
| 4/3/2017 | Price change | $2,799,000-3.4%$318/sqft |
Source: Shawn Elliott Luxury Homes #2770228 Report a problem | ||
| 3/1/2017 | Listed for rent | $10,000+12.4%$1/sqft |
Source: Shawn Elliott Luxury Homes #2917019 Report a problem | ||
| 12/31/2016 | Price change | $2,899,000-3.3%$329/sqft |
Source: Shawn Elliott Luxury Homes #2770228 Report a problem | ||
| 8/16/2016 | Price change | $2,999,000-9.1%$341/sqft |
Source: MLS of Long Island #2770228 Report a problem | ||
| 4/15/2016 | Price change | $3,299,000-5.7%$375/sqft |
Source: Shawn Elliott Luxury Homes #10233442 Report a problem | ||
| 11/3/2015 | Price change | $3,499,000-2.8%$398/sqft |
Source: Shawn Elliott Luxury Homes #10233442 Report a problem | ||
| 4/20/2015 | Price change | $3,600,000-6.5%$409/sqft |
Source: Douglas Elliman Report a problem | ||
| 1/29/2015 | Price change | $3,850,000-3.7%$438/sqft |
Source: Douglas Elliman Report a problem | ||
| 11/21/2014 | Price change | $3,999,0000%$454/sqft |
Source: Douglas Elliman Real Estate #2722574 Report a problem | ||
| 5/20/2014 | Listed for sale | $3,999,999-11.1%$455/sqft |
Source: Daniel Gale Agency Inc #2674330 Report a problem | ||
| 4/16/2013 | Listing removed | $4,500,000$511/sqft |
Source: North of 25A Prime Properties #2526840 Report a problem | ||
| 12/8/2012 | Listing removed | $8,900$1/sqft |
Source: North of 25A Prime Properties #2526839 Report a problem | ||
| 11/16/2012 | Price change | $8,900-10.1%$1/sqft |
Source: North of 25A Prime Properties #2526839 Report a problem | ||
| 11/9/2012 | Price change | $9,900-0.5%$1/sqft |
Source: North of 25A Prime Properties #2526839 Report a problem | ||
| 11/4/2012 | Price change | $9,950-0.1%$1/sqft |
Source: North of 25A Prime Properties #2526839 Report a problem | ||
| 10/26/2012 | Listed for rent | $9,960$1/sqft |
Source: North of 25A Prime Properties #2526839 Report a problem | ||
Public tax history
| Year | Property taxes | Tax assessment |
|---|---|---|
| 2015 | $46,475 -19.5% | $8,701 |
| 2014 | $57,742 +6% | $8,701 |
| 2013 | $54,470 -3.4% | $8,701 -25.4% |
| 2012 | $56,378 +14% | $11,665 +12.6% |
| 2011 | $49,465 -2.2% | $10,358 +6% |
| 2010 | $50,581 +8.6% | $9,772 -17.9% |
| 2009 | $46,593 +8.3% | $11,906 +6% |
| 2008 | $43,016 | $11,233 +6% |
| 2007 | $43,016 -2.7% | $10,598 +6% |
| 2006 | $44,202 +12.5% | $9,999 -49.8% |
| 2005 | $39,305 +11.9% | $19,913 |
| 2004 | $35,115 | $19,913 |
Find assessor info on the county website
Monthly payment
Climate risks
Neighborhood: Mill Neck
Nearby schools
Schools provided by the listing agent
- Elementary: Theodore Roosevelt School
- Middle: Oyster Bay High School
- High: Oyster Bay High School
Source: OneKey® MLS as distributed by MLS GRID. This data may not be complete. We recommend contacting the local school district to confirm school assignments for this home.
Similar homes
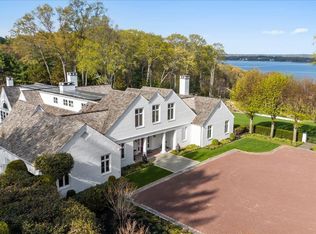
- $6,398,0005 bd6 ba6.6k sqft900 W Shore Road, Mill Neck, NY 11765For Sale
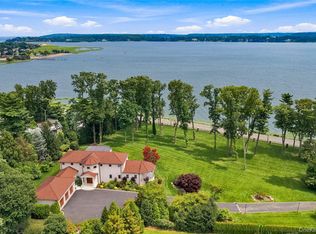
 MLS ID #1022544, Nareeta Saini, Listing by: Daniel Gale Sothebys Intl Rlty. OneKey® MLS as distributed by MLS GRID
 - $7,200,0006 bd9 ba8.9k sqft200 Cleft Road, Mill Neck, NY 11765For Sale
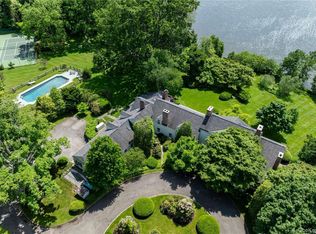 MLS ID #987913, Christina Teagle, Listing by: Daniel Gale Sothebys Intl Rlty. OneKey® MLS as distributed by MLS GRID
 - $5,950,0006 bd5 ba6.9k sqft898 Chicken Valley Road, Matinecock, NY 11560For Sale
 MLS ID #1036864, Jason P. Friedman, Listing by: Daniel Gale Sothebys Intl Rlty. OneKey® MLS as distributed by MLS GRID
 - $5,649,0007 bd8 ba9.3k sqft55 Coves Run, Oyster Bay Cove, NY 11791For Sale
 MLS ID #1001796, Maria Babaev CBR CIPS E-PRO SFR GR, Listing by: Douglas Elliman Real Estate. OneKey® MLS as distributed by MLS GRID
 - $5,295,0006 bd9 ba6.9k sqft5 Farmwoods Lane, Upper Brookville, NY 11545For SaleMLS ID #1021182, Batul N. Morbi GRI, Listing by: Compass Greater NY LLC. OneKey® MLS as distributed by MLS GRID
- $5,599,0006 bd7 ba7.3k sqft730 Remsens Lane, Muttontown, NY 11771For SaleMLS ID #1026409, Maria Priovolos, Listing by: Keller Williams Points North. OneKey® MLS as distributed by MLS GRID
- $5,750,0006 bd8 ba7.3k sqft5 Coachmans Court, Old Westbury, NY 11568For SaleMLS ID #1006790, Rachel King, Listing by: Serhant LLC. OneKey® MLS as distributed by MLS GRID
- $5,888,0006 bd6 ba7.8k sqft2 Chelmsford Drive, Muttontown, NY 11545New ConstructionMLS ID #1001932, Janet Berookhim CBR, Listing by: LAFFEY REAL ESTATE. OneKey® MLS as distributed by MLS GRID
- $5,900,0005 bd7 ba7.4k sqft4 Clock Tower Lane, Old Westbury, NY 11568For SaleMLS ID #894364, Andrea G. Levine CBR, Listing by: Keller Williams Rty Gold Coast. OneKey® MLS as distributed by MLS GRID
- $6,450,0007 bd10 ba7.4k sqft6 Evergreen Way, Old Brookville, NY 11545For SaleMLS ID #991638, Lois Kirschenbaum, Listing by: Daniel Gale Sothebys Intl Rlty. OneKey® MLS as distributed by MLS GRID
- $5,795,0005 bd8 ba6.5k sqft119 Wheatley Road, Old Westbury, NY 11568For SaleMLS ID #937221, Geeta Shukla CBR, Listing by: EXP Realty. OneKey® MLS as distributed by MLS GRID
- $4,475,0005 bd9 ba7.6k sqft8 Mill Pond Lane, Lattingtown, NY 11560For SaleMLS ID #974091, Douglas Sabo, Listing by: Nest Seekers International LLC. OneKey® MLS as distributed by MLS GRID
- $6,150,0005 bd8 ba6.1k sqft21 Calhoun Dr, Greenwich, CT 06831For Sale
 MLS ID #125808, Danielle Malloy, Serhant Connecticut LLC. Greenwich MLS, Inc.
 - $5,895,0006 bd5 ba7.7k sqft474 Brookside Road, New Canaan, CT 06840For Sale
 MLS ID #24196978, Christine D. Saxe, Compass Connecticut, LLC. Smart MLS
 - $4,998,0005 bd7 ba8.1k sqft8 Frost Creek Drive, Locust Valley, NY 11560For SaleMLS ID #1018743, Huailing Deng, Listing by: Daniel Gale Sothebys Intl Rlty. OneKey® MLS as distributed by MLS GRID
- $4,295,0006 bd6 ba6.6k sqft3 Rock Hill Lane, Brookville, NY 11545For SaleMLS ID #1028751, Maria Babaev CBR CIPS E-PRO SFR GR, Listing by: Douglas Elliman Real Estate. OneKey® MLS as distributed by MLS GRID
- $5,299,0006 bd7 ba6.8k sqft63 Fruitledge Road, Brookville, NY 11545New ConstructionMLS ID #1044684, Melanie J. Cogan, Listing by: Compass Greater NY LLC. OneKey® MLS as distributed by MLS GRID
- $3,995,0005 bd5 ba7.2k sqft61 Factory Pond Road, Locust Valley, NY 11560For SaleMLS ID #979148, Clifford O. Packingham, Listing by: Compass Greater NY LLC. OneKey® MLS as distributed by MLS GRID
- $4,995,0003 bd3 ba4.8k sqft47 Laurel Cove Road, Laurel Hollow, NY 11771For SaleMLS ID #1008706, John W. Messina GRI, Listing by: Daniel Gale Sothebys Intl Rlty. OneKey® MLS as distributed by MLS GRID
- $4,499,0006 bd4 ba5.3k sqft235 Centre Island Road, Centre Island, NY 11771For SaleMLS ID #982362, Louis J. Porcellini, Listing by: Oversouth LLC. OneKey® MLS as distributed by MLS GRID
