Welcome to an exceptional Modern Colonial estate in prestigious Muttontown. Six bedrooms, eight and a half baths, dramatic ceiling heights, and walls of glass create an immediate sense of scale and light. A grand two-story foyer opens to elegant formal living and dining rooms and a dramatic two-story family room built for entertaining. The gourmet kitchen is the heart of the home, with generous prep and gathering space, plus a separate spice kitchen for added convenience. A private first-floor suite with its own full bath. Two staircases and an elevator provide easy access throughout. Upstairs, discover spacious 4 ensuite bedrooms and a spectacular primary suite with dual closets, a spa-like bath, and direct access to an expansive terrace overlooking the grounds. The fully finished walkout lower level is bright and inviting with 10-foot ceilings, radiant heated tile floors, a full bath, spa area, egress windows, and large sliding doors that open to the backyard. Designed for year-round comfort with central air, radiant heat, whole-home automation, sound, and intelligent lighting control. Resort-style grounds feature an oversized heated pool with spa and automatic cover, a fully enclosed cabana, and a private basketball court. This is a rare offering that blends scale, luxury, and true modern convenience.
New construction
$8,250,000
291 Muttontown Eastwoods Road, Muttontown, NY 11791
6beds
8,000sqft
Single Family Residence, Residential
Built in 2026
2 Acres Lot
$-- Zestimate®
$1,031/sqft
$-- HOA
What's special
Private basketball courtCentral airResort-style groundsSpa-like bathGrand two-story foyerRadiant heatRadiant heated tile floors
- 34 days
- 4,587
- 317
Zillow last checked:
Listing updated:
Listed by:
Vision Homes Real Estate LLC 718-480-1231,
Avnish Kumar 917-957-9969
Source: OneKey® MLS as distributed by MLS GRID,MLS#: 1059808
Facts & features
Interior
Bedrooms & bathrooms
- Bedrooms: 6
- Bathrooms: 9
- Full bathrooms: 8
- 1/2 bathrooms: 1
Heating
- Forced Air, Natural Gas, Radiant, Radiant Floor
Cooling
- Central Air
Appliances
- Included: Convection Oven, Dishwasher, Dryer, Gas Cooktop, Gas Range, Microwave, Refrigerator, Tankless Water Heater, Wine Refrigerator
- Laundry: Laundry Room
Features
- First Floor Bedroom, First Floor Full Bath, Breakfast Bar, Built-in Features, Chandelier, Chefs Kitchen, Crown Molding, Double Vanity, Eat-in Kitchen, Elevator, Entrance Foyer, Formal Dining, Granite Counters, High Ceilings, Kitchen Island, Natural Woodwork, Open Floorplan, Open Kitchen, Pantry, Primary Bathroom, Master Downstairs, Recessed Lighting, Sound System, Speakers, Stone Counters, Whole House Entertainment System
- Flooring: Ceramic Tile, Hardwood
- Basement: Finished,Full,Walk-Out Access
- Attic: Full
- Has fireplace: Yes
- Fireplace features: Bedroom, Family Room, Gas, Living Room
Interior area
- Total structure area: 12,000
- Total interior livable area: 8,000 sqft
Property
Parking
- Total spaces: 8
- Parking features: Driveway, Garage, Garage Door Opener, Private
- Garage spaces: 2
- Has uncovered spaces: Yes
Features
- Patio & porch: Patio, Terrace
- Has private pool: Yes
- Pool features: In Ground, Outdoor Pool, Pool Cover, Pool/Spa Combo
- Has spa: Yes
Lot
- Size: 2 Acres
Details
- Parcel number: 242915A000143B
- Special conditions: None
- Other equipment: Pool Equip/Cover
Construction
Type & style
- Home type: SingleFamily
- Architectural style: Colonial,Modern,Traditional
- Property subtype: Single Family Residence, Residential
Materials
- Stone, Stucco
- Foundation: Concrete Perimeter, Slab
Condition
- New Construction
- New construction: Yes
- Year built: 2026
- Major remodel year: 2026
Utilities & green energy
- Sewer: Septic Tank
- Water: Public
- Utilities for property: Electricity Connected, Natural Gas Connected, Water Connected
Community & HOA
HOA
- Has HOA: No
Location
- Region: Syosset
Financial & listing details
- Price per square foot: $1,031/sqft
- Tax assessed value: $199
- Annual tax amount: $35,249
- Date on market: 10/7/2026
- Cumulative days on market: 34 days
- Listing agreement: Exclusive Agency
- Electric utility on property: Yes
Estimated market value
Not available
Estimated sales range
Not available
Not available
Price history
| Date | Event | Price |
|---|---|---|
| 10/7/2026 | Listed for sale | $8,250,000+737.6%$1,031/sqft |
Source:  OneKey® MLS as distributed by MLS GRID #1059808 Report a problem | ||
| 2/27/2024 | Sold | $985,000-1.5%$123/sqft |
Source: OneKey® MLS as distributed by MLS GRID #L3515912 Report a problem | ||
| 11/20/2023 | Pending sale | $999,888$125/sqft |
Source: OneKey® MLS as distributed by MLS GRID #3515912 Report a problem | ||
| 11/10/2023 | Listed for sale | $999,888$125/sqft |
Source: OneKey® MLS as distributed by MLS GRID #3515912 Report a problem | ||
Public tax history
| Year | Property taxes | Tax assessment |
|---|---|---|
| 2024 | -- | $860 -4.2% |
| 2023 | -- | $898 -0.1% |
| 2022 | -- | $899 |
| 2021 | $21,604 +1.9% | -- |
| 2020 | $21,205 +14.5% | $1,450 |
| 2019 | $18,527 | $1,450 |
| 2018 | $18,527 +5.1% | $1,450 |
| 2017 | $17,634 +7.4% | $1,450 |
| 2016 | $16,424 +559.2% | $1,450 |
| 2015 | $2,491 +6.7% | $1,450 |
| 2013 | $2,336 -10.8% | $1,450 -16.5% |
| 2012 | $2,619 -81.3% | $1,737 -12% |
| 2011 | $13,999 -10.1% | $1,973 -13.5% |
| 2010 | $15,567 | $2,280 -15.3% |
| 2009 | -- | $2,691 -13.9% |
| 2008 | -- | $3,126 +2.6% |
| 2006 | -- | $3,046 -34.3% |
| 2005 | -- | $4,639 -34.6% |
| 2004 | -- | $7,098 -7% |
| 2003 | -- | $7,633 -37.9% |
| 2002 | -- | $12,300 |
| 2001 | -- | $12,300 |
| 2000 | -- | $12,300 |
Find assessor info on the county website
Monthly payment
Climate risks
Neighborhood: 11791
Nearby schools
Schools provided by the listing agent
- Elementary: Robbins Lane Elementary School
- Middle: South Woods Middle School
- High: Syosset Senior High School
Source: OneKey® MLS as distributed by MLS GRID. This data may not be complete. We recommend contacting the local school district to confirm school assignments for this home.
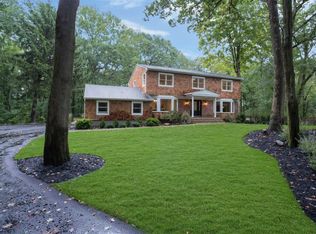
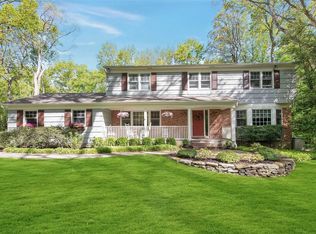
Similar homes
- $5,350,0006 bd7 ba6.6k sqft1940 Midlane, Muttontown, NY 11791For Sale
 MLS ID #1070258, Janet Berookhim CBR, Listing by: LAFFEY REAL ESTATE. OneKey® MLS as distributed by MLS GRID
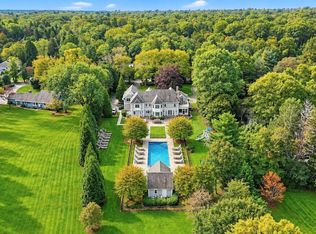
- $7,950,0006 bd9 ba7.3k sqft30 Wood Acres Road, Brookville, NY 11545For Sale
 MLS ID #1070616, Jason P. Friedman, Listing by: Daniel Gale Sothebys Intl Rlty. OneKey® MLS as distributed by MLS GRID
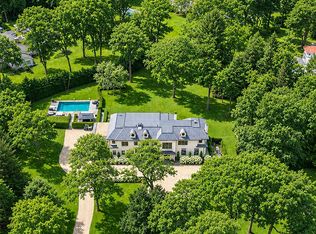
- $6,995,0005 bd5 ba5.5k sqft1782 Route 106, Muttontown, NY 11791For Sale
 MLS ID #1013521, Maria Babaev CBR CIPS E-PRO SFR GR, Listing by: Douglas Elliman Real Estate. OneKey® MLS as distributed by MLS GRID
- $8,250,0006 bd10 ba7.3k sqft25 Old Wheatley Road, Brookville, NY 11545For Sale
 MLS ID #1058948, Jason P. Friedman, Listing by: Daniel Gale Sothebys Intl Rlty. OneKey® MLS as distributed by MLS GRID
- $8,250,0006 bd8 ba7k sqft160 Hegemans Lane, Old Brookville, NY 11545For SaleMLS ID #1048329, Jason P. Friedman, Listing by: Daniel Gale Sothebys Intl Rlty. OneKey® MLS as distributed by MLS GRID
- $7,850,0006 bd10 ba7.6k sqft31 Chestnut Hill Drive, Upper Brookville, NY 11771For SaleMLS ID #1061123, Jason P. Friedman, Listing by: Daniel Gale Sothebys Intl Rlty. OneKey® MLS as distributed by MLS GRID
- $8,995,0005 bd12 ba9.5k sqft7 Covey Court, Upper Brookville, NY 11545For SaleMLS ID #1031340, John W. Messina GRI, Listing by: Daniel Gale Sothebys Intl Rlty. OneKey® MLS as distributed by MLS GRID
- $7,500,0006 bd7 ba7k sqft0 Undisclosed, Glen Head, NY 11545New ConstructionMLS ID #1064180, Lisa M. Fasano CBR, Listing by: Compass Greater NY LLC. OneKey® MLS as distributed by MLS GRID
- $4,995,0007 bd8 ba9.3k sqft55 Coves Run, Oyster Bay Cove, NY 11791For SaleMLS ID #1001796, Maria Babaev CBR CIPS E-PRO SFR GR, Listing by: Douglas Elliman Real Estate. OneKey® MLS as distributed by MLS GRID
- $4,585,0006 bd7 ba7.8k sqft541 Split Rock Road, Syosset, NY 11791For SaleMLS ID #1050132, Jason P. Friedman, Listing by: Daniel Gale Sothebys Intl Rlty. OneKey® MLS as distributed by MLS GRID
- $6,888,0007 bd10 ba9.8k sqft12 Saddle Ridge Road, Old Westbury, NY 11568For SaleMLS ID #1068834, Shri Singh, Listing by: BERKSHIRE HATHAWAY. OneKey® MLS as distributed by MLS GRID
- $6,995,0006 bd7 ba9.9k sqft26 Tennis Court Road, Oyster Bay, NY 11771For SaleMLS ID #1049317, Regina Rogers, Listing by: Douglas Elliman Real Estate. OneKey® MLS as distributed by MLS GRID
- $6,450,0007 bd10 ba7.4k sqft6 Evergreen Way, Old Brookville, NY 11545For SaleMLS ID #991638, Lois Kirschenbaum, Listing by: Daniel Gale Sothebys Intl Rlty. OneKey® MLS as distributed by MLS GRID
- $7,988,0007 bd10 ba11k sqft30 Evans Drive, Brookville, NY 11545New ConstructionMLS ID #983498, Zachary Elliott, Listing by: Nest Seekers LLC. OneKey® MLS as distributed by MLS GRID
- $10,250,0007 bd12 ba9.4k sqft18 Evergreen Way, Old Brookville, NY 11545New ConstructionMLS ID #1050255, Jason P. Friedman, Listing by: Daniel Gale Sothebys Intl Rlty. OneKey® MLS as distributed by MLS GRID
- $8,937,2006 bd12 ba10k sqft660 Chicken Valley Road, Matinecock, NY 11560For SaleMLS ID #958234, Huailing Deng, Listing by: Daniel Gale Sothebys Intl Rlty. OneKey® MLS as distributed by MLS GRID
- $5,499,9996 bd8 ba7k sqft20 Knollwood Road, Brookville, NY 11545New ConstructionMLS ID #986988, Janet Berookhim CBR, Listing by: LAFFEY REAL ESTATE. OneKey® MLS as distributed by MLS GRID
- $6,800,0007 bd9 ba5.9k sqft65 Spruce Street, Roslyn Harbor, NY 11576New ConstructionMLS ID #1045895, Jessica D. Epstein, Listing by: Compass Greater NY LLC. OneKey® MLS as distributed by MLS GRID
- $5,499,9996 bd6 ba7.8k sqft2 Chelmsford Drive, Muttontown, NY 11545New ConstructionMLS ID #1001932, Janet Berookhim CBR, Listing by: LAFFEY REAL ESTATE. OneKey® MLS as distributed by MLS GRID
- $6,499,0006 bd8 ba8k sqft(Undisclosed Address), Brookville, NY 11545New ConstructionMLS ID #1038793, Lisa M. Fasano CBR, Listing by: Compass Greater NY LLC. OneKey® MLS as distributed by MLS GRID
