Nestled On A Highly Private Street Within A Serene Wooded Setting, This Magnificent Custom-Built Estate Offers Approximately 7,000 Square Feet Of Unparalleled Luxury On A Secluded Flat Two-Acre Lot. Designed For Both Lavish Entertaining And Intimate Everyday Living, This Modern Architectural Masterpiece Combines Striking Interior Volumes With World-Class Outdoor Amenities.
Step Through The Entry Into A Breathtaking Grand Foyer Featuring A Sweeping Curved Staircase, Elegant Wainscoting, And A Private In-Home Elevator. The Main Level Is Defined By Soaring Ceilings, A Towering Elegant Fireplace, And Retractable Glass Walls That Seamlessly Blur The Line Between Indoor And Outdoor Living. A Dramatic Architectural Highlight Is The Custom-Enclosed Breezeway, Functioning As A Spectacular Transitional Room And Sweeping Two-Story Ceilings. The Gourmet Chef’s Kitchen Is A True Showstopper, Complete With Custom Cabinetry, Striking Gold Hardware, Dual Statement Chandeliers, And A Massive Central Seating Island That Flows Directly Into The Formal Dining Spaces.
The Fully Finished Walk Out Lower Level Significantly Expands The Home's Footprint, Offering A Sprawling, Versatile Space For Recreation, And Optional Home Theater, Private Gym, Or Wellness Center. On The Upper Level, The Primary Suite Serves As A Tranquil Private Retreat Featuring A Cozy Fireplace And Expansive Windows. Its Opulent, Spa-Inspired En-Suite Bathroom Boasts Extensive Marble Flooring, Dual Glass-Enclosed Showers, A Freestanding Soaking Tub, And Custom Vanities.
Outside, The Property Transforms Into A Private Five-Star Resort. The Meticulously Manicured Exterior Centers Around A Spectacular Geometric Pool With An Integrated Spa And Cascading Water Features. The Outdoor Living Space Is Masterfully Built For Entertaining, Boasting A Custom Sunken Lounge Area With Built-In Seating, A Fully Equipped Outdoor Kitchen And Bar Situated Under A Pergola, And A Optional Luxurious Poolside Cabana.
Early Buyers Will Have A Limited Opportunity To Personalize Select Finishes And Shape The Final Expression Of This Exceptional Brookville Estate.
New construction
$7,500,000
0 Undisclosed, Glen Head, NY 11545
6beds
7,000sqft
Single Family Residence, Residential
Built in 2027
2 Acres Lot
$-- Zestimate®
$1,071/sqft
$-- HOA
What's special
Striking gold hardwareSecluded flat two-acre lotSerene wooded settingSoaring ceilingsPrivate in-home elevatorSweeping two-story ceilingsFreestanding soaking tub
- 22 days
- 2,615
- 303
Zillow last checked:
Listing updated:
Listed by:
Compass Greater NY LLC 516-717-9748,
Lisa M. Fasano CBR 516-717-9748
Source: OneKey® MLS as distributed by MLS GRID,MLS#: 1064180
Facts & features
Interior
Bedrooms & bathrooms
- Bedrooms: 6
- Bathrooms: 7
- Full bathrooms: 6
- 1/2 bathrooms: 1
Heating
- Natural Gas, Radiant Floor
Cooling
- Central Air
Appliances
- Included: Dishwasher, Dryer, Exhaust Fan, Freezer, Gas Cooktop, Gas Oven, Gas Range, Microwave, Range, Refrigerator, Washer, Wine Refrigerator
- Laundry: Washer/Dryer Hookup, Laundry Room
Features
- First Floor Bedroom, First Floor Full Bath, Beamed Ceilings, Built-in Features, Cathedral Ceiling(s), Central Vacuum, Chandelier, Chefs Kitchen, Crown Molding, Double Vanity, Eat-in Kitchen, Elevator, Entertainment Cabinets, Entrance Foyer, Formal Dining, High Ceilings, His and Hers Closets, In-Law Floorplan, Kitchen Island, Marble Counters, Open Floorplan, Open Kitchen, Pantry, Primary Bathroom, Quartz/Quartzite Counters, Recessed Lighting, Smart Thermostat, Soaking Tub, Storage, Tray Ceiling(s)
- Flooring: Tile, Wood
- Doors: ENERGY STAR Qualified Doors
- Basement: Finished,Full
- Attic: Full
- Number of fireplaces: 2
Interior area
- Total structure area: 7,000
- Total interior livable area: 7,000 sqft
Property
Parking
- Total spaces: 3
- Parking features: Driveway, Garage
- Garage spaces: 3
- Has uncovered spaces: Yes
Features
- Exterior features: Gas Grill, Lighting
- Has private pool: Yes
- Pool features: In Ground, Salt Water
Lot
- Size: 2 Acres
Details
- Special conditions: None
Construction
Type & style
- Home type: SingleFamily
- Architectural style: Colonial
- Property subtype: Single Family Residence, Residential
- Attached to another structure: Yes
Materials
- Stone
Condition
- New Construction
- New construction: Yes
- Year built: 2027
Utilities & green energy
- Sewer: Other
- Water: Public
- Utilities for property: Cable Connected, Electricity Connected, Natural Gas Connected, Water Connected
Community & HOA
HOA
- Has HOA: No
Location
- Region: Glen Head
Financial & listing details
- Price per square foot: $1,071/sqft
- Annual tax amount: $35,000
- Date on market: 10/19/2026
- Cumulative days on market: 15 days
- Listing agreement: Exclusive Right To Sell
- Electric utility on property: Yes
Estimated market value
Not available
Estimated sales range
Not available
Not available
Price history
| Date | Event | Price |
|---|---|---|
| 10/19/2026 | Listed for sale | $7,500,000$1,071/sqft |
Source:  OneKey® MLS as distributed by MLS GRID #1064180 Report a problem | ||
Public tax history
Tax history is unavailable.
Monthly payment
Climate risks
Neighborhood: Old Brookville
Nearby schools
Schools provided by the listing agent
- Elementary: Berry Hill Elementary School
- Middle: South Woods Middle School
- High: Syosset Senior High School
Source: OneKey® MLS as distributed by MLS GRID. This data may not be complete. We recommend contacting the local school district to confirm school assignments for this home.
Similar homes
- $7,950,0006 bd9 ba7.3k sqft30 Wood Acres Road, Brookville, NY 11545For Sale
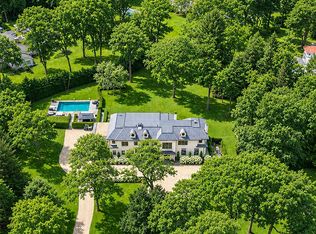
 MLS ID #1070616, Jason P. Friedman, Listing by: Daniel Gale Sothebys Intl Rlty. OneKey® MLS as distributed by MLS GRID
- $8,250,0006 bd10 ba7.3k sqft25 Old Wheatley Road, Brookville, NY 11545For Sale
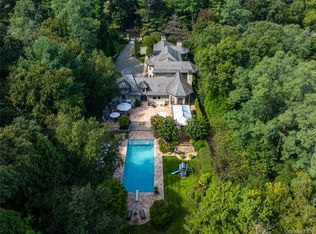 MLS ID #1058948, Jason P. Friedman, Listing by: Daniel Gale Sothebys Intl Rlty. OneKey® MLS as distributed by MLS GRID
- $6,499,0006 bd8 ba8k sqft(Undisclosed Address), Brookville, NY 11545New Construction
 MLS ID #1038793, Lisa M. Fasano CBR, Listing by: Compass Greater NY LLC. OneKey® MLS as distributed by MLS GRID
- $8,250,0006 bd8 ba7k sqft160 Hegemans Lane, Old Brookville, NY 11545For Sale
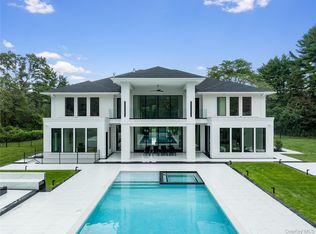 MLS ID #1048329, Jason P. Friedman, Listing by: Daniel Gale Sothebys Intl Rlty. OneKey® MLS as distributed by MLS GRID
- $6,450,0007 bd10 ba7.4k sqft6 Evergreen Way, Old Brookville, NY 11545For SaleMLS ID #991638, Lois Kirschenbaum, Listing by: Daniel Gale Sothebys Intl Rlty. OneKey® MLS as distributed by MLS GRID
- $6,399,9996 bd8 ba7.2k sqft14 Wenwood Drive, Brookville, NY 11545New ConstructionMLS ID #989641, Joseph A. Scavo, Listing by: Douglas Elliman Real Estate. OneKey® MLS as distributed by MLS GRID
- $8,995,0005 bd12 ba9.5k sqft7 Covey Court, Upper Brookville, NY 11545For SaleMLS ID #1031340, John W. Messina GRI, Listing by: Daniel Gale Sothebys Intl Rlty. OneKey® MLS as distributed by MLS GRID
- $10,250,0007 bd12 ba9.4k sqft18 Evergreen Way, Old Brookville, NY 11545New ConstructionMLS ID #1050255, Jason P. Friedman, Listing by: Daniel Gale Sothebys Intl Rlty. OneKey® MLS as distributed by MLS GRID
- $3,795,0006 bd6 ba5.9k sqft23 Overbrook Lane, Upper Brookville, NY 11545For SaleMLS ID #996646, Jagmeet S. Bedi, Listing by: Compass Greater NY LLC. OneKey® MLS as distributed by MLS GRID
- $7,850,0006 bd10 ba7.6k sqft31 Chestnut Hill Drive, Upper Brookville, NY 11771For SaleMLS ID #1061123, Jason P. Friedman, Listing by: Daniel Gale Sothebys Intl Rlty. OneKey® MLS as distributed by MLS GRID
- $5,499,0006 bd7 ba6.3k sqft16 Cowpath, Brookville, NY 11545For SaleMLS ID #1056991, Joseph A. Scavo, Listing by: Douglas Elliman Real Estate. OneKey® MLS as distributed by MLS GRID
- $5,299,0006 bd7 ba6.8k sqft63 Fruitledge Road, Brookville, NY 11545New ConstructionMLS ID #1044684, Melanie J. Cogan, Listing by: Compass Greater NY LLC. OneKey® MLS as distributed by MLS GRID
- $4,988,8886 bd8 ba7k sqft27 Victorian Lane, Brookville, NY 11545For SaleMLS ID #953450, Katherine Koniecko, Listing by: Signature Premier Properties. OneKey® MLS as distributed by MLS GRID
- $6,888,0007 bd10 ba9.8k sqft12 Saddle Ridge Road, Old Westbury, NY 11568For SaleMLS ID #1068834, Shri Singh, Listing by: BERKSHIRE HATHAWAY. OneKey® MLS as distributed by MLS GRID
- $4,295,0006 bd6 ba6.6k sqft3 Rock Hill Lane, Brookville, NY 11545For SaleMLS ID #1028751, Maria Babaev CBR CIPS E-PRO SFR GR, Listing by: Douglas Elliman Real Estate. OneKey® MLS as distributed by MLS GRID
- $6,800,0007 bd9 ba5.9k sqft65 Spruce Street, Roslyn Harbor, NY 11576New ConstructionMLS ID #1045895, Jessica D. Epstein, Listing by: Compass Greater NY LLC. OneKey® MLS as distributed by MLS GRID
- $8,250,0006 bd9 ba8k sqft291 Muttontown Eastwoods Road, Muttontown, NY 11791New ConstructionMLS ID #1059808, Avnish Kumar, Listing by: Vision Homes Real Estate LLC. OneKey® MLS as distributed by MLS GRID
- $5,950,0006 bd5 ba6.9k sqft898 Chicken Valley Road, Matinecock, NY 11560For SaleMLS ID #1036864, Jason P. Friedman, Listing by: Daniel Gale Sothebys Intl Rlty. OneKey® MLS as distributed by MLS GRID
- $5,350,0006 bd7 ba6.6k sqft1940 Midlane, Muttontown, NY 11791For SaleMLS ID #1070258, Janet Berookhim CBR, Listing by: LAFFEY REAL ESTATE. OneKey® MLS as distributed by MLS GRID
- $6,995,0005 bd5 ba5.5k sqft1782 Route 106, Muttontown, NY 11791For SaleMLS ID #1013521, Maria Babaev CBR CIPS E-PRO SFR GR, Listing by: Douglas Elliman Real Estate. OneKey® MLS as distributed by MLS GRID
