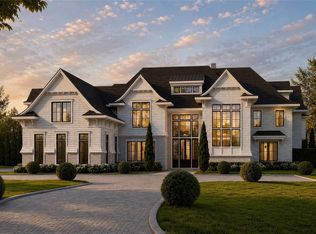
Set on 2 private, beautifully landscaped acres at the end of a cul-de-sac in the coveted Broad Hollow section of Brookville, this brand new construction delivers approximately 11,400 square feet of total living space — including a 3,600 SF walk-out lower level and fully appointed pool cabana.
Seven en-suite bedrooms and 10 baths are spread across a floor plan that balances grand scale with effortless livability. A first-floor junior primary suite offers flexibility for guests or multigenerational living, while the second-floor primary retreat features a spa-inspired bath, steam shower, dual vanities, and generous his-and-hers closets. Several secondary suites open to private balconies and terraces with views of the resort-like grounds below.
Inside, radiant heat, custom millwork, and high-end finishes set the tone at every turn. The main level showcases a fully customized designer chef's kitchen, multiple fireplaces, and a sophisticated lounge with backlit stone detail and integrated cabinetry. A full-height retractable glass wall system connects the interior seamlessly to the backyard and pool — one of the home's most striking architectural features. A whole-house generator completes the package.
Outside, the grounds deliver a private resort experience. A 65-foot in-ground pool with swim-up bar and in-water seating, oversized spa, sunken fire pit lounge, and expansive patio space anchor a backyard built for serious entertaining. The cabana includes a full bath, and the outdoor kitchen features a premium Hestan BBQ package with island bar.
Located within the top-ranked Jericho School District. A rare brand new construction opportunity in one of Brookville's most sought-after communities.
New construction
Price cut: $625K (8/22)
$8,350,000
30 Evans Drive, Brookville, NY 11545
7beds
11,400sqft
Single Family Residence, Residential
Built in 2025
2 Acres Lot
$-- Zestimate®
$732/sqft
$-- HOA
What's special
Multiple fireplacesHigh-end finishesSpa-inspired bathSeven en-suite bedroomsFirst-floor junior primary suiteExpansive patio spaceDual vanities
- 137 days |
- 3,020 |
- 147 |
Zillow last checked:
Listing updated:
Listed by:
Nest Seekers LLC 516-922-2878,
Zachary Elliott 516-695-1547,
Shawn R. Elliott 516-695-6349,
Nest Seekers LLC
Source: OneKey® MLS as distributed by MLS GRID,MLS#: 983498
Facts & features
Interior
Bedrooms & bathrooms
- Bedrooms: 7
- Bathrooms: 10
- Full bathrooms: 8
- 1/2 bathrooms: 2
Heating
- Natural Gas, Radiant, Radiant Floor
Cooling
- Air Purification System, Central Air
Appliances
- Included: Oven, Refrigerator
Features
- First Floor Bedroom, Built-in Features, Central Vacuum, Chefs Kitchen, Double Vanity, Entrance Foyer, Formal Dining, High Ceilings, His and Hers Closets, Sound System
- Basement: Finished
- Attic: Partial
- Has fireplace: Yes
- Fireplace features: Gas
Interior area
- Total structure area: 11,400
- Total interior livable area: 11,400 sqft
Property
Parking
- Total spaces: 3
- Parking features: Attached, Driveway, Garage, Private
- Garage spaces: 3
- Has uncovered spaces: Yes
Features
- Patio & porch: Patio
- Has private pool: Yes
- Pool features: In Ground
- Has spa: Yes
Lot
- Size: 2 Acres
- Features: Cul-De-Sac, Sprinklers In Front, Sprinklers In Rear
Details
- Additional structures: Cabana
- Parcel number: 2403170090001540
- Special conditions: None
Construction
Type & style
- Home type: SingleFamily
- Architectural style: Contemporary
- Property subtype: Single Family Residence, Residential
Materials
- Stone, Stucco
Condition
- New Construction
- New construction: Yes
- Year built: 2025
Utilities & green energy
- Sewer: Cesspool
- Water: Public
- Utilities for property: Natural Gas Connected
Community & HOA
Community
- Security: Security Gate
- Subdivision: Broadhollow
HOA
- Has HOA: No
Location
- Region: Glen Head
Financial & listing details
- Price per square foot: $732/sqft
- Tax assessed value: $950,000
- Date on market: 4/11/2026
- Cumulative days on market: 137 days
- Listing agreement: Exclusive Right To Sell
Estimated market value
Not available
Estimated sales range
Not available
Not available
Price history
| Date | Event | Price |
|---|---|---|
| 8/22/2026 | Price change | $8,350,000-7%$732/sqft |
Source:  OneKey® MLS as distributed by MLS GRID #983498 Report a problem OneKey® MLS as distributed by MLS GRID #983498 Report a problem | ||
| 7/25/2026 | Price change | $8,975,000+2.6%$787/sqft |
Source: Nest Seekers International #4519966 Report a problem | ||
| 4/11/2026 | Listed for sale | $8,750,000-2.5%$768/sqft |
Source: OneKey® MLS as distributed by MLS GRID #983498 Report a problem | ||
| 1/3/2026 | Listing removed | $8,975,000$787/sqft |
Source: Nest Seekers International #4519966 Report a problem | ||
| 5/18/2025 | Listed for sale | $8,975,000+63.3%$787/sqft |
Source: OneKey® MLS as distributed by MLS GRID #857328 Report a problem | ||
| 11/16/2020 | Listing removed | $5,495,000$482/sqft |
Source: Douglas Elliman #3215464 Report a problem | ||
| 5/15/2020 | Listed for sale | $5,495,000-6.8%$482/sqft |
Source: Douglas Elliman Real Estate #3215464 Report a problem | ||
| 1/1/2020 | Listing removed | $5,899,000$517/sqft |
Source: Douglas Elliman #3097251 Report a problem | ||
| 1/30/2019 | Listed for sale | $5,899,000+306.8%$517/sqft |
Source: Douglas Elliman Real Estate #3097251 Report a problem | ||
| 1/19/2017 | Sold | $1,450,000$127/sqft |
Source: Public Record Report a problem | ||
Public tax history
| Year | Property taxes | Tax assessment |
|---|---|---|
| 2024 | -- | $950 |
| 2023 | -- | $950 |
| 2022 | -- | $950 |
| 2021 | $28,062 -23.7% | -- |
| 2020 | $36,763 +11.4% | $2,880 |
| 2019 | $32,994 | $2,880 |
| 2018 | $32,994 +4.5% | $2,880 |
| 2017 | $31,568 +7.3% | $2,880 |
| 2016 | $29,420 +620.9% | $2,880 |
| 2015 | $4,081 +6.6% | $2,880 |
| 2013 | $3,829 +6.8% | $2,880 |
| 2012 | $3,586 -80.9% | $2,880 |
| 2011 | $18,776 +8.1% | $2,880 |
| 2010 | $17,363 | $2,880 |
| 2009 | -- | $2,880 |
| 2008 | -- | $2,880 |
| 2006 | -- | $2,880 -33.7% |
| 2005 | -- | $4,345 -10.1% |
| 2004 | -- | $4,831 -28.4% |
| 2003 | -- | $6,750 +57% |
| 2002 | -- | $4,300 |
| 2001 | -- | $4,300 |
| 2000 | -- | $4,300 |
Find assessor info on the county website
Monthly payment
Climate risks
Neighborhood: Brookville
Nearby schools
GreatSchools rating
- 10/10Robert Seaman Elementary SchoolGrades: K-5Distance: 1.9 mi
- 10/10Jericho Middle SchoolGrades: 6-8Distance: 1.5 mi
- 10/10Jericho Senior High SchoolGrades: 9-12Distance: 1.5 mi
Schools provided by the listing agent
- Elementary: JEFFREY RATNER-ROBERT SEAMAN ELEMENTARY SCHOOL
- Middle: Jericho Middle School
- High: Jericho Senior High School
Source: OneKey® MLS as distributed by MLS GRID. This data may not be complete. We recommend contacting the local school district to confirm school assignments for this home.
- $950,000-- bd-- ba-- sqftEvans Dr, Glen Head, NY 11545Off Market
- $3,850,1008 bd7 ba9k sqft32 Evans Dr, Glen Head, NY 11545Off Market
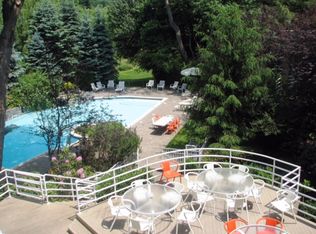
- $6,010,9008 bd12 ba20k sqft1 Vista Ln, Glen Head, NY 11545Off Market
- $3,804,2006 bd5 ba6.2k sqft29 Evans Dr, Glen Head, NY 11545Off Market
- $3,275,000-- bd6 ba6.9k sqft27 Evans Dr, Glen Head, NY 11545Sold
- $4,094,0006 bd7 ba5.2k sqft5 Vista Ln, Glen Head, NY 11545Off Market
- $3,921,300-- bd4 ba6.8k sqft31 Evans Dr, Glen Head, NY 11545Off Market
- $4,934,8006 bd7 ba6.3k sqft25 Evans Dr, Glen Head, NY 11545Off Market
A local agent can set up tours, give advice and negotiate with sellers.
Similar homes
- $8,995,0005 bd12 ba9.5k sqft7 Covey Court, Upper Brookville, NY 11545For Sale
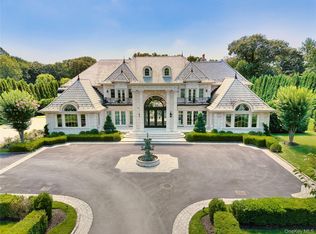
 MLS ID #1031340, John W. Messina GRI, Listing by: Daniel Gale Sothebys Intl Rlty. OneKey® MLS as distributed by MLS GRID
 - $6,450,0007 bd10 ba7.4k sqft6 Evergreen Way, Old Brookville, NY 11545For Sale
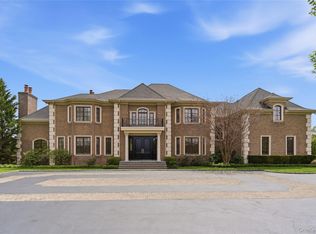 MLS ID #991638, Lois Kirschenbaum, Listing by: Daniel Gale Sothebys Intl Rlty. OneKey® MLS as distributed by MLS GRID
 - $6,999,0007 bd9 ba12k sqft3 Valentine Farm Court, Old Brookville, NY 11545For Sale
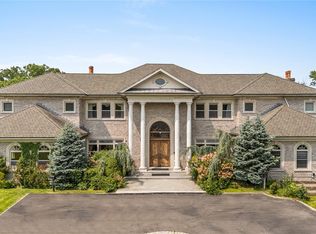 MLS ID #1021590, Joseph A. Scavo, Listing by: Douglas Elliman Real Estate. OneKey® MLS as distributed by MLS GRID
 - $6,399,9996 bd8 ba7.2k sqft14 Wenwood Drive, Brookville, NY 11545New Construction
 MLS ID #989641, Joseph A. Scavo, Listing by: Douglas Elliman Real Estate. OneKey® MLS as distributed by MLS GRID
 - $4,295,0005 bd6 ba6.6k sqft3 Rock Hill Lane, Brookville, NY 11545For SaleMLS ID #1028751, Maria Babaev CBR CIPS E-PRO SFR GR, Listing by: Douglas Elliman Real Estate. OneKey® MLS as distributed by MLS GRID
- $4,500,0005 bd8 ba7k sqft8 Vista Lane, Brookville, NY 11545For SaleMLS ID #860682, Ellen M. Zipes CBR, Listing by: Compass Greater NY LLC. OneKey® MLS as distributed by MLS GRID
- $5,488,8886 bd8 ba7k sqft27 Victorian Lane, Brookville, NY 11545For SaleMLS ID #953450, Katherine Koniecko, Listing by: Signature Premier Properties. OneKey® MLS as distributed by MLS GRID
- $8,995,0006 bd10 ba10k sqft31 Chestnut Hill Drive, Upper Brookville, NY 11771For SaleMLS ID #970669, Ephraim J. Simon, Listing by: Serhant East End LLC. OneKey® MLS as distributed by MLS GRID
- $4,399,0005 bd8 ba6k sqft93 Hoaglands Lane, Old Brookville, NY 11545For SaleMLS ID #987442, Lois Kirschenbaum, Listing by: Daniel Gale Sothebys Intl Rlty. OneKey® MLS as distributed by MLS GRID
- $5,250,0006 bd10 ba7.5k sqft33 Chicken Valley Road, Old Brookville, NY 11545For SaleMLS ID #1031994, Lois Kirschenbaum, Listing by: Daniel Gale Sothebys Intl Rlty. OneKey® MLS as distributed by MLS GRID
- $5,595,0006 bd10 ba8.9k sqft#510 Cedar Swamp Road, Jericho, NY 11753For SaleMLS ID #1013010, John W. Messina GRI, Listing by: Daniel Gale Sothebys Intl Rlty. OneKey® MLS as distributed by MLS GRID
- $5,498,0007 bd8 ba5.7k sqft952 Cedar Swamp, Old Brookville, NY 11545For SaleMLS ID #1009813, Ying Xu, Listing by: P R O Links Realty Inc. OneKey® MLS as distributed by MLS GRID
- $5,295,0006 bd9 ba6.9k sqft5 Farmwoods Lane, Upper Brookville, NY 11545For SaleMLS ID #1021182, Batul N. Morbi GRI, Listing by: Compass Greater NY LLC. OneKey® MLS as distributed by MLS GRID
- $8,937,2006 bd12 ba10k sqft660 Chicken Valley Road, Matinecock, NY 11560For SaleMLS ID #958234, Huailing Deng, Listing by: Daniel Gale Sothebys Intl Rlty. OneKey® MLS as distributed by MLS GRID
- $7,350,0007 bd10 ba9.8k sqft12 Saddle Ridge Road, Old Westbury, NY 11568For SaleMLS ID #1006411, Dalia Elison, Listing by: Douglas Elliman Real Estate. OneKey® MLS as distributed by MLS GRID
- $6,200,0007 bd7 ba11k sqft21 Lake Rd, Lake Success, NY 11020For SaleMLS ID #1043107, MeiMei Wei, Listing by: Feast Realty Group LLC. OneKey® MLS as distributed by MLS GRID
- $5,688,0006 bd8 ba7k sqft20 Knollwood Road, Brookville, NY 11545New ConstructionMLS ID #986988, Janet Berookhim CBR, Listing by: LAFFEY REAL ESTATE. OneKey® MLS as distributed by MLS GRID
- $7,800,0007 bd8 ba6.3k sqft2 Lands End Road, Locust Valley, NY 11560For SaleMLS ID #1031122, Margaret Trautmann GRI, Listing by: Compass Greater NY LLC. OneKey® MLS as distributed by MLS GRID
- $5,888,0006 bd6 ba7.8k sqft2 Chelmsford Drive, Muttontown, NY 11545New ConstructionMLS ID #1001932, Janet Berookhim CBR, Listing by: LAFFEY REAL ESTATE. OneKey® MLS as distributed by MLS GRID
- $8,975,0006 bd9 ba9.6k sqft52 Piping Rock Road, Locust Valley, NY 11560For SaleMLS ID #1011822, Alexis McAndrew CBR, Listing by: Daniel Gale Sothebys Intl Rlty. OneKey® MLS as distributed by MLS GRID
