Imagine an exclusive lifestyle redefined within a private HOA gated community, where absolute security meets unparalleled luxury on a flat, beautifully landscaped 2.53-acre parcel. This masterfully constructed 7,000-square-foot estate—boasting an impressive six bedrooms and seven bathrooms, each with their own private balcony—is defined by ultra-high-quality finishes throughout, including radiant heated floors, a central vacuum system, and a private elevator servicing all levels. The crown jewel of the residence is a first floor year-round indoor wellness spa complete with a pristine indoor pool, relaxing sauna, and steam room facilities. Designed for flexible multi-generational living, the home features dual (2) primary suites with private balconies and jacuzzi baths, a media room for grand entertainment, a designer eat-in chef’s kitchen anchored by a massive island, and a beautifully finished walk-out lower level. Entertain brilliantly on the expansive rear patio with outdoor kitchen and covered pavilion. Conveniently located just 11 minutes to the Long Island Expressway, this luxury home seamlessly blends elite architecture with a truly exceptional compound experience.
For sale
$5,295,000
5 Farmwoods Lane, Upper Brookville, NY 11545
6beds
6,921sqft
Single Family Residence, Residential
Built in 2007
2.53 Acres Lot
$-- Zestimate®
$765/sqft
$167/mo HOA
What's special
Ultra-high-quality finishes throughoutRelaxing saunaPristine indoor poolCentral vacuum systemSteam room facilitiesRadiant heated floorsSix bedrooms
- 40 days |
- 1,050 |
- 40 |
Zillow last checked:
Listing updated:
Listed by:
Compass Greater NY LLC 516-703-3360,
Batul N. Morbi GRI 516-859-8037,
Kristine J. Livadas 516-776-0039,
Compass Greater NY LLC
Source: OneKey® MLS as distributed by MLS GRID,MLS#: 1021182
Facts & features
Interior
Bedrooms & bathrooms
- Bedrooms: 6
- Bathrooms: 9
- Full bathrooms: 7
- 1/2 bathrooms: 2
Bedroom 1
- Description: Primary Ensuite Bedroom With Balcony, Jacuzzi,Jr Primary Ensuite With Balcony,Three Bedrooms Two Full Baths.
- Level: Second
Basement
- Description: Full Finished Basement With Outside Access, Two Rooms, Full Bath, Laundry.
- Level: Basement
Living room
- Description: Formal Lv Rm,FDR,EIK, Den/Fpl,Movie Theater, Spa w/ Sauna & Indoor Pool, Full Bath,Bedroom or Office With Full Bath,2 Powder Rms
- Level: First
Heating
- Electric, Natural Gas, Radiant Floor
Cooling
- Central Air
Appliances
- Included: Convection Oven, Dishwasher, Dryer, Gas Range, Microwave, Refrigerator, Washer, Gas Water Heater
- Laundry: In Basement
Features
- First Floor Bedroom, First Floor Full Bath, Breakfast Bar, Cathedral Ceiling(s), Central Vacuum, Chandelier, Chefs Kitchen, Eat-in Kitchen, Elevator, Entrance Foyer, Formal Dining, High Ceilings, His and Hers Closets, Kitchen Island, Open Floorplan, Open Kitchen, Pantry, Primary Bathroom, Recessed Lighting, Smart Thermostat, Soaking Tub, Sound System, Storage, Walk-In Closet(s)
- Flooring: Hardwood
- Doors: ENERGY STAR Qualified Doors
- Windows: Double Pane Windows
- Basement: Finished,Full
- Attic: Partial
- Number of fireplaces: 2
- Fireplace features: Family Room
Interior area
- Total structure area: 7,715
- Total interior livable area: 6,921 sqft
Property
Parking
- Total spaces: 2
- Parking features: Driveway
- Garage spaces: 2
- Has uncovered spaces: Yes
Features
- Patio & porch: Patio, Porch
- Has private pool: Yes
- Pool features: Indoor, Pool Cover
- Has spa: Yes
Lot
- Size: 2.53 Acres
Details
- Additional structures: Gazebo
- Parcel number: 2427220230000380
- Special conditions: None
Construction
Type & style
- Home type: SingleFamily
- Architectural style: Colonial
- Property subtype: Single Family Residence, Residential
Materials
- Brick, Stucco
Condition
- Year built: 2007
Utilities & green energy
- Sewer: Public Sewer
- Water: Public
- Utilities for property: Electricity Connected
Community & HOA
Community
- Security: Gated Community
HOA
- Has HOA: Yes
- Services included: Common Area Maintenance
- HOA fee: $2,000 annually
Location
- Region: Glen Head
Financial & listing details
- Price per square foot: $765/sqft
- Tax assessed value: $2,212,000
- Annual tax amount: $47,268
- Date on market: 7/7/2026
- Cumulative days on market: 320 days
- Listing agreement: Exclusive Right To Sell
- Electric utility on property: Yes
Estimated market value
Not available
Estimated sales range
Not available
Not available
Price history
| Date | Event | Price |
|---|---|---|
| 7/7/2026 | Listed for sale | $5,295,000-7.1%$765/sqft |
Source:  OneKey® MLS as distributed by MLS GRID #1021182 Report a problem OneKey® MLS as distributed by MLS GRID #1021182 Report a problem | ||
| 7/1/2026 | Listing removed | $5,698,000$823/sqft |
Source: OneKey® MLS as distributed by MLS GRID #910058 Report a problem | ||
| 3/23/2026 | Listed for sale | $5,698,000$823/sqft |
Source: OneKey® MLS as distributed by MLS GRID #910058 Report a problem | ||
| 3/7/2026 | Listing removed | $5,698,000$823/sqft |
Source: OneKey® MLS as distributed by MLS GRID #910058 Report a problem | ||
| 9/9/2025 | Listed for sale | $5,698,000+208%$823/sqft |
Source: OneKey® MLS as distributed by MLS GRID #910058 Report a problem | ||
| 9/20/2004 | Sold | $1,850,000$267/sqft |
Source: Public Record Report a problem | ||
Public tax history
| Year | Property taxes | Tax assessment |
|---|---|---|
| 2024 | -- | $2,212 -7.8% |
| 2023 | -- | $2,400 -5.3% |
| 2022 | -- | $2,534 |
| 2021 | $54,550 +13.6% | -- |
| 2020 | $48,000 -12.1% | $4,617 -6.7% |
| 2019 | $54,625 | $4,947 -16.6% |
| 2018 | $54,625 +3.8% | $5,931 |
| 2017 | $52,608 +7.3% | $5,931 |
| 2016 | $49,041 +483.5% | $5,931 |
| 2015 | $8,405 +6.6% | $5,931 |
| 2013 | $7,885 -0.3% | $5,931 -6.6% |
| 2012 | $7,908 -84.7% | $6,351 -38.9% |
| 2011 | $51,760 +14.9% | $10,386 +4.4% |
| 2010 | $45,060 | $9,945 +27.9% |
| 2009 | -- | $7,773 +41.8% |
| 2008 | -- | $5,483 +6% |
| 2006 | -- | $5,173 -50.6% |
| 2005 | -- | $10,477 -40.5% |
| 2004 | -- | $17,600 -7.2% |
| 2003 | -- | $18,961 -52.1% |
| 2002 | -- | $39,620 |
| 2001 | -- | $39,620 -8.3% |
| 2000 | -- | $43,220 |
Find assessor info on the county website
Monthly payment
Climate risks
Neighborhood: 11545
Nearby schools
GreatSchools rating
- NAAnn Macarthur PrimaryGrades: PK-2Distance: 3.7 mi
- 7/10Locust Valley Middle SchoolGrades: 6-9Distance: 4.1 mi
- 9/10Locust Valley High SchoolGrades: 9-12Distance: 4.1 mi
Schools provided by the listing agent
- Elementary: Ann Macarthur Primary School
- Middle: Locust Valley Middle School
- High: Locust Valley High School
Source: OneKey® MLS as distributed by MLS GRID. This data may not be complete. We recommend contacting the local school district to confirm school assignments for this home.
- $301,2005 bd4 ba4.6k sqft3 Farmwoods Ln, Glen Head, NY 11545Sold
- $---- bd-- ba-- sqftFarmwoods Ln, Glen Head, NY 11545Off Market
- $3,109,9005 bd4 ba7k sqft4 Farmwoods Ln, Glen Head, NY 11545Off Market
- $3,068,0005 bd3 ba4.2k sqft1 Farmwoods Ln, Glen Head, NY 11545Sold
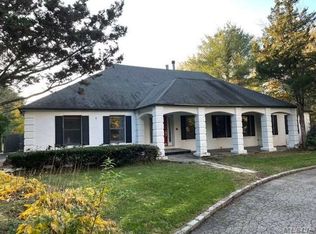
- $3,304,7005 bd5 ba5.5k sqft2 Filasky Ct, Upper Brookville, NY 11545Off Market
- $3,725,400-- bd6 ba7.7k sqft16 Woodhill Ln, Upper Brookville, NY 11545Off Market
- $936,000-- bd7 ba7.2k sqft18 Wood Hill Ln, Upper Brookville, NY 11545Off Market
- $2,995,9005 bd5 ba5k sqft2 Farmwoods Ln, Glen Head, NY 11545Off Market
A local agent can set up tours, give advice and negotiate with sellers.
Similar homes
- $5,250,0006 bd10 ba7.5k sqft33 Chicken Valley Road, Old Brookville, NY 11545For Sale
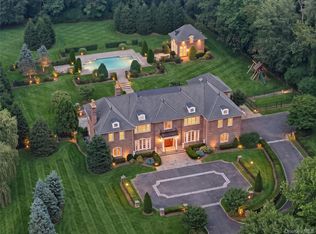
 MLS ID #1031994, Lois Kirschenbaum, Listing by: Daniel Gale Sothebys Intl Rlty. OneKey® MLS as distributed by MLS GRID
 - $5,288,0006 bd7 ba7.1k sqft7 Fairway Court, Upper Brookville, NY 11771For Sale
 MLS ID #1010689, Michelle N. Cohen, Listing by: Compass Greater NY LLC. OneKey® MLS as distributed by MLS GRID
 - $3,795,0006 bd6 ba5.9k sqft23 Overbrook Lane, Upper Brookville, NY 11545For Sale
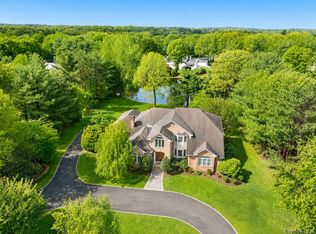 MLS ID #996646, Jagmeet S. Bedi, Listing by: Compass Greater NY LLC. OneKey® MLS as distributed by MLS GRID
 - $5,498,0007 bd8 ba5.7k sqft952 Cedar Swamp, Old Brookville, NY 11545For Sale
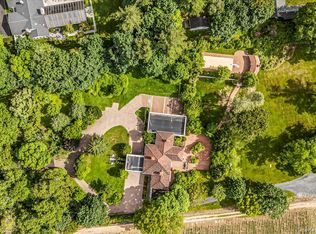 MLS ID #1009813, Ying Xu, Listing by: P R O Links Realty Inc. OneKey® MLS as distributed by MLS GRID
 - $4,295,0005 bd6 ba6.6k sqft3 Rock Hill Lane, Brookville, NY 11545For SaleMLS ID #1028751, Maria Babaev CBR CIPS E-PRO SFR GR, Listing by: Douglas Elliman Real Estate. OneKey® MLS as distributed by MLS GRID
- $2,750,0007 bd7 ba7.5k sqft1620 Old Cedar Swamp Road, Brookville, NY 11545For SaleMLS ID #1029584, Maria Babaev CBR CIPS E-PRO SFR GR, Listing by: Douglas Elliman Real Estate. OneKey® MLS as distributed by MLS GRID
- $5,950,0006 bd5 ba6.9k sqft898 Chicken Valley Road, Matinecock, NY 11560For SaleMLS ID #1036864, Jason P. Friedman, Listing by: Daniel Gale Sothebys Intl Rlty. OneKey® MLS as distributed by MLS GRID
- $3,480,0006 bd5 ba5.1k sqft24 Winding Lane, Upper Brookville, NY 11545For SaleMLS ID #1033074, Lina Wang, Listing by: Compass Greater NY LLC. OneKey® MLS as distributed by MLS GRID
- $4,399,0005 bd8 ba6k sqft93 Hoaglands Lane, Old Brookville, NY 11545For SaleMLS ID #987442, Lois Kirschenbaum, Listing by: Daniel Gale Sothebys Intl Rlty. OneKey® MLS as distributed by MLS GRID
- $6,450,0007 bd10 ba7.4k sqft6 Evergreen Way, Old Brookville, NY 11545For SaleMLS ID #991638, Lois Kirschenbaum, Listing by: Daniel Gale Sothebys Intl Rlty. OneKey® MLS as distributed by MLS GRID
- $4,500,0005 bd8 ba7k sqft8 Vista Lane, Brookville, NY 11545For SaleMLS ID #860682, Ellen M. Zipes CBR, Listing by: Compass Greater NY LLC. OneKey® MLS as distributed by MLS GRID
- $5,750,0006 bd8 ba7.3k sqft5 Coachmans Court, Old Westbury, NY 11568For SaleMLS ID #1006790, Rachel King, Listing by: Serhant LLC. OneKey® MLS as distributed by MLS GRID
- $3,900,0005 bd7 ba6.6k sqft5 Victorian Lane, Brookville, NY 11545For SaleMLS ID #1017067, Lois Kirschenbaum, Listing by: Daniel Gale Sothebys Intl Rlty. OneKey® MLS as distributed by MLS GRID
- $5,888,0006 bd6 ba7.8k sqft2 Chelmsford Drive, Muttontown, NY 11545New ConstructionMLS ID #1001932, Janet Berookhim CBR, Listing by: LAFFEY REAL ESTATE. OneKey® MLS as distributed by MLS GRID
- $3,899,0006 bd5 ba5.2k sqft91 Hoaglands Lane, Old Brookville, NY 11545For SaleMLS ID #957864, Allison B. Hollander, Listing by: Compass Greater NY LLC. OneKey® MLS as distributed by MLS GRID
- $5,795,0005 bd8 ba6.5k sqft119 Wheatley Road, Old Westbury, NY 11568For SaleMLS ID #937221, Geeta Shukla CBR, Listing by: EXP Realty. OneKey® MLS as distributed by MLS GRID
- $5,795,0005 bd8 ba6.5k sqft119 Wheatley Road, North Hempstead, NY 11568For SaleMLS ID #937221, Geeta Shukla CBR, Listing by: EXP Realty. eXp Realty
- $5,688,0006 bd8 ba7k sqft20 Knollwood Road, Brookville, NY 11545New ConstructionMLS ID #986988, Janet Berookhim CBR, Listing by: LAFFEY REAL ESTATE. OneKey® MLS as distributed by MLS GRID
- $3,499,0006 bd5 ba5.8k sqft8 Victorian Lane, Brookville, NY 11545For SaleMLS ID #1017003, Lei Liu, Listing by: Signature Premier Properties. OneKey® MLS as distributed by MLS GRID
- $5,995,0006 bd8 ba8.8k sqft235 Cleft Road, Mill Neck, NY 11765For SaleMLS ID #1026372, Margaret Trautmann GRI, Listing by: Compass Greater NY LLC. OneKey® MLS as distributed by MLS GRID
