Skip main navigation
Off market
  • $3,340,400

    2 Filasky Ct, Upper Brookville, NY 11545

    5beds
    5,591sqft
    SingleFamily
    Built in 1999
    2.57 Acres Lot
    $3,340,400 Zestimate®
    $597/sqft
    $8,325 Estimated rent

    Home value

    $3,340,400

    $3.04M - $3.71M

    $8,325/mo

    Zestimate® history
    Loading
    Loading...

    Owner options

    List your home for rent

    $8,325/mo

    Rent Zestimate®

    Find your next renter with Zillow Rental Manager. Plus, with online applications, you can quickly screen prospective tenants – for free.

    Learn more

    $8,325/mo

    Rent Zestimate®

    Refinance and save

    $22,423/mo

    Est. payment

    Refinancing to a lower rate could help reduce your monthly payments and save thousands over the life of the loan.

    See today's rates

    $22,423/mo

    Est. payment

    Explore your selling options

    Work with a Zillow partner agent

    Leverage their expertise and Zillow's premium Showcase listings to get your home seen by more buyers.

    Get started

    List with your own agent

    Get your home in front of millions of buyers by listing it on Zillow.

    Learn how to do it

    Sell it yourself

    Take full control of how buyers see your home on Zillow by listing For Sale by Owner (FSBO).

    List your home

    What's special

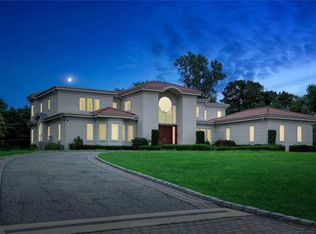
    UPPER BROOKVILLE. Time to get away from it all? Ready to spread out, relax, and enjoy luxury country living? This majestic approximately 5,500-square-foot, 1999, colonial would be the place for you. Sharing a cul-de-sac court with three other impressive homes, this Georgian beauty enjoys over two-and-a-half acres of sweeping level lawns with flowering shrubs and trees enjoyed from a large bluestone patio, inground pool, spa, and tennis court. An entertainers dream home, it boasts sunny, spacious rooms, hardwood and marble floors, five bedrooms, four-and-a-half marble baths, and a full finished basement with home theater, and an immense tiled recreation room with wet bar and gym area. Located in the heart of Gold Coast country, with grand estates, universities, and premier shopping nearby, the area around the home feels more like wine country on the north shore of eastern Suffolk County. Several farms with country stores are a short drive away as are equestrian facilities, nature trails, and pristine woodlands. However, village shopping and dining, golf courses, beaches, museums, boating, dining, and train station are just a few minutes away.Welcoming guests with an exquisite inlaid herringbone paver driveway and spacious parking courtyard, this expansive mini estate is enfolded on three sides with walls of trees and foliage. You will love summer entertaining on your spacious, rear brick patio with built-in grill and bar plus a lantern-lit brick pathway to a graceful curved inground pool, spa, and generous brick surround. Far back on the property, a tennis court surrounded by fencing, shrubbery, and flowerbeds, provides a convenient place to practice your backhand.Flooded with sunlight in spacious rooms with high ceilings, the interior is equally appealing. Its two story, center-hall foyer sets the stage with a grand double bridal staircase, powder room, guest closet, and Travertine floors flowing beneath the balcony into the rear breakfast room and kitchen. To the south, the banquet-sized formal dining room is ideal for gracious dinner parties, and to the north, an inviting living room leads to a bright and spacious study with vaulted ceiling and to the great room. This expansive space features a marble-faced fireplace with traditional mantel and sliding glass doors to the patio. All these rooms enjoy gleaming hardwood floors. The sun-drenched kitchen is a cooks delight featuring custom cabinetry, granite countertop and backsplash, double sink overlooking the backyard, and a center island with prep sink and seating area. High-end appliances include a gas stove, dishwasher, and oversized refrigerator. The spacious breakfast area, with large breakfront/planning center, opens through sliders in a sunny bay window to the patio. A hall accesses the dining room, guest/staff suite, laundry room, 2nd set of staircases, outside side access, and the attached three-car garage. On the second floor, a palatial master suite boasts a spacious, sunny bedroom with tray ceiling, two walk-in closets, and a marble master bath with whirlpool tub, shower, twin vanity, and dressing table. A second spacious bedroom with tray ceiling and bath en suite, plus two additional bedrooms with tray ceilings sharing a Jack-and-Jill bath with twin vanity complete this sun-swept level. The full finished basement is ideal for entertaining with tiled floors and recessed lighting. It includes a home theater and huge recreation room with wet bar, banquette seating, and ample space for several different activities from dancing to working out. It also offers ample storage space. Elegant and inviting, this spacious home and its breathtaking property are ready to fulfill your dreams.

    This property is off market, which means it's not currently listed for sale or rent on Zillow. This may be different from what's available on other websites or public sources.

    Facts & features

    Interior

    Bedrooms & bathrooms
    • Bedrooms: 5
    • Bathrooms: 5
    • Full bathrooms: 4
    • 1/2 bathrooms: 1
    Heating
    • Other
    Cooling
    • Central
    Features
    • Has fireplace: Yes
    Interior area
    • Total interior livable area: 5,591 sqft

    Property

    Parking
    • Parking features: Garage - Attached
    Features
    • Exterior features: Brick
    Lot
    • Size: 2.57 Acres
    Details
    • Parcel number: 22023000052

    Construction

    Type & style
    • Home type: SingleFamily
    • Architectural style: Colonial
    Condition
    • Year built: 1999

    Community & HOA

    Location
    • Region: Upper Brookville

    Financial & listing details

    • Price per square foot: $597/sqft
    • Tax assessed value: $1,728,000

    Price history

    DateEventPrice
    1/27/2022Sold$2,385,000-10%$427/sqft
    Source: OneKey® MLS as distributed by MLS GRID #L3309097 Report a problem
    11/22/2021Pending sale$2,650,000$474/sqft
    Source: OneKey® MLS as distributed by MLS GRID #3309097 Report a problem
    9/10/2021Price change$2,650,000-5.2%$474/sqft
    Source: OneKey® MLS as distributed by MLS GRID #3309097 Report a problem
    7/16/2021Price change$2,795,000-6.8%$500/sqft
    Source: OneKey® MLS as distributed by MLS GRID #3309097 Report a problem
    5/3/2021Listed for sale$2,999,000+24.4%$536/sqft
    Source: OneKey® MLS as distributed by MLS GRID #3309097 Report a problem
    1/2/2004Sold$2,410,000+100.8%$431/sqft
    Source: Agent Provided Report a problem
    11/16/1999Sold$1,200,000$215/sqft
    Source: Public Record Report a problem

    Public tax history

    YearProperty taxesTax assessment
    2024-- $1,728 -5.6%
    2023-- $1,831 -5.6%
    2022-- $1,940
    2021$31,098 -9.8%--
    2020$34,485 -1.2%$3,317 -6.7%
    2019$34,915 $3,554 -6.3%
    2018$34,915 -2.3%$3,791 -5.9%
    2017$35,729 -9%$4,028 -15.1%
    2016$39,243 +483.5%$4,746
    2015$6,725 +6.6%$4,746
    2013$6,310 +6.8%$4,746
    2012$5,910 -80.2%$4,746 -23%
    2011$29,887 +12.8%$6,164 +2.2%
    2010$26,501 $6,029 -6.8%
    2009-- $6,467 -7.5%
    2008-- $6,995 +1.6%
    2006-- $6,882 -29.7%
    2005-- $9,790 -46.1%
    2004-- $18,172
    2003-- $18,172 -41.3%
    2002-- $30,940 -5.5%
    2001-- $32,750 -3.3%
    2000-- $33,880
    Find assessor info on the county website

    Neighborhood: 11545

    Nearby schools

    GreatSchools rating
    Get a cash offer in 3 minutes
    Find out how much your home could sell for in as little as 3 minutes with a no-obligation cash offer.
    Estimated market value
    $3,340,400
    Get a cash offer in 3 minutes
    Find out how much your home could sell for in as little as 3 minutes with a no-obligation cash offer.
    Estimated market value
    $3,340,400