Incredible price reduction! Incredible Value! For the Discerning Client who seeks only the Finest....Welcome to 8 Vista Lane in Brookville--where Timeless Design and Bespoke Materials are blended to create this Sophisticated Modern Luxury. A Grand Courtyard leads to the Entrance of this Spectacular Private Estate. The Tone is set as Guests are greeted in the Breathtaking 30'high Domed Circular Reception Gallery adorned with Magnificent Crystal Chandelier, Stunning Marble Floors, Marble Fireplace, Intricate Plaster Moldings & Delicately Hand Painted Gold Leaf Wall Accents. Grandeur continues to an Elaborate Formal Living Room with Mahogany Floors, Shimmering Designer Textured Walls, Built-In Bar/Wine Cabinet, French Marble Fireplace & 2 sets of French Doors leading to an enclosed bluestone Patio for Indoor/Outdoor entertaining ease. Elegant Dinner Parties can be hosted from the private Banquet Dining Room graced with Antique Crystal Chandeliers & wall Sconces surrounded by elegant Venetian Plaster walls with soft handpainted Topiary silhouettes.
The spacious Family Room is complimented by beautifully detailed coffered ceiling, Magnificent stone Fireplace and custom Drapery covering 3 sets of French Doors that open to a covered patio with brick archways. The Dream Kitchen is a Gourmet's delight with the most exquisite custom High Resin Wood Cabinetry, Meile & Wolf appliances, a 350 Bottle Wine Refrigerator, custom Illuminated Glass countertops, heated porcelain floors & Breakfast Room overlooking lush greenery. A private Office/Bedroom with soaring Architectural ceiling & doors to a Juliet Balcony and rear Patio is set off a private Hallway.
Intricate custom wrought iron railings with gleaming mahogany handrails adorn each of this Manor Homes 4 floors. A circular Hallway embraces the 2nd floor leading to the elaborate Primary Bedroom. This lavish retreat is the epitome of Luxury with custom built-in wardrobe closets, French Marble carved Fireplace,2 separate Full Baths, one in Onyx, the other Marble with large custom walk-in closet, electronic blackout shades & expansive private outdoor patio. 3 additional large bedrooms, each with generous closets, private baths and electric shades complete this floor. The lower level is an open floor plan with play rooms, game room, gym,laundry and full indoor sports court. An entrance to the 4 car garage and stairway to rear property are accessed from this level. A life of privilege and a sanctuary of luxury await the next owners of this extraordinary residence set on two acres with pool/jacuzzi ,tennis, built-in outdoor kitchen, bluestone patios & professional gardens. Jericho SD By Appointment
For sale
$4,500,000
8 Vista Lane, Brookville, NY 11545
5beds
7,000sqft
Single Family Residence, Residential
Built in 1995
2.1 Acres Lot
$-- Zestimate®
$643/sqft
$417/mo HOA
What's special
Two acresMarble fireplaceElectronic blackout shadesProfessional gardensLower levelGrand courtyardSoaring architectural ceiling
- 468 days |
- 2,177 |
- 88 |
Zillow last checked:
Listing updated:
Listed by:
Compass Greater NY LLC 516-500-8271,
Ellen M. Zipes CBR 516-817-7300,
Jared Zipes 516-776-7993,
Compass Greater NY LLC
Source: OneKey® MLS as distributed by MLS GRID,MLS#: 860682
Facts & features
Interior
Bedrooms & bathrooms
- Bedrooms: 5
- Bathrooms: 8
- Full bathrooms: 7
- 1/2 bathrooms: 1
Heating
- Hot Water, Natural Gas
Cooling
- Central Air
Appliances
- Included: Convection Oven, Cooktop, Dishwasher, Freezer, Gas Oven, Gas Range, Microwave, Refrigerator, Wine Refrigerator
- Laundry: Laundry Room
Features
- First Floor Bedroom, First Floor Full Bath, Built-in Features, Chandelier, Chefs Kitchen, Crown Molding, Eat-in Kitchen, Entertainment Cabinets, Entrance Foyer, Formal Dining, High Ceilings, His and Hers Closets, Kitchen Island, Primary Bathroom, Recessed Lighting, Stone Counters, Walk-In Closet(s)
- Flooring: Combination, Hardwood, Other
- Basement: Finished,Full,Walk-Out Access
- Attic: Finished,Full
- Number of fireplaces: 4
- Fireplace features: Bedroom, Family Room, Gas, Living Room
Interior area
- Total structure area: 7,000
- Total interior livable area: 7,000 sqft
Video & virtual tour
Property
Parking
- Total spaces: 4
- Parking features: Driveway, Garage, Oversized, Private
- Garage spaces: 4
- Has uncovered spaces: Yes
Features
- Patio & porch: Covered, Patio, Porch, Terrace, Wrap Around
- Exterior features: Balcony, Courtyard, Garden, Gas Grill, Lighting, Other, Playground, Speakers, Tennis Court(s)
- Has private pool: Yes
- Pool features: In Ground, Pool Cover, Pool/Spa Combo
- Has spa: Yes
- Has view: Yes
- View description: Open
Lot
- Size: 2.1 Acres
Details
- Parcel number: 2403170090002020
- Special conditions: None
Construction
Type & style
- Home type: SingleFamily
- Architectural style: Estate
- Property subtype: Single Family Residence, Residential
Materials
- Brick
Condition
- Actual
- Year built: 1995
Utilities & green energy
- Sewer: Septic Tank
- Water: Public
- Utilities for property: Cable Available, Electricity Connected, Natural Gas Connected, Trash Collection Private, Water Available, Water Connected
Community & HOA
Community
- Security: Fire Alarm, Security Lights, Security System, Smoke Detector(s)
- Subdivision: Broadhollow
HOA
- Has HOA: Yes
- Services included: Other, Snow Removal
- HOA fee: $5,000 annually
Location
- Region: Glen Head
Financial & listing details
- Price per square foot: $643/sqft
- Tax assessed value: $4,604
- Annual tax amount: $110,565
- Date on market: 5/12/2025
- Cumulative days on market: 469 days
- Listing agreement: Exclusive Right To Sell
- Electric utility on property: Yes
Estimated market value
Not available
Estimated sales range
Not available
Not available
Price history
| Date | Event | Price |
|---|---|---|
| 7/21/2026 | Price change | $4,500,000-15.1%$643/sqft |
Source:  OneKey® MLS as distributed by MLS GRID #860682 Report a problem OneKey® MLS as distributed by MLS GRID #860682 Report a problem | ||
| 1/21/2026 | Price change | $5,300,000-11.6%$757/sqft |
Source: OneKey® MLS as distributed by MLS GRID #860682 Report a problem | ||
| 9/1/2025 | Price change | $5,998,000-7.7%$857/sqft |
Source: OneKey® MLS as distributed by MLS GRID #860682 Report a problem | ||
| 7/2/2025 | Price change | $6,500,000-4.4%$929/sqft |
Source: OneKey® MLS as distributed by MLS GRID #860682 Report a problem | ||
| 5/12/2025 | Listed for sale | $6,800,000+88.9%$971/sqft |
Source: OneKey® MLS as distributed by MLS GRID #860682 Report a problem | ||
| 11/20/2000 | Sold | $3,600,000$514/sqft |
Source: Public Record Report a problem | ||
Public tax history
| Year | Property taxes | Tax assessment |
|---|---|---|
| 2024 | -- | $4,604 |
| 2023 | -- | $4,604 |
| 2022 | -- | $4,604 |
| 2021 | $81,238 +9% | -- |
| 2020 | $74,533 +11.3% | $5,850 |
| 2019 | $66,951 | $5,850 |
| 2018 | $66,951 +4.5% | $5,850 |
| 2017 | $64,072 +7.3% | $5,850 |
| 2016 | $59,710 +589.7% | $5,850 -4.8% |
| 2015 | $8,657 -5.5% | $6,146 -11.4% |
| 2013 | $9,161 -32.1% | $6,933 -36.4% |
| 2012 | $13,498 -81.5% | $10,908 -2.3% |
| 2011 | $72,775 +4.2% | $11,163 -5.1% |
| 2010 | $69,868 | $11,761 +0.9% |
| 2009 | -- | $11,660 +6% |
| 2008 | -- | $11,000 -17.7% |
| 2006 | -- | $13,366 -49.3% |
| 2005 | -- | $26,365 -32.7% |
| 2004 | -- | $39,149 |
| 2003 | -- | $39,149 -35.7% |
| 2002 | -- | $60,880 |
| 2001 | -- | $60,880 |
| 2000 | -- | $60,880 |
Find assessor info on the county website
Monthly payment
Climate risks
Neighborhood: Brookville
Nearby schools
GreatSchools rating
- 10/10Robert Seaman Elementary SchoolGrades: K-5Distance: 2.1 mi
- 10/10Jericho Middle SchoolGrades: 6-8Distance: 1.6 mi
- 10/10Jericho Senior High SchoolGrades: 9-12Distance: 1.6 mi
Schools provided by the listing agent
- Elementary: JEFFREY RATNER-ROBERT SEAMAN ELEMENTARY SCHOOL
- Middle: Jericho Middle School
- High: Jericho Senior High School
Source: OneKey® MLS as distributed by MLS GRID. This data may not be complete. We recommend contacting the local school district to confirm school assignments for this home.
- $3,997,7006 bd7 ba5.2k sqft5 Vista Ln, Glen Head, NY 11545Off Market

- $3,811,300-- bd3 ba7.2k sqft9 Vista Ln, Glen Head, NY 11545Off Market
- $4,091,9006 bd8 ba6.7k sqft34 Evans Dr, Brookville, NY 11545Off Market
- $3,903,100-- bd7 ba6.2k sqft36 Evans Dr, Glen Head, NY 11545Off Market
- $3,796,7008 bd7 ba9k sqft32 Evans Dr, Glen Head, NY 11545Off Market
- $4,989,0005 bd8 ba6.5k sqft4 Vista Ln, Glen Head, NY 11545Off Market
- $41,000-- bd-- ba-- sqft154 Wheatly Rd, Glen Head, NY 11545Off Market
- $2,691,000-- bd1 ba900 sqft154 Wheatley Rd, Glen Head, NY 11545Off Market
A local agent can set up tours, give advice and negotiate with sellers.
Similar homes
- $4,295,0005 bd6 ba6.6k sqft3 Rock Hill Lane, Brookville, NY 11545For Sale

 MLS ID #1028751, Maria Babaev CBR CIPS E-PRO SFR GR, Listing by: Douglas Elliman Real Estate. OneKey® MLS as distributed by MLS GRID
 - $3,900,0005 bd7 ba6.6k sqft5 Victorian Lane, Brookville, NY 11545For Sale
 MLS ID #1017067, Lois Kirschenbaum, Listing by: Daniel Gale Sothebys Intl Rlty. OneKey® MLS as distributed by MLS GRID
 - $3,799,0005 bd5 ba3.8k sqft15 Dogwood Hill, Brookville, NY 11545For Sale
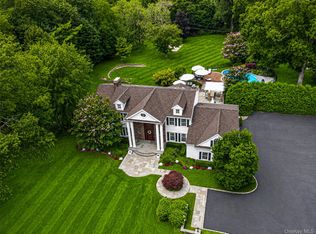 MLS ID #1027379, Damian Ross SFR CBR, Listing by: Daniel Gale Sothebys Intl Rlty. OneKey® MLS as distributed by MLS GRID
 - $5,250,0006 bd10 ba7.5k sqft33 Chicken Valley Road, Old Brookville, NY 11545For Sale
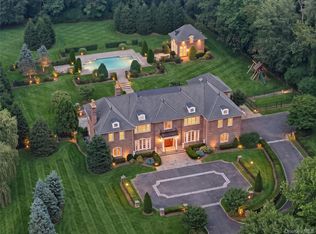 MLS ID #1031994, Lois Kirschenbaum, Listing by: Daniel Gale Sothebys Intl Rlty. OneKey® MLS as distributed by MLS GRID
 - $3,680,0005 bd5 ba6k sqft14 Norgate Road, Brookville, NY 11545For SaleMLS ID #1009371, Janet Berookhim CBR, Listing by: LAFFEY REAL ESTATE. OneKey® MLS as distributed by MLS GRID
- $3,899,0006 bd5 ba5.2k sqft91 Hoaglands Lane, Old Brookville, NY 11545For SaleMLS ID #957864, Allison B. Hollander, Listing by: Compass Greater NY LLC. OneKey® MLS as distributed by MLS GRID
- $5,488,8886 bd8 ba7k sqft27 Victorian Lane, Brookville, NY 11545For SaleMLS ID #953450, Katherine Koniecko, Listing by: Signature Premier Properties. OneKey® MLS as distributed by MLS GRID
- $5,295,0006 bd9 ba6.9k sqft5 Farmwoods Lane, Upper Brookville, NY 11545For SaleMLS ID #1021182, Batul N. Morbi GRI, Listing by: Compass Greater NY LLC. OneKey® MLS as distributed by MLS GRID
- $2,750,0007 bd7 ba7.5k sqft1620 Old Cedar Swamp Road, Brookville, NY 11545For SaleMLS ID #1029584, Maria Babaev CBR CIPS E-PRO SFR GR, Listing by: Douglas Elliman Real Estate. OneKey® MLS as distributed by MLS GRID
- $3,480,0006 bd5 ba5.1k sqft24 Winding Lane, Upper Brookville, NY 11545For SaleMLS ID #1033074, Lina Wang, Listing by: Compass Greater NY LLC. OneKey® MLS as distributed by MLS GRID
- $3,500,0005 bd5 ba4.5k sqft61 Linden Lane, Upper Brookville, NY 11545For SaleMLS ID #1018330, Kathryn Maxwell Pournaras CBR SFR, Listing by: Daniel Gale Sothebys Intl Rlty. OneKey® MLS as distributed by MLS GRID
- $6,450,0007 bd10 ba7.4k sqft6 Evergreen Way, Old Brookville, NY 11545For SaleMLS ID #991638, Lois Kirschenbaum, Listing by: Daniel Gale Sothebys Intl Rlty. OneKey® MLS as distributed by MLS GRID
- $3,700,0004 bd4 ba6.1k sqft343 Chicken Valley Road, Upper Brookville, NY 11545For SaleMLS ID #955669, Kathryn Maxwell Pournaras CBR SFR, Listing by: Daniel Gale Sothebys Intl Rlty. OneKey® MLS as distributed by MLS GRID
- $4,525,0005 bd6 ba9k sqft250 Oyster Bay Road, Locust Valley, NY 11560For SaleMLS ID #1022418, Siddharth Khemani, Listing by: LAFFEY REAL ESTATE. OneKey® MLS as distributed by MLS GRID
- $4,998,0006 bd7 ba7.1k sqft7 Fairway Court, Upper Brookville, NY 11771For SaleMLS ID #1010689, Michelle N. Cohen, Listing by: Compass Greater NY LLC. OneKey® MLS as distributed by MLS GRID
- $4,450,0008 bd9 ba7.6k sqft5 Kodiak Drive, Woodbury, NY 11797For SaleMLS ID #000011, Zachary Elliott, Listing by: Nest Seekers LLC. OneKey® MLS as distributed by MLS GRID
- $3,995,0005 bd6 ba7k sqft192 Burtis Lane, Muttontown, NY 11791For SaleMLS ID #1018900, Brian T. Fagen, Listing by: Compass Greater NY LLC. OneKey® MLS as distributed by MLS GRID
- $3,995,0005 bd9 ba6.3k sqft503 Cold Spring Road, Laurel Hollow, NY 11791For SaleMLS ID #983469, John W. Messina GRI, Listing by: Daniel Gale Sothebys Intl Rlty. OneKey® MLS as distributed by MLS GRID
- $2,499,9995 bd4 ba3.5k sqft19 Pheasant Hill Lane, Old Brookville, NY 11545For SaleMLS ID #1019434, Emil Koniecko, Listing by: Signature Premier Properties. OneKey® MLS as distributed by MLS GRID
- $2,999,0005 bd5 ba5k sqft42 Clocktower Lane, Old Westbury, NY 11568For SaleMLS ID #993215, Belinda C. Wiseman, Listing by: BERKSHIRE HATHAWAY. OneKey® MLS as distributed by MLS GRID
