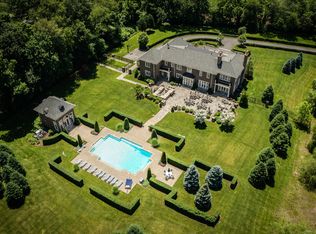
Beyond a long, tree-lined driveway, an exceptional brick Center Hall Colonial awaits on four private acres in prestigious Old Brookville. Defined by timeless architecture, grand proportions, and resort-caliber amenities, this extraordinary estate embodies the elegance, privacy, and refined lifestyle synonymous with Long Island’s Gold Coast.
A dramatic two-story foyer with a sweeping staircase welcomes you into beautifully appointed interiors designed for both grand-scale entertaining and comfortable everyday living. The thoughtfully designed floor plan offers expansive formal and informal living spaces, including a gracious living room that flows seamlessly into the inviting den.
At the heart of the home is an exceptional chef’s kitchen, thoughtfully designed with premium appliances, custom cabinetry, expansive workspace, and a generous center island. The kitchen opens effortlessly to the outdoor entertaining spaces, creating a seamless connection between indoor and outdoor living.
Step outside to your own private resort, where multiple stone patios, a fully equipped outdoor kitchen, sparkling in-ground pool, and beautifully appointed pool house provide the ultimate setting for entertaining or quiet relaxation, all surrounded by meticulously landscaped grounds and unmatched privacy.
The luxurious primary suite serves as a private retreat, complete with a large dressing room and a spa-inspired bath featuring a soaking tub, oversized shower, and refined finishes. Five additional spacious bedrooms, along with seven full bathrooms and three half bathrooms, provide exceptional accommodations.
The finished lower level is designed for both recreation and relaxation, offering a custom wine cellar, state-of-the-art home theater, fitness center, expansive recreation room, and abundant storage.
Perfectly blending timeless design with modern luxury, this remarkable estate offers an unparalleled lifestyle in one of Old Brookville’s most sought-after locations, where privacy, sophistication, and exceptional entertaining come together in a truly extraordinary setting.
For sale
$5,250,000
33 Chicken Valley Road, Old Brookville, NY 11545
6beds
7,532sqft
Single Family Residence, Residential
Built in 2005
4.02 Acres Lot
$-- Zestimate®
$697/sqft
$-- HOA
What's special
Beautifully appointed interiorsPremium appliancesFinished lower levelSpa-inspired bathFive additional spacious bedroomsThree half bathroomsExpansive workspace
- 49 days
- 2,330
- 144
Zillow last checked:
Listing updated:
Listed by:
Daniel Gale Sothebys Intl Rlty 516-626-7600,
Lois Kirschenbaum 516-526-7425,
Tara M. Fox CBR 516-641-2652,
Daniel Gale Sothebys Intl Rlty
Source: OneKey® MLS as distributed by MLS GRID,MLS#: 1031994
Facts & features
Interior
Bedrooms & bathrooms
- Bedrooms: 6
- Bathrooms: 10
- Full bathrooms: 7
- 1/2 bathrooms: 3
Other
- Description: Foyer, LR, DR, Den, Chef's Kitchen, Breakfast Area, Bedroom, Full Bath, Pwdr Room,
- Level: First
Other
- Description: Primary Ensuite w/Dressing Rm & Spa Bath, 4 additional Bedrooms, 4 full bathrooms, Laundry Room
- Level: Second
Other
- Description: Wine cellar, Fitness Center, Storage, Recreational Room, Mechanics
- Level: Lower
Heating
- Forced Air
Cooling
- Central Air, Zoned
Appliances
- Included: Dishwasher, Dryer, Freezer, Gas Oven, Gas Range, Microwave, Refrigerator, Stainless Steel Appliance(s), Washer, Wine Refrigerator
- Laundry: Washer/Dryer Hookup, Laundry Room
Features
- First Floor Bedroom, First Floor Full Bath, Built-in Features, Cathedral Ceiling(s), Chefs Kitchen, Double Vanity, Eat-in Kitchen, Entrance Foyer, Formal Dining, High Ceilings, Kitchen Island, Natural Woodwork, Pantry, Primary Bathroom, Storage, Walk-In Closet(s)
- Flooring: Hardwood, Tile
- Basement: Finished,Full,Storage Space
- Attic: Partial
- Number of fireplaces: 4
- Fireplace features: Gas, Wood Burning
Interior area
- Total structure area: 7,576
- Total interior livable area: 7,532 sqft
Video & virtual tour
Property
Parking
- Total spaces: 3
- Parking features: Driveway, Garage
- Garage spaces: 3
- Has uncovered spaces: Yes
Features
- Levels: Three Or More
- Patio & porch: Patio, Porch
- Exterior features: Garden, Gas Grill, Lighting, Mailbox
- Has private pool: Yes
- Pool features: In Ground
Lot
- Size: 4.02 Acres
- Features: Back Yard, Cul-De-Sac, Front Yard, Garden, Landscaped, Near Golf Course, Near Public Transit, Near School, Near Shops
Details
- Parcel number: 241522H0010380
- Special conditions: None
Construction
Type & style
- Home type: SingleFamily
- Architectural style: Colonial
- Property subtype: Single Family Residence, Residential
Materials
- Brick
Condition
- Actual
- Year built: 2005
Utilities & green energy
- Sewer: Cesspool
- Water: Public
- Utilities for property: Cable Available, Electricity Connected, Natural Gas Connected, Trash Collection Private, Water Connected
Community & HOA
HOA
- Has HOA: No
Location
- Region: Glen Head
Financial & listing details
- Price per square foot: $697/sqft
- Tax assessed value: $6,150
- Annual tax amount: $146,585
- Date on market: 8/6/2026
- Cumulative days on market: 50 days
- Listing agreement: Exclusive Right To Sell
- Electric utility on property: Yes
Estimated market value
Not available
Estimated sales range
Not available
Not available
Price history
| Date | Event | Price |
|---|---|---|
| 8/6/2026 | Listed for sale | $5,250,000-6.3%$697/sqft |
Source:  OneKey® MLS as distributed by MLS GRID #1031994 Report a problem OneKey® MLS as distributed by MLS GRID #1031994 Report a problem | ||
| 8/10/2016 | Sold | $5,600,000-11.8%$743/sqft |
Source: OneKey® MLS as distributed by MLS GRID #L2591088 Report a problem | ||
| 5/20/2016 | Pending sale | $6,350,000$843/sqft |
Source: Douglas Elliman #2591088 Report a problem | ||
| 5/20/2016 | Listed for sale | $6,350,000$843/sqft |
Source: Douglas Elliman #2591088 Report a problem | ||
| 4/16/2016 | Listing removed | $6,350,000$843/sqft |
Source: Douglas Elliman Report a problem | ||
| 7/9/2015 | Listed for sale | $6,350,000+46%$843/sqft |
Source: Douglas Elliman Report a problem | ||
| 4/20/2006 | Sold | $4,350,000$578/sqft |
Source: Public Record Report a problem | ||
Public tax history
| Year | Property taxes | Tax assessment |
|---|---|---|
| 2024 | -- | $6,096 +6% |
| 2023 | -- | $5,751 |
| 2022 | -- | $5,751 |
| 2021 | $67,820 +37.8% | -- |
| 2020 | $49,224 +5.4% | $4,650 |
| 2019 | $46,693 | $4,650 -6.3% |
| 2018 | $46,693 -3.8% | $4,960 -5.9% |
| 2017 | $48,559 +4.2% | $5,270 -5.6% |
| 2016 | $46,614 +428.2% | $5,580 -5.3% |
| 2015 | $8,825 -5.5% | $5,890 -11.6% |
| 2013 | $9,343 +6.8% | $6,662 |
| 2012 | $8,751 -79.5% | $6,662 -17.7% |
| 2011 | $42,750 -3.8% | $8,094 -13.3% |
| 2010 | $44,457 | $9,339 +6% |
| 2009 | -- | $8,811 +12.3% |
| 2008 | -- | $7,845 +6% |
| 2006 | -- | $7,401 |
Find assessor info on the county website
Monthly payment
Climate risks
Neighborhood: Old Brookville
Nearby schools
Schools provided by the listing agent
- Elementary: Glen Head Elementary School
- Middle: North Shore Middle School
- High: North Shore Senior High School
Source: OneKey® MLS as distributed by MLS GRID. This data may not be complete. We recommend contacting the local school district to confirm school assignments for this home.
Similar homes
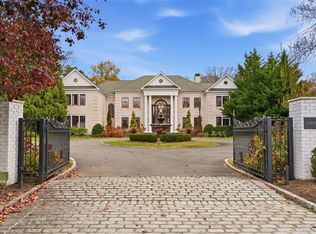
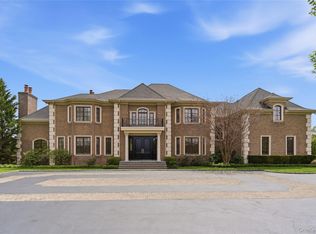
- $6,450,0007 bd10 ba7.4k sqft6 Evergreen Way, Old Brookville, NY 11545For Sale
 MLS ID #991638, Lois Kirschenbaum, Listing by: Daniel Gale Sothebys Intl Rlty. OneKey® MLS as distributed by MLS GRID
 - $4,295,0006 bd6 ba6.6k sqft3 Rock Hill Lane, Brookville, NY 11545For Sale
 MLS ID #1028751, Maria Babaev CBR CIPS E-PRO SFR GR, Listing by: Douglas Elliman Real Estate. OneKey® MLS as distributed by MLS GRID
 - $5,950,0006 bd5 ba6.9k sqft898 Chicken Valley Road, Matinecock, NY 11560For Sale
 MLS ID #1036864, Jason P. Friedman, Listing by: Daniel Gale Sothebys Intl Rlty. OneKey® MLS as distributed by MLS GRID
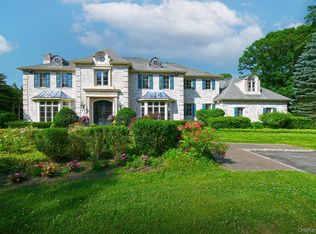
 - $3,680,0005 bd5 ba6k sqft14 Norgate Road, Brookville, NY 11545For Sale
 MLS ID #1009371, Janet Berookhim CBR, Listing by: LAFFEY REAL ESTATE. OneKey® MLS as distributed by MLS GRID
 - $4,998,0006 bd7 ba7.1k sqft7 Fairway Court, Upper Brookville, NY 11771For SaleMLS ID #1010689, Michelle N. Cohen, Listing by: Compass Greater NY LLC. OneKey® MLS as distributed by MLS GRID
- $3,795,0006 bd6 ba5.9k sqft23 Overbrook Lane, Upper Brookville, NY 11545For SaleMLS ID #996646, Jagmeet S. Bedi, Listing by: Compass Greater NY LLC. OneKey® MLS as distributed by MLS GRID
- $3,500,0005 bd5 ba4.5k sqft61 Linden Lane, Upper Brookville, NY 11545For SaleMLS ID #1018330, Kathryn Maxwell Pournaras CBR SFR, Listing by: Daniel Gale Sothebys Intl Rlty. OneKey® MLS as distributed by MLS GRID
- $3,899,0006 bd5 ba5.2k sqft91 Hoaglands Lane, Old Brookville, NY 11545For SaleMLS ID #957864, Allison B. Hollander, Listing by: Compass Greater NY LLC. OneKey® MLS as distributed by MLS GRID
- $3,900,0005 bd7 ba6.6k sqft5 Victorian Lane, Brookville, NY 11545For SaleMLS ID #1017067, Lois Kirschenbaum, Listing by: Daniel Gale Sothebys Intl Rlty. OneKey® MLS as distributed by MLS GRID
- $3,799,0005 bd5 ba3.8k sqft15 Dogwood Hill, Brookville, NY 11545For SaleMLS ID #1027379, Damian Ross SFR CBR, Listing by: Daniel Gale Sothebys Intl Rlty. OneKey® MLS as distributed by MLS GRID
- $5,750,0006 bd8 ba7.3k sqft5 Coachmans Court, Old Westbury, NY 11568For SaleMLS ID #1006790, Rachel King, Listing by: Serhant LLC. OneKey® MLS as distributed by MLS GRID
- $5,499,9996 bd8 ba7k sqft20 Knollwood Road, Brookville, NY 11545New ConstructionMLS ID #986988, Janet Berookhim CBR, Listing by: LAFFEY REAL ESTATE. OneKey® MLS as distributed by MLS GRID
- $4,200,0006 bd8 ba8.2k sqft10 Laurel Woods Drive, Upper Brookville, NY 11771For SaleMLS ID #1043804, Theodoros Kritikos, Listing by: Daniel Gale Sothebys Intl Rlty. OneKey® MLS as distributed by MLS GRID
- $3,480,0006 bd5 ba5.1k sqft24 Winding Lane, Upper Brookville, NY 11545For SaleMLS ID #1033074, Lina Wang, Listing by: Compass Greater NY LLC. OneKey® MLS as distributed by MLS GRID
- $5,795,0005 bd8 ba6.5k sqft119 Wheatley Road, Old Westbury, NY 11568For SaleMLS ID #937221, Geeta Shukla CBR, Listing by: EXP Realty. OneKey® MLS as distributed by MLS GRID
- $5,558,0005 bd6 ba10k sqft527 Manhasset Woods Road, Manhasset, NY 11030For SaleMLS ID #1045158, Pat Pescatore, Listing by: Metro Realty Associates L L C. OneKey® MLS as distributed by MLS GRID
- $5,649,0007 bd8 ba9.3k sqft55 Coves Run, Oyster Bay Cove, NY 11791For SaleMLS ID #1001796, Maria Babaev CBR CIPS E-PRO SFR GR, Listing by: Douglas Elliman Real Estate. OneKey® MLS as distributed by MLS GRID
- $5,900,0005 bd7 ba7.4k sqft4 Clock Tower Lane, Old Westbury, NY 11568For SaleMLS ID #894364, Andrea G. Levine CBR, Listing by: Keller Williams Rty Gold Coast. OneKey® MLS as distributed by MLS GRID
- $4,498,0007 bd6 ba7.8k sqft25 West Drive, Manhasset, NY 11030For SaleMLS ID #986838, Traci C. Clinton, Listing by: Compass Greater NY LLC. OneKey® MLS as distributed by MLS GRID
- $4,800,0004 bd5 ba7.4k sqft28 Whitney Circle, Glen Cove, NY 11542For SaleMLS ID #1024341, Tong Tong Cheung, Listing by: Compass Greater NY LLC. OneKey® MLS as distributed by MLS GRID
