A Private Oasis in Upper Brookville. Timeless elegance prevails in this custom-built, majestic brick 6-bedroom, 6.5-bath manor home in Upper Brookville. Masterfully set at the end of a cul-de-sac, a private driveway leads to a spacious courtyard and impressive, stately residence set on 6 prime, serene acres. For a qualified buyer, this is an exceptional opportunity. Many many features include: a two-story entryway, a luxurious primary suite on the main level, a free-form inground heated gunite pool with a waterfall, a covered outdoor kitchen, and a 3-car garage. Luxurious living with hidden privacy and easy access.
For sale
$5,288,000
7 Fairway Court, Upper Brookville, NY 11771
6beds
7,111sqft
Single Family Residence, Residential
Built in 2001
6.04 Acres Lot
$-- Zestimate®
$744/sqft
$-- HOA
What's special
- 55 days |
- 987 |
- 51 |
Zillow last checked:
Listing updated:
Listed by:
Compass Greater NY LLC 516-517-4751,
Michelle N. Cohen 516-384-6648
Source: OneKey® MLS as distributed by MLS GRID,MLS#: 1010689
Facts & features
Interior
Bedrooms & bathrooms
- Bedrooms: 6
- Bathrooms: 7
- Full bathrooms: 6
- 1/2 bathrooms: 1
Primary bedroom
- Description: Two-room private, primary suite with romantic bedroom with high ceilings, Lutron lighting, huge walk-in closets, luxurious spa bath, access to private patio, and private office.
- Level: First
Bathroom 1
- Description: A side entrance leads to a bedroom with a full bath, perfect to be used as a indoor pool cabana.
- Level: First
Other
- Description: Elegant, two-story foyer with a large guest closet, designer powder room, and Lutron lighting throughout the main level.
- Level: First
Other
- Description: Four large bedrooms with four en-suite bathrooms.
- Level: First
Other
- Description: Off the kitchen, there is a large pantry, a separate laundry room, mudroom, access to a 3-car garage, entrance to the basement, and a back staircase.
- Level: First
Basement
- Description: Unfinished with 9-foot ceilings, great space for a movie theater, great possible recreational space or movie theater, plus ample storage and a utilities.
- Level: Basement
Dining room
- Description: Banquet-sized dining room, crown molding, recessed lighting with a butler's pantry.
- Level: First
Family room
- Description: Family Room with a double-sided wood-burning fireplace, crown molding, custom built-ins, and recessed lighting.
- Level: First
Kitchen
- Description: Large chef's eat-in kitchen with a granite center island, two sinks, two dishwashers, subzero refrigerator, and French doors leading out to the patio.
- Level: First
Living room
- Description: Formal, two-story living room with French doors, a dual fireplace, custom millwork, and recessed lighting.
- Level: First
Heating
- Hot Air
Cooling
- Central Air
Appliances
- Included: Cooktop, Dishwasher, Gas Cooktop, Oven, Refrigerator, Stainless Steel Appliance(s), Washer, Gas Water Heater
- Laundry: Laundry Room
Features
- First Floor Bedroom, First Floor Full Bath, Bidet, Central Vacuum, Chandelier, Chefs Kitchen, Crown Molding, Double Vanity, Eat-in Kitchen, Entrance Foyer, Formal Dining, Granite Counters, High Ceilings, His and Hers Closets, Kitchen Island, Open Floorplan, Open Kitchen, Pantry, Primary Bathroom, Master Downstairs, Recessed Lighting, Storage
- Flooring: Hardwood
- Windows: Blinds, Drapes, Screens
- Basement: Full,Unfinished
- Attic: Full,Unfinished
- Number of fireplaces: 1
- Fireplace features: Family Room, Living Room
Interior area
- Total structure area: 7,111
- Total interior livable area: 7,111 sqft
Video & virtual tour
Property
Parking
- Total spaces: 3
- Parking features: Driveway, Garage, Garage Door Opener
- Garage spaces: 3
- Has uncovered spaces: Yes
Features
- Levels: Three Or More
- Patio & porch: Patio
- Exterior features: Basketball Hoop, Gas Grill, Lighting, Mailbox, Rain Gutters
- Has private pool: Yes
- Pool features: In Ground, Outdoor Pool
- Fencing: Fenced
- Has view: Yes
- View description: Neighborhood
Lot
- Size: 6.04 Acres
- Features: Back Yard, Cul-De-Sac, Front Yard, Interior Lot, Landscaped, Level, Near Golf Course, Private, Sprinklers In Front, Sprinklers In Rear
- Residential vegetation: Partially Wooded
Details
- Parcel number: 2427240270000150
- Special conditions: None
Construction
Type & style
- Home type: SingleFamily
- Architectural style: Colonial
- Property subtype: Single Family Residence, Residential
Materials
- Frame
Condition
- Year built: 2001
Utilities & green energy
- Sewer: Cesspool
- Water: Public
- Utilities for property: Cable Available, Natural Gas Available
Community & HOA
HOA
- Has HOA: No
Location
- Region: Upper Brookville
Financial & listing details
- Price per square foot: $744/sqft
- Tax assessed value: $3,719
- Annual tax amount: $60,532
- Date on market: 6/24/2026
- Cumulative days on market: 54 days
- Listing agreement: Exclusive Right To Sell
- Exclusions: The lighting fixture leading to the primary suite on the main level.
Estimated market value
Not available
Estimated sales range
Not available
Not available
Price history
| Date | Event | Price |
|---|---|---|
| 6/24/2026 | Listed for sale | $5,288,000+36%$744/sqft |
Source:  OneKey® MLS as distributed by MLS GRID #1010689 Report a problem OneKey® MLS as distributed by MLS GRID #1010689 Report a problem | ||
| 7/22/2021 | Listing removed | -- |
Source: OneKey® MLS as distributed by MLS GRID #3296103 Report a problem | ||
| 5/20/2021 | Listed for sale | $3,888,000$547/sqft |
Source: OneKey® MLS as distributed by MLS GRID #3296103 Report a problem | ||
| 5/10/2021 | Listing removed | -- |
Source: OneKey® MLS as distributed by MLS GRID #3296103 Report a problem | ||
| 3/18/2021 | Listed for sale | $3,888,000-2.8%$547/sqft |
Source: OneKey® MLS as distributed by MLS GRID #3296103 Report a problem | ||
| 12/1/2019 | Listing removed | $3,999,000$562/sqft |
Source: Daniel Gale Assoc Inc #3133774 Report a problem | ||
| 8/5/2019 | Listed for sale | $3,999,000+572.1%$562/sqft |
Source: Daniel Gale Assoc Inc #3133774 Report a problem | ||
| 2/2/2000 | Sold | $595,000$84/sqft |
Source: Public Record Report a problem | ||
Public tax history
| Year | Property taxes | Tax assessment |
|---|---|---|
| 2024 | -- | $2,736 -8.8% |
| 2023 | -- | $3,000 -9.9% |
| 2022 | -- | $3,330 |
| 2021 | $58,494 +7.4% | -- |
| 2020 | $54,441 +2.3% | $5,323 -6.7% |
| 2019 | $53,228 | $5,704 -2.9% |
| 2018 | $53,228 +3.9% | $5,875 |
| 2017 | $51,248 +3.1% | $5,875 -4% |
| 2016 | $49,703 +404.4% | $6,120 -12% |
| 2015 | $9,853 +6.6% | $6,953 |
| 2013 | $9,244 +6.8% | $6,953 |
| 2012 | $8,658 -80.4% | $6,953 -23% |
| 2011 | $44,166 +6.4% | $9,029 -3.3% |
| 2010 | $41,508 | $9,341 -4.6% |
| 2009 | -- | $9,792 +6% |
| 2008 | -- | $9,238 +6% |
| 2006 | -- | $8,716 -37.9% |
| 2005 | -- | $14,031 -48.2% |
| 2004 | -- | $27,076 |
| 2003 | -- | $27,076 -62.1% |
| 2002 | -- | $71,350 +137.2% |
| 2001 | -- | $30,080 +34.6% |
| 2000 | -- | $22,350 |
Find assessor info on the county website
Monthly payment
Climate risks
Neighborhood: 11771
Nearby schools
GreatSchools rating
- NAAnn Macarthur PrimaryGrades: PK-2Distance: 2.9 mi
- 7/10Locust Valley Middle SchoolGrades: 6-9Distance: 3.3 mi
- 9/10Locust Valley High SchoolGrades: 9-12Distance: 3.3 mi
Schools provided by the listing agent
- Elementary: Ann Macarthur Primary School
- Middle: Locust Valley Middle School
- High: Locust Valley High School
Source: OneKey® MLS as distributed by MLS GRID. This data may not be complete. We recommend contacting the local school district to confirm school assignments for this home.
- $4,708,300-- bd4 ba9.3k sqft5 Fairway Ct, Oyster Bay, NY 11771Off Market
- $3,013,4006 bd6 ba4.7k sqft1209 Pine Valley Rd, Oyster Bay, NY 11771Off Market
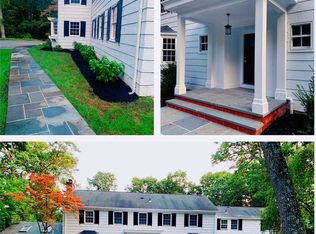
- $---- bd-- ba-- sqftFairway Ct, Oyster Bay, NY 11771Off Market
- $3,423,7006 bd5 ba-- sqft1221 The Knoll, Upper Brookville, NY 11771Off Market
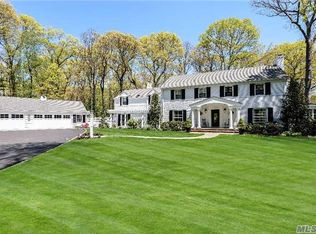
- $1,632,200-- bd1 ba1.4k sqft1206 Pine Valley Rd, Oyster Bay, NY 11771Off Market
- $3,326,3006 bd6 ba5.2k sqft1221 The Knl, Oyster Bay, NY 11771Off Market
- $62,000-- bd-- ba-- sqftPine Valley Rd, Oyster Bay, NY 11771Off Market
- $2,680,300-- bd5 ba4.5k sqft1203 Pine Valley Rd, Oyster Bay, NY 11771Off Market
A local agent can set up tours, give advice and negotiate with sellers.
Similar homes
- $5,250,0006 bd10 ba7.5k sqft33 Chicken Valley Road, Old Brookville, NY 11545For Sale
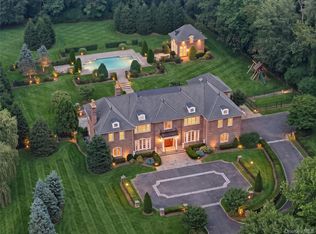
 MLS ID #1031994, Lois Kirschenbaum, Listing by: Daniel Gale Sothebys Intl Rlty. OneKey® MLS as distributed by MLS GRID
 - $5,950,0006 bd5 ba6.9k sqft898 Chicken Valley Road, Matinecock, NY 11560For Sale
 MLS ID #1036864, Jason P. Friedman, Listing by: Daniel Gale Sothebys Intl Rlty. OneKey® MLS as distributed by MLS GRID
 - $3,499,9996 bd6 ba8.2k sqft1095 Pine Valley Road, Upper Brookville, NY 11771For Sale
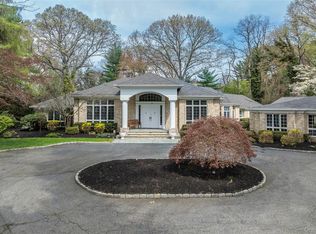 MLS ID #986963, Nicholas Conti, Listing by: Compass Greater NY LLC. OneKey® MLS as distributed by MLS GRID
 - $6,846,0008 bd6 ba8k sqft1007 W Shore Road, Mill Neck, NY 11765For Sale
 MLS ID #1033511, Nareeta Saini, Listing by: Daniel Gale Sothebys Intl Rlty. OneKey® MLS as distributed by MLS GRID
 - $4,295,0005 bd6 ba6.6k sqft3 Rock Hill Lane, Brookville, NY 11545For SaleMLS ID #1028751, Maria Babaev CBR CIPS E-PRO SFR GR, Listing by: Douglas Elliman Real Estate. OneKey® MLS as distributed by MLS GRID
- $4,150,0006 bd6 ba6.4k sqft17 Hunt Court, Old Brookville, NY 11545For SaleMLS ID #1034020, Joseph A. Scavo, Listing by: Douglas Elliman Real Estate. OneKey® MLS as distributed by MLS GRID
- $4,999,9996 bd4 ba5.3k sqft235 Centre Island Road, Centre Island, NY 11771For SaleMLS ID #982362, Louis J. Porcellini, Listing by: Oversouth LLC. OneKey® MLS as distributed by MLS GRID
- $2,995,0005 bd5 ba3.8k sqft855 Orchard Lane, Muttontown, NY 11771For SaleMLS ID #1019700, Tracey Kupferberg GRI, Listing by: Douglas Elliman Real Estate. OneKey® MLS as distributed by MLS GRID
- $5,250,0005 bd6 ba6.6k sqft17 Hilldale Lane, Sands Point, NY 11050For SaleMLS ID #986707, Edith Yang, Listing by: Compass Greater NY LLC. OneKey® MLS as distributed by MLS GRID
- $5,750,0006 bd8 ba7.3k sqft5 Coachmans Court, Old Westbury, NY 11568For SaleMLS ID #1006790, Rachel King, Listing by: Serhant LLC. OneKey® MLS as distributed by MLS GRID
- $5,649,0007 bd8 ba9.3k sqft55 Coves Run, Oyster Bay Cove, NY 11791For SaleMLS ID #1001796, Maria Babaev CBR CIPS E-PRO SFR GR, Listing by: Douglas Elliman Real Estate. OneKey® MLS as distributed by MLS GRID
- $6,398,0005 bd6 ba6.6k sqft900 W Shore Road, Mill Neck, NY 11765For SaleMLS ID #1022544, Nareeta Saini, Listing by: Daniel Gale Sothebys Intl Rlty. OneKey® MLS as distributed by MLS GRID
- $2,750,0007 bd7 ba7.5k sqft1620 Old Cedar Swamp Road, Brookville, NY 11545For SaleMLS ID #1029584, Maria Babaev CBR CIPS E-PRO SFR GR, Listing by: Douglas Elliman Real Estate. OneKey® MLS as distributed by MLS GRID
- $3,680,0005 bd6 ba7.9k sqft10 Redmond Lane, Oyster Bay, NY 11771For SaleMLS ID #983376, Gloria L. Li CBR, Listing by: Signature Premier Properties. OneKey® MLS as distributed by MLS GRID
- $4,950,0007 bd6 ba7k sqft45 Southeast Road, Sands Point, NY 11050For SaleMLS ID #983952, Maggie Keats CBR, Listing by: Douglas Elliman Real Estate. OneKey® MLS as distributed by MLS GRID
- $6,680,0008 bd9 ba10k sqft530 Chicken Valley Road, Matinecock, NY 11560For SaleMLS ID #1037635, Kimberly G. Bancroft SRS, Listing by: Daniel Gale Sothebys Intl Rlty. OneKey® MLS as distributed by MLS GRID
- $3,795,0006 bd6 ba5.9k sqft23 Overbrook Lane, Upper Brookville, NY 11545For SaleMLS ID #996646, Jagmeet S. Bedi, Listing by: Compass Greater NY LLC. OneKey® MLS as distributed by MLS GRID
- $5,795,0005 bd8 ba6.5k sqft119 Wheatley Road, Old Westbury, NY 11568For SaleMLS ID #937221, Geeta Shukla CBR, Listing by: EXP Realty. OneKey® MLS as distributed by MLS GRID
- $5,795,0005 bd8 ba6.5k sqft119 Wheatley Road, North Hempstead, NY 11568For SaleMLS ID #937221, Geeta Shukla CBR, Listing by: EXP Realty. eXp Realty
- $4,525,0005 bd6 ba9k sqft250 Oyster Bay Road, Locust Valley, NY 11560For SaleMLS ID #1022418, Siddharth Khemani, Listing by: LAFFEY REAL ESTATE. OneKey® MLS as distributed by MLS GRID
