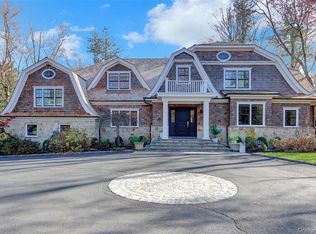
Experience the extraordinary rebirth of SERENITY, an extraordinary estate that redefines sophisticated living in the prestigious Village of Old Westbury. This meticulously renovated 2024 masterpiece represents the pinnacle of modern elegance, where every detail has been thoughtfully curated to create an atmosphere of effortless grandeur. Behind automatic gates, a sweeping landscaped drive unveils this stunning 5-bedroom, 7.5-bth shingle-style Colonial, majestically positioned on 2.06 acres of pristine grounds. The brand new cedar shingle roof crowns this architectural jewel, complementing the sophisticated stone & shingle facade that exudes timeless appeal. The Hamptons-inspired aesthetic creates a seamless dialogue between refined interiors and breathtaking natural surroundings. Step into the grand foyer where dramatic 17-ft ceilings immediately establish the home's magnificent scale. Throughout, light oak flooring creates a warm foundation for the home's refined palette, while custom millwork & soaring vaulted ceilings enhance the sense of spaciousness and light. Glass-paneled French doors reveal an intimate library-office, providing a serene sanctuary. The show-stopping double-height living room serves as the heart of the home, anchored by an elegant fireplace and framed by French doors that open to expansive bluestone patios. The formal dining room captivates with its coffered ceiling and sophisticated wainscoting, seamlessly connected to a butler's pantry featuring custom cabinetry, rich walnut countertops, integrated wine cooler, and ice maker. The chef's kitchen represents the ultimate in both form and function, showcasing custom cabinetry, luxurious Calacatta marble countertops, and premium appliances. A generous prep island anchors the space, while the adjacent breakfast area overlooks meticulously maintained gardens. The connecting family room boasts soaring ceilings, a wood-burning fireplace, and French doors that bathe the space in natural light. The luxurious primary suite occupies the west wing as a private oasis of tranquility. Double doors open to a gracious hallway leading to custom dressing closets and dual spa-inspired baths, complete with rainfall showers, jetted soaking tub, and radiant-htd floors. The serene bedroom features a vaulted ceiling and French doors opening to rear gardens, creating an intimate connection with nature. The grand staircase ascends to a 2nd floor landing with dramatic views of both foyer and living room. 4 generously proportioned bedrooms, each with en suite baths, ensure comfort and privacy for family and guests, complemented by a well-appointed laundry rm. The expansive lower level transforms into an entertainment haven, featuring an intimate media room, flexible recreation areas, dedicated fitness space, full bth, and convenient walk-out access to the grounds. The exterior spaces rival the interior's magnificence, with rolling lawns, vibrant perennial gardens, and a recently marble-dusted gunite htd swimming pool creating a private resort atmosphere. Expansive patios provide multiple venues for al fresco dining and entertaining, while mature landscaping ensures complete privacy and serenity. Premium amenities include three-car heated garage, comprehensive landscape lighting, advanced security system, central vacuum system, full irrigation system, and whole-house generator. Positioned just 25 miles from Manhattan, Old Westbury offers an unparalleled lifestyle combining suburban tranquility with urban accessibility. Residents enjoy proximity to world-class dining, luxury shopping, and prestigious country clubs, while Old Westbury Gardens and scenic equestrian trails provide recreational opportunities. The acclaimed Jericho SD further enhances this exceptional location. SERENITY represents more than a residence, it embodies a lifestyle where architectural beauty, modern luxury, and natural splendor converge in perfect harmony-This is your invitation to experience the extraordinary.
Sold for $5,500,000
Zillow last checked:
Listing updated:
Bought with:
Geeta Shukla CBR, 40SH1181752
EXP Realty
Source: OneKey® MLS as distributed by MLS GRID,MLS#: 894529
Price history
| Date | Event | Price |
|---|---|---|
| 8/25/2025 | Sold | $5,500,000-5.1%$838/sqft |
Source:  OneKey® MLS as distributed by MLS GRID #894529 Report a problem OneKey® MLS as distributed by MLS GRID #894529 Report a problem | ||
| 8/12/2025 | Pending sale | $5,795,000$883/sqft |
Source: OneKey® MLS as distributed by MLS GRID #894529 Report a problem | ||
| 7/29/2025 | Price change | $5,795,000+5.6%$883/sqft |
Source: OneKey® MLS as distributed by MLS GRID #894529 Report a problem | ||
| 4/10/2025 | Price change | $5,488,000-5.3%$836/sqft |
Source: OneKey® MLS as distributed by MLS GRID #L3581497 Report a problem | ||
| 1/22/2025 | Price change | $5,798,000+0.1%$883/sqft |
Source: OneKey® MLS as distributed by MLS GRID #L3581497 Report a problem | ||
| 9/26/2024 | Listed for sale | $5,795,000+44.9%$883/sqft |
Source: OneKey® MLS as distributed by MLS GRID #3581497 Report a problem | ||
| 3/2/2018 | Sold | $4,000,000+22122.2%$609/sqft |
Source: Public Record Report a problem | ||
| 7/1/2017 | Sold | $18,000-99.6%$3/sqft |
Source: Agent Provided Report a problem | ||
| 6/29/2016 | Listing removed | $4,650,000$709/sqft |
Source: Daniel Gale Associates Inc #2837824 Report a problem | ||
| 4/29/2016 | Price change | $4,650,000-3.1%$709/sqft |
Source: Daniel Gale Associates Inc #2837824 Report a problem | ||
| 3/22/2016 | Listed for sale | $4,800,000-12.7%$731/sqft |
Source: Daniel Gale Associates Inc #2837824 Report a problem | ||
| 8/9/2015 | Listed for sale | $5,500,000+34.1%$838/sqft |
Source: Daniel Gale Associates Inc #2787327 Report a problem | ||
| 2/4/2010 | Sold | $4,100,000-13.7%$625/sqft |
Source: Public Record Report a problem | ||
| 9/19/2009 | Price change | $4,750,000-4%$724/sqft |
Source: NRT TriStates #2185990 Report a problem | ||
| 5/18/2009 | Listed for sale | $4,950,000+230%$754/sqft |
Source: NRT TriStates #2185990 Report a problem | ||
| 5/4/2007 | Sold | $1,500,000$229/sqft |
Source: Public Record Report a problem | ||
Nearby homes
- $5,795,0005 bd8 ba6.5k sqft119 Wheatley Rd, Old Westbury, NY 11568For Sale
- $3,682,100-- bd6 ba6.3k sqft121 Wheatley Rd, Old Westbury, NY 11568Off Market
- $4,530,5006 bd6 ba6.2k sqft111 Wheatley Rd, Old Westbury, NY 11568Off Market

- $3,939,4006 bd6 ba7.1k sqft130 Wheatley Rd, Old Westbury, NY 11568Off Market
Get a cash offer in 3 minutes
Find out how much your home could sell for in as little as 3 minutes with a no-obligation cash offer.
Estimated market value
$5,344,400
