The pinnacle of turn-key modern luxury, this masterfully transformed 8,500+ SF estate delivers the ultimate resort lifestyle directly within the prestigious Westchester Country Club enclave, just 35 minutes from NYC. Effortlessly marrying classic architectural character with modern sophistication, light-filled living spaces are defined by intricate millwork, elegant arches, leaded glass, and warming Rumford fireplaces.
The social heart of the residence is a bespoke designer chef’s kitchen featuring custom cabinetry, marble surfaces, and a dramatic teak entertaining island that flows seamlessly into an expansive great room overlooking serene grounds. The primary suite is an elevated sanctuary with high ceilings, a fireplace, boutique dressing room, and a spa bath with radiant heated floors and a steam shower.
Designed for whole-body wellness and grand hosting, the lower level features a fitness gym, custom wine room, and dedicated pool baths leading out to sweeping stone terraces and an in-ground pool framed by a timeless slate roof and copper gutters. Complete with a three-car garage and private upper media lounge, this peaceful retreat offers unrivaled proximity to championship golf, tennis, vibrant village dining, premier schools, and express rail service to Manhattan.
For sale
Price cut: $500K (9/8)
$7,495,000
19 Park Drive S, Rye, NY 10580
6beds
8,527sqft
Single Family Residence, Residential
Built in 1926
1.06 Acres Lot
$-- Zestimate®
$879/sqft
$-- HOA
What's special
- 200 days
- 3,879
- 202
Zillow last checked:
Listing updated:
Listed by:
Berkshire Hathaway HS NY Prop 914-967-1300,
Margaret Grasso 914-843-0583
Source: OneKey® MLS as distributed by MLS GRID,MLS#: H6317077
Facts & features
Interior
Bedrooms & bathrooms
- Bedrooms: 6
- Bathrooms: 7
- Full bathrooms: 6
- 1/2 bathrooms: 1
Other
- Description: Entry Foyer, Formal Living Room w/ Fireplace, Office, Office, Powder Room, Dining Room, Kitchen, Family Room w/ Fireplace
- Level: First
Other
- Description: Primary En-Suite Bedroom w/ Fireplace, 2 En-Suite Bedrooms, 2 Bedrooms w/Shared Bathroom, Laundry, Walk Up Attic
- Level: Second
Other
- Description: Play Room, Den, Bathroom, Gym, Recreation Room, Wine Cellar, Mudroom, Room, Storage,
- Level: Lower
Heating
- Natural Gas, Radiant Floor
Cooling
- Central Air
Appliances
- Included: Dishwasher, Dryer, Gas Oven, Microwave, Refrigerator, Washer, Wine Refrigerator
- Laundry: Washer/Dryer Hookup
Features
- Beamed Ceilings, Built-in Features, Cathedral Ceiling(s), Chefs Kitchen, Crown Molding, Double Vanity, Eat-in Kitchen, Entertainment Cabinets, Entrance Foyer, Formal Dining, High Ceilings, Kitchen Island, Marble Counters, Natural Woodwork, Original Details, Primary Bathroom, Recessed Lighting, Soaking Tub, Storage, Walk-In Closet(s)
- Basement: Full,Walk-Out Access
- Attic: Walkup
- Number of fireplaces: 3
Interior area
- Total structure area: 8,527
- Total interior livable area: 8,527 sqft
Property
Parking
- Total spaces: 3
- Parking features: Attached
- Garage spaces: 3
Features
- Levels: Three Or More
- Has private pool: Yes
- Pool features: In Ground
Lot
- Size: 1.06 Acres
Details
- Parcel number: 2801000521000000000015
- Special conditions: None
Construction
Type & style
- Home type: SingleFamily
- Architectural style: Tudor
- Property subtype: Single Family Residence, Residential
Materials
- Stone
Condition
- Year built: 1926
- Major remodel year: 2008
Utilities & green energy
- Sewer: Public Sewer
- Water: Public
- Utilities for property: Trash Collection Public
Community & HOA
HOA
- Has HOA: No
Location
- Region: Rye
Financial & listing details
- Price per square foot: $879/sqft
- Tax assessed value: $50,000
- Annual tax amount: $88,947
- Date on market: 3/13/2026
- Cumulative days on market: 199 days
- Listing agreement: Exclusive Right To Sell
Estimated market value
Not available
Estimated sales range
Not available
Not available
Price history
| Date | Event | Price |
|---|---|---|
| 9/8/2026 | Price change | $7,495,000-6.3%$879/sqft |
Source:  OneKey® MLS as distributed by MLS GRID #H6317077 Report a problem OneKey® MLS as distributed by MLS GRID #H6317077 Report a problem | ||
| 3/13/2026 | Listed for sale | $7,995,000+238.1%$938/sqft |
Source: OneKey® MLS as distributed by MLS GRID #H6317077 Report a problem | ||
| 5/17/2004 | Sold | $2,365,000-59.8%$277/sqft |
Source: Agent Provided Report a problem | ||
| 7/22/1998 | Sold | $5,880,000$690/sqft |
Source: Agent Provided Report a problem | ||
Public tax history
| Year | Property taxes | Tax assessment |
|---|---|---|
| 2025 | -- | $50,000 |
| 2024 | -- | $50,000 |
| 2023 | -- | $50,000 |
| 2022 | -- | $50,000 |
| 2021 | -- | $50,000 |
| 2020 | -- | $50,000 |
| 2019 | -- | $50,000 |
| 2018 | -- | $50,000 |
| 2017 | -- | $50,000 |
| 2016 | -- | $50,000 |
| 2015 | -- | $50,000 |
| 2014 | -- | $50,000 |
| 2013 | -- | $50,000 |
| 2012 | -- | $50,000 |
| 2011 | -- | $50,000 |
| 2010 | -- | $50,000 |
| 2009 | -- | $50,000 |
| 2008 | -- | $50,000 +10.9% |
| 2007 | -- | $45,100 +18.5% |
| 2006 | -- | $38,050 |
| 2004 | -- | $38,050 +2.7% |
| 2003 | -- | $37,050 |
| 2002 | -- | $37,050 |
| 2001 | -- | $37,050 +4.2% |
| 2000 | -- | $35,550 +3% |
| 1999 | -- | $34,520 |
Find assessor info on the county website
Monthly payment
Climate risks
Neighborhood: 10580
Nearby schools
Schools provided by the listing agent
- Elementary: Harrison Avenue Elementary School - Harrison
- Middle: Louis M Klein Middle School
- High: Harrison High School
Source: OneKey® MLS as distributed by MLS GRID. This data may not be complete. We recommend contacting the local school district to confirm school assignments for this home.
Similar homes
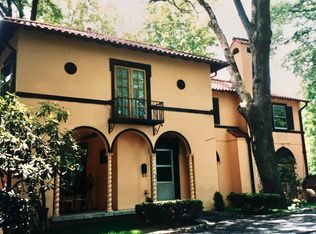
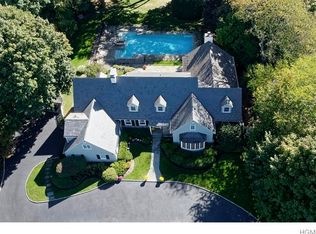
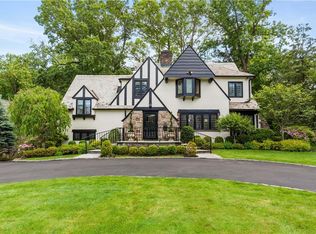
- $6,995,0007 bd9 ba9.3k sqft4 Commodore Avenue, Rye, NY 10580For Sale
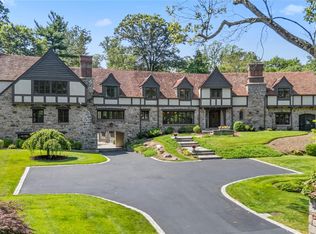
 MLS ID #1048484, Margaret Grasso, Listing by: Berkshire Hathaway HS NY Prop. OneKey® MLS as distributed by MLS GRID
 - $7,695,0006 bd6 ba5.2k sqft87 Hix Avenue, Rye, NY 10580For Sale
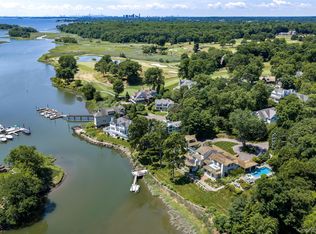 MLS ID #1015115, Lisa Murphy, Listing by: Houlihan Lawrence Inc.. OneKey® MLS as distributed by MLS GRID
 - $11,000,0008 bd7 ba8.8k sqft25 Hilltop Place, Rye, NY 10580For Sale
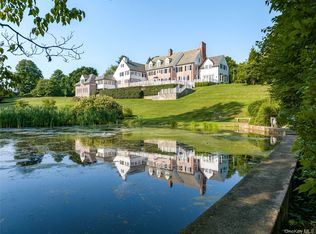 MLS ID #1035345, Siobhan Hammer Dolce, Listing by: Julia B Fee Sothebys Int. Rlty. OneKey® MLS as distributed by MLS GRID
 - $4,480,0006 bd10 ba9.4k sqft23 Pheasant Drive, Rye, NY 10580For Sale
 MLS ID #1004420, Annalise Stack, Listing by: Julia B Fee Sothebys Int. Rlty. OneKey® MLS as distributed by MLS GRID
 - $7,495,0007 bd7 ba9.6k sqft27 Locust Rd, Greenwich, CT 06831For Sale
 MLS ID #125233, Julie Church, Houlihan Lawrence. Greenwich MLS, Inc.
 - $6,600,0006 bd6 ba6.9k sqft11 Alden Rd, Greenwich, CT 06831For SaleMLS ID #124764, Rob Johnson, Brown Harris Stevens CT, LLC. Greenwich MLS, Inc.
- $7,450,0006 bd7 ba6.9k sqft736 Lake Ave, Greenwich, CT 06830For SaleMLS ID #125248, Stephen Archino, Sotheby's International Realty. Greenwich MLS, Inc.
- $8,495,0006 bd10 ba8.7k sqft7 Calhoun Dr, Greenwich, CT 06831For SaleMLS ID #125811, Victoria Thorman, Sotheby's International Realty. Greenwich MLS, Inc.
- $4,400,0008 bd8 ba6.3k sqft415 Grace Church Street, Rye, NY 10580For SaleMLS ID #1031136, Matthew E. Gluck, Listing by: Nestedge Realty. OneKey® MLS as distributed by MLS GRID
- $6,150,0005 bd8 ba6.1k sqft21 Calhoun Dr, Greenwich, CT 06831For SaleMLS ID #125808, Danielle Malloy, Serhant Connecticut LLC. Greenwich MLS, Inc.
- $7,750,0007 bd12 ba8.4k sqft115 Lower Cross Rd, Greenwich, CT 06831For SaleMLS ID #125820, Julie Grace Burke, Compass Connecticut, LLC. Greenwich MLS, Inc.
- $6,950,0005 bd7 ba6.8k sqft12 Hedgerow Ln, Greenwich, CT 06831For SaleMLS ID #125845, Joy Metalios, Houlihan Lawrence. Greenwich MLS, Inc.
- $6,880,0006 bd6 ba7.5k sqft6 Foxwood Road, Great Neck, NY 11024For SaleMLS ID #1051034, Jason P. Friedman, Listing by: Daniel Gale Sothebys Intl Rlty. OneKey® MLS as distributed by MLS GRID
- $5,250,0005 bd8 ba7.6k sqft10 Broadmoor Road, Scarsdale, NY 10583For SaleMLS ID #1046176, Heather D. Harrison, Listing by: Compass Greater NY, LLC. OneKey® MLS as distributed by MLS GRID
- $7,200,0006 bd9 ba8.9k sqft200 Cleft Road, Mill Neck, NY 11765For SaleMLS ID #987913, Christina Teagle, Listing by: Daniel Gale Sothebys Intl Rlty. OneKey® MLS as distributed by MLS GRID
- $8,500,0006 bd8 ba9k sqft174 Round Hill Rd, Greenwich, CT 06831For SaleMLS ID #125515, Julie Church, Houlihan Lawrence. Greenwich MLS, Inc.
- $8,250,0006 bd9 ba9.4k sqft34 Carrington Drive, Greenwich, CT 06831For Sale
 MLS ID #24169340, Carissa Larriuz, Houlihan Lawrence. Smart MLS
 - $6,750,0005 bd7 ba9.4k sqft991 Lake Ave, Greenwich, CT 06831For SaleMLS ID #125252, Susan Fleisher, Coldwell Banker Realty. Greenwich MLS, Inc.
- $7,800,0007 bd8 ba6.3k sqft2 Lands End Road, Locust Valley, NY 11560For SaleMLS ID #1031122, Margaret Trautmann GRI, Listing by: Compass Greater NY LLC. OneKey® MLS as distributed by MLS GRID
- $8,750,0008 bd10 ba9.8k sqft2007 A/B Purchase Street, Harrison, NY 10577For SaleMLS ID #848181, Louis Katsoris, Listing by: Julia B Fee Sothebys Int. Rlty. OneKey® MLS as distributed by MLS GRID
