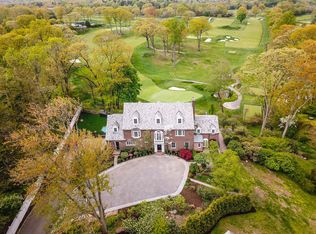
Gracefully elevated above one of Rye's most extraordinary landscapes, this distinguished 1928 brick Georgian Colonial estate is among Rye's most sought after properties. Set on 2.5 private acres in the coveted Hilltop Place neighborhood, this exceptional home commands breathtaking 180-degree panoramic views overlooking The Apawamis Club, Harrison Meadows, and Westchester Country Club, where spectacular sunsets, seasonal fireworks, and endless acres of captivating fairways provide an ever-changing backdrop throughout the year.
Beyond its vistas, Hilltop's timeless architecture and enduring craftsmanship define this remarkable home. Beautifully weathered brick, a slate roof, copper gutters, gracious proportions, exquisite millwork, soaring ceilings, and three wood-burning fireplaces reflect the elegance of a bygone era while seamlessly accommodating today's lifestyle.
Designed for both grand-scale entertaining and comfortable everyday living, the principal rooms open effortlessly to a series of expansive bluestone terraces overlooking rolling lawns, a picturesque pond, and sweeping fairway vistas beyond, creating one of Rye's most captivating settings.
The gracious living room, richly paneled library, elegant formal dining room, inviting sun room, and beautifully appointed kitchen with adjoining family room provide exceptional spaces for gathering while embracing the estate's extraordinary surroundings. Offering nearly 9,000 square feet, with eight bedrooms, five full baths, and two powder rooms, the home balances timeless elegance with the quiet comfort for modern living.
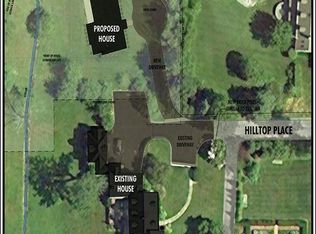
For the opportunity driven, 25 Hilltop consists of two separate tax lots - the estate home of 25 Hilltop on 1.4 acres and 22 Hilltop, a 1.08 acre flat property parcel for building development. Ideal for clients looking for a premier luxury estate with the opportunity to develop in the Rye PO market. Rarely does a property offer such a compelling combination with a one thousand acre view.
For sale
$11,000,000
25 Hilltop Place, Rye, NY 10580
8beds
8,836sqft
Single Family Residence, Residential
Built in 1928
1.43 Acres Lot
$-- Zestimate®
$1,245/sqft
$-- HOA
What's special
Beautifully weathered brickThree wood-burning fireplacesEight bedroomsSoaring ceilingsOne thousand acre viewExquisite millworkRichly paneled library
- 13 days
- 4,060
- 309
Zillow last checked:
Listing updated:
Listed by:
Julia B Fee Sothebys Int. Rlty 914-967-4600,
Siobhan Hammer Dolce 917-860-2037
Source: OneKey® MLS as distributed by MLS GRID,MLS#: 1035345
Facts & features
Interior
Bedrooms & bathrooms
- Bedrooms: 8
- Bathrooms: 7
- Full bathrooms: 5
- 1/2 bathrooms: 2
Other
- Description: 2 Car Garage w/ Ice Melting Entrances, Mudroom, Laundry Rm, Powder Rm w Pet shower, Second 2 Car Garage w/ Ice Melting Entrance, Oversized Storage and Utility Rooms, Pet Exit to Dog Run
- Level: Basement
Other
- Description: Entry Hall w curved staircase,LR/fpl, Sunken Sunrm, Library, DR, Breakfast Rm/Pantry and Bar/EIK/FR w WBFP, Lg Rec Rm, Pdr Rm, Wraparound Terraces w Western Exposure, 8 Heating/Cooling Zones (digitally controlled by mobile app)
- Level: First
Other
- Description: MBR/bth and dressing room, two walk in closets & wood burning fire place, BR-full bath w/hallway access, BR-full bath-BR combo, BR w/sitting rm-fullbath-BR combo
- Level: Second
Other
- Description: 3 BRs, full bath, office, large bonus or media room, storage & cedar closet.
- Level: Third
Heating
- Hot Air, Hydro Air, Natural Gas, Radiant
Cooling
- Central Air
Appliances
- Included: Dishwasher, Disposal, Dryer, Freezer, Gas Cooktop, Gas Oven, Gas Range, Microwave, Refrigerator, Stainless Steel Appliance(s), Washer, Gas Water Heater, Water Purifier Owned
- Laundry: Laundry Room
Features
- Eat-in Kitchen, Formal Dining, Primary Bathroom, Walk-In Closet(s)
- Flooring: Hardwood
- Windows: Blinds, Drapes, New Windows
- Basement: Full,Unfinished
- Attic: Walkup
- Number of fireplaces: 3
- Fireplace features: Bedroom, Family Room, Living Room, Masonry, Wood Burning
Interior area
- Total structure area: 8,836
- Total interior livable area: 8,836 sqft
Video & virtual tour
Property
Parking
- Total spaces: 7
- Parking features: Detached
- Garage spaces: 4
Features
- Levels: Three Or More
- Patio & porch: Terrace, Wrap Around
- Exterior features: Dog Run, Fire Pit, Garden, Gas Grill, Lighting, Playground, Speakers
- Has view: Yes
- View description: Open, Panoramic, Trees/Woods
- Waterfront features: Pond, Stream
Lot
- Size: 1.43 Acres
- Dimensions: 113,256
- Features: Near Public Transit, Near Shops, Sprinklers In Front, Sprinklers In Rear
Details
- Additional structures: Kennel/Dog Run
- Parcel number: 2801000523000000000014
- Special conditions: None
- Other equipment: Irrigation Equipment
Construction
Type & style
- Home type: SingleFamily
- Architectural style: Colonial
- Property subtype: Single Family Residence, Residential
Materials
- Brick, Clapboard
- Foundation: Stone
Condition
- Actual,Updated/Remodeled
- Year built: 1928
- Major remodel year: 2013
Utilities & green energy
- Sewer: Septic Tank
- Water: Public
- Utilities for property: Trash Collection Public
Community & HOA
Community
- Features: Golf
- Security: Security System
HOA
- Has HOA: No
Location
- Region: Rye
Financial & listing details
- Price per square foot: $1,245/sqft
- Tax assessed value: $61,190
- Annual tax amount: $96,579
- Date on market: 9/15/2026
- Cumulative days on market: 13 days
- Listing agreement: Exclusive Right To Sell
- Inclusions: Contact Agent
- Exclusions: Contact Agent
Estimated market value
Not available
Estimated sales range
Not available
Not available
Price history
| Date | Event | Price |
|---|---|---|
| 9/15/2026 | Listed for sale | $11,000,000+46.7%$1,245/sqft |
Source:  OneKey® MLS as distributed by MLS GRID #1035345 Report a problem OneKey® MLS as distributed by MLS GRID #1035345 Report a problem | ||
| 2/15/2024 | Sold | $7,500,000-5.1%$849/sqft |
Source: OneKey® MLS as distributed by MLS GRID #H6251221 Report a problem | ||
| 12/6/2023 | Pending sale | $7,900,000$894/sqft |
Source: OneKey® MLS as distributed by MLS GRID #H6251221 Report a problem | ||
| 7/10/2023 | Listed for sale | $7,900,000+128.7%$894/sqft |
Source: OneKey® MLS as distributed by MLS GRID #H6251221 Report a problem | ||
| 2/20/2013 | Sold | $3,455,000-10.3%$391/sqft |
Source: OneKey® MLS as distributed by MLS GRID #H3228373 Report a problem | ||
| 1/9/2013 | Pending sale | $3,850,000$436/sqft |
Source: Julia B. Fee Sotheby's International Realty #3228373 Report a problem | ||
| 8/23/2012 | Listed for sale | $3,850,000$436/sqft |
Source: Julia B. Fee Sotheby's International Realty #3228373 Report a problem | ||
| 6/18/2012 | Pending sale | $3,850,000$436/sqft |
Source: Julia B. Fee Sotheby's International Realty #3228373 Report a problem | ||
| 5/11/2012 | Price change | $3,850,000-3.6%$436/sqft |
Source: Julia B. Fee Sotheby's International Realty #3228373 Report a problem | ||
| 3/22/2012 | Price change | $3,995,000-27.3%$452/sqft |
Source: Houlihan Lawrence #3208853 Report a problem | ||
| 5/27/2011 | Price change | $5,495,000+14.6%$622/sqft |
Source: Julia B. Fee Sotheby's International Realty #3117064 Report a problem | ||
| 3/19/2011 | Listed for sale | $4,795,000+219.7%$543/sqft |
Source: Julia B. Fee Sotheby's International Realty #3107019 Report a problem | ||
| 4/13/2005 | Sold | $1,500,000-70.6%$170/sqft |
Source: Agent Provided Report a problem | ||
| 6/30/2004 | Sold | $5,100,000$577/sqft |
Source: Agent Provided Report a problem | ||
Public tax history
| Year | Property taxes | Tax assessment |
|---|---|---|
| 2025 | -- | $55,400 |
| 2024 | -- | $55,400 +3.7% |
| 2023 | -- | $53,400 |
| 2022 | -- | $53,400 |
| 2021 | -- | $53,400 |
| 2020 | -- | $53,400 |
| 2019 | -- | $53,400 |
| 2018 | -- | $53,400 |
| 2017 | -- | $53,400 |
| 2016 | -- | $53,400 |
| 2015 | -- | $53,400 |
| 2014 | -- | $53,400 |
| 2013 | -- | $53,400 |
| 2012 | -- | $53,400 |
| 2011 | -- | $53,400 |
| 2010 | -- | $53,400 |
| 2009 | -- | $53,400 |
| 2008 | -- | $53,400 |
| 2007 | -- | $53,400 |
| 2006 | -- | $53,400 |
| 2004 | -- | $53,400 |
| 2003 | -- | $53,400 |
| 2002 | -- | $53,400 |
| 2001 | -- | $53,400 |
| 2000 | -- | $53,400 +1.5% |
| 1999 | -- | $52,600 |
Find assessor info on the county website
Monthly payment
Climate risks
Neighborhood: 10580
Nearby schools
Schools provided by the listing agent
- Elementary: Harrison Avenue Elementary School - Harrison
- Middle: Louis M Klein Middle School
- High: Harrison High School
Source: OneKey® MLS as distributed by MLS GRID. This data may not be complete. We recommend contacting the local school district to confirm school assignments for this home.
Similar homes
- $7,495,0006 bd7 ba8.5k sqft19 Park Drive S, Rye, NY 10580For Sale
 MLS ID #H6317077, Margaret Grasso, Listing by: Berkshire Hathaway HS NY Prop. OneKey® MLS as distributed by MLS GRID
 - $7,695,0006 bd6 ba5.2k sqft87 Hix Avenue, Rye, NY 10580For Sale
 MLS ID #1015115, Lisa Murphy, Listing by: Houlihan Lawrence Inc.. OneKey® MLS as distributed by MLS GRID
 - $6,995,0006 bd8 ba11k sqft383 Woodlands Road, Harrison, NY 10528For Sale
 MLS ID #1045782, Heather D. Harrison, Listing by: Compass Greater NY, LLC. OneKey® MLS as distributed by MLS GRID
 - $11,800,0007 bd8 ba8.7k sqft10 Hicks Lane, Port Washington, NY 11050For Sale
 MLS ID #1036588, Gloria L. Li CBR, Listing by: Signature Premier Properties. OneKey® MLS as distributed by MLS GRID
 - $8,495,0006 bd10 ba8.7k sqft7 Calhoun Dr, Greenwich, CT 06831For Sale
 MLS ID #125811, Victoria Thorman, Sotheby's International Realty. Greenwich MLS, Inc.
 - $11,500,0005 bd7 ba9.2k sqft47 Masterton Road, Bronxville, NY 10708New ConstructionMLS ID #823682, Sheila Stoltz, Listing by: Compass Greater NY, LLC. OneKey® MLS as distributed by MLS GRID
- $9,750,0006 bd9 ba11k sqft608 North St, Greenwich, CT 06830For SaleMLS ID #125863, Ellen Mosher, Houlihan Lawrence. Greenwich MLS, Inc.
- $10,350,0005 bd4 ba8.2k sqft111 Byram Shore Rd, Greenwich, CT 06830For SaleMLS ID #124061, Joseph Barbieri, Sotheby's International Realty. Greenwich MLS, Inc.
- $6,600,0006 bd6 ba6.9k sqft11 Alden Rd, Greenwich, CT 06831For SaleMLS ID #124764, Rob Johnson, Brown Harris Stevens CT, LLC. Greenwich MLS, Inc.
- $8,750,0008 bd10 ba9.8k sqft2007 A/B Purchase Street, Harrison, NY 10577For SaleMLS ID #848181, Louis Katsoris, Listing by: Julia B Fee Sothebys Int. Rlty. OneKey® MLS as distributed by MLS GRID
- $5,795,0005 bd7 ba8.6k sqft109 Mamaroneck Road, Scarsdale, NY 10583For SaleMLS ID #1033235, Theodore Lai, Listing by: Houlihan Lawrence Inc.. OneKey® MLS as distributed by MLS GRID
- $10,250,0007 bd12 ba9.4k sqft18 Evergreen Way, Old Brookville, NY 11545New ConstructionMLS ID #1050255, Jason P. Friedman, Listing by: Daniel Gale Sothebys Intl Rlty. OneKey® MLS as distributed by MLS GRID
- $13,900,0006 bd8 ba8.8k sqft30 Forest Drive, Sands Point, NY 11050For SaleMLS ID #954528, Jill B. Berman, Listing by: Douglas Elliman Real Estate. OneKey® MLS as distributed by MLS GRID
- $8,500,0006 bd8 ba9k sqft174 Round Hill Rd, Greenwich, CT 06831For SaleMLS ID #125515, Julie Church, Houlihan Lawrence. Greenwich MLS, Inc.
- $7,495,0007 bd7 ba9.6k sqft27 Locust Rd, Greenwich, CT 06831For SaleMLS ID #125233, Julie Church, Houlihan Lawrence. Greenwich MLS, Inc.
- $12,100,0006 bd13 ba11k sqft524 Lake Ave, Greenwich, CT 06830For SaleMLS ID #124826, Leslie McElwreath, Sotheby's International Realty. Greenwich MLS, Inc.
- $8,995,0006 bd8 ba11k sqft31 Sawmill Ln, Greenwich, CT 06830For SaleMLS ID #125090, Joseph Barbieri, Sotheby's International Realty. Greenwich MLS, Inc.
- $9,750,0006 bd8 ba9k sqft778 Sleepy Hollow Road, Briarcliff Manor, NY 10510For SaleMLS ID #1029073, Jo Ann Reilly, Listing by: Julia B Fee Sothebys Int. Rlty. OneKey® MLS as distributed by MLS GRID
- $9,750,0008 bd12 ba11k sqft2 Fargo Lane, Irvington, NY 10533For SaleMLS ID #973726, Joanna Rizoulis, Listing by: Julia B Fee Sothebys Int. Rlty. OneKey® MLS as distributed by MLS GRID
- $12,000,0006 bd9 ba8.5k sqft25 Soundview Lane, Sands Point, NY 11050For SaleMLS ID #932420, Jason P. Friedman, Listing by: Daniel Gale Sothebys Intl Rlty. OneKey® MLS as distributed by MLS GRID
