Welcome to "Nor Tor," one of Greenwich's most distinguished English manor estates, privately nestled on 3.44 acres in the heart of town. An extraordinary residence where architectural heritage, timeless craftsmanship, and modern luxury converge atop beautifully appointed grounds. Meticulously preserved and thoughtfully enhanced through a comprehensive three-year restoration led by renowned architect Ira Grandberg, this magnificent manor encompasses four exceptional levels of living space. The front-to-back entrance hall, enveloped in bespoke Gracie wallcoverings, establishes an immediate tone of refined elegance for the rooms beyond. In one direction, the English oak library offers a richly intimate retreat, while the other leads to a grand living room defined by its sophisticated proportions. This space flows effortlessly into a sun-drenched lounge with three exposures, where French doors offer a seamless transition to the gardens and the pool. At the heart of the home, a gourmet center-island kitchen and breakfast room serve as a vibrant hub, connecting gracefully to a well-appointed butler's pantry and the beautifully adorned formal dining room. Beyond the main entertaining spaces, a private office, media center, wine cellar, and dedicated rooms for exercise and leisure provide an exceptional collection of spaces tailored for both quiet productivity and grand-scale celebration. The private quarters set above it all are equally distinguished. Upstairs, the five bedrooms and six bathrooms include a grand primary wing designed as a retreat unto itself, with a gracious sitting room and fireplace, dual marble bathrooms and dressing rooms. The four additional bedrooms all have their own private en suite bathrooms. Outside, beautifully landscaped grounds unfold around a stunning walled garden and shimmering Shoreline pool. Beyond the grounds is a separate Carriage House offering a two bedroom, one and half bath, full kitchen, living room and an antique-beamed great room, along with a private office, wet bar, attached two car garage and private patio with views of the property. The perfect retreat for family or guests to enjoy work, leisure or private comfort.
For sale
$12,750,000
190 North Street, Greenwich, CT 06830
7beds
12,176sqft
Single Family Residence
Built in 1929
3.44 Acres Lot
$-- Zestimate®
$1,047/sqft
$-- HOA
What's special
Shimmering shoreline poolPrivate officeSeparate carriage houseAttached two car garageBespoke gracie wallcoveringsEnglish oak libraryWet bar
- 8 days
- 2,212
- 158
Zillow last checked:
Listing updated:
Listed by:
Homes 203 Team at Compass,
Stephanie Hanford (917)499-5402,
Compass Connecticut, LLC 203-423-3100
Source: Smart MLS,MLS#: 24209367
Facts & features
Interior
Bedrooms & bathrooms
- Bedrooms: 7
- Bathrooms: 11
- Full bathrooms: 8
- 1/2 bathrooms: 3
Rooms
- Room types: Bonus Room, Exercise Room, Laundry, Music Room, Sitting Room, Solarium, Wine Cellar
Primary bedroom
- Features: High Ceilings, Bedroom Suite, Dressing Room, Full Bath, Walk-In Closet(s), Hardwood Floor
- Level: Upper
- Area: 560 Square Feet
- Dimensions: 20 x 28
Bedroom
- Features: High Ceilings, Bedroom Suite, Built-in Features, Full Bath, Walk-In Closet(s), Hardwood Floor
- Level: Upper
- Area: 380 Square Feet
- Dimensions: 19 x 20
Bedroom
- Features: Bay/Bow Window, High Ceilings, Full Bath, Hardwood Floor
- Level: Upper
- Area: 285 Square Feet
- Dimensions: 15 x 19
Bedroom
- Features: Full Bath, Hardwood Floor
- Level: Upper
- Area: 192 Square Feet
- Dimensions: 12 x 16
Bedroom
- Features: Full Bath, Hardwood Floor
- Level: Upper
- Area: 182 Square Feet
- Dimensions: 13 x 14
Bedroom
- Features: Hardwood Floor
- Level: Other
- Area: 110 Square Feet
- Dimensions: 10 x 11
Bedroom
- Features: Hardwood Floor
- Level: Other
- Area: 154 Square Feet
- Dimensions: 11 x 14
Dining room
- Features: Bay/Bow Window, High Ceilings, French Doors, Hardwood Floor
- Level: Main
- Area: 323 Square Feet
- Dimensions: 17 x 19
Great room
- Features: Vaulted Ceiling(s), Hardwood Floor
- Level: Third,Other
- Area: 576 Square Feet
- Dimensions: 12 x 48
Kitchen
- Features: Beamed Ceilings, Dining Area, Double-Sink, Kitchen Island, Pantry, Hardwood Floor
- Level: Main
- Area: 504 Square Feet
- Dimensions: 21 x 24
Library
- Features: High Ceilings, Bookcases, Built-in Features, Fireplace, Hardwood Floor
- Level: Main
- Area: 285 Square Feet
- Dimensions: 15 x 19
Living room
- Features: High Ceilings, Fireplace, French Doors, Hardwood Floor
- Level: Main
- Area: 728 Square Feet
- Dimensions: 26 x 28
Media room
- Features: Vaulted Ceiling(s), Built-in Features, Entertainment Center, Hardwood Floor
- Level: Third,Other
- Area: 289 Square Feet
- Dimensions: 17 x 17
Office
- Features: Bookcases, Built-in Features, Hardwood Floor, Parquet Floor
- Level: Main
- Area: 135 Square Feet
- Dimensions: 9 x 15
Other
- Features: Limestone Floor
- Level: Lower
- Area: 224 Square Feet
- Dimensions: 14 x 16
Rec play room
- Features: Vaulted Ceiling(s), Hardwood Floor
- Level: Third,Other
- Area: 399 Square Feet
- Dimensions: 19 x 21
Rec play room
- Features: Vaulted Ceiling(s), Hardwood Floor
- Level: Third,Other
- Area: 208 Square Feet
- Dimensions: 13 x 16
Sun room
- Features: Beamed Ceilings, Fireplace, French Doors, Hardwood Floor
- Level: Main
- Area: 560 Square Feet
- Dimensions: 20 x 28
Heating
- Hydro Air, Natural Gas
Cooling
- Central Air
Appliances
- Included: Gas Cooktop, Oven/Range, Refrigerator, Freezer, Dishwasher, Washer, Dryer, Wine Cooler, Gas Water Heater
- Laundry: Lower Level, Upper Level, Mud Room
Features
- Entrance Foyer, In-Law Floorplan
- Doors: French Doors
- Basement: Full,Heated,Storage Space,Garage Access,Cooled,Partially Finished
- Attic: Storage,Finished
- Number of fireplaces: 3
Interior area
- Total structure area: 12,176
- Total interior livable area: 12,176 sqft
- Finished area above ground: 12,176
Video & virtual tour
Property
Parking
- Total spaces: 4
- Parking features: Attached, Garage Door Opener
- Attached garage spaces: 4
Features
- Patio & porch: Terrace, Patio
- Exterior features: Garden, Stone Wall, Underground Sprinkler
- Has private pool: Yes
- Pool features: Gunite, Heated, Pool/Spa Combo, In Ground
- Waterfront features: Beach Access
Lot
- Size: 3.44 Acres
- Features: Few Trees, Landscaped, Open Lot
Details
- Additional structures: Guest House
- Parcel number: 1849454
- Zoning: RA-1
Construction
Type & style
- Home type: SingleFamily
- Architectural style: Other
- Property subtype: Single Family Residence
Materials
- Stone, Wood Siding, Concrete
- Foundation: Concrete Perimeter, Stone
- Roof: Slate
Condition
- New construction: No
- Year built: 1929
Utilities & green energy
- Sewer: Public Sewer
- Water: Public
- Utilities for property: Cable Available
Community & HOA
Community
- Features: Golf, Library, Medical Facilities, Park, Private School(s), Shopping/Mall
HOA
- Has HOA: No
Location
- Region: Greenwich
Financial & listing details
- Price per square foot: $1,047/sqft
- Tax assessed value: $9,044,420
- Annual tax amount: $94,822
- Date on market: 10/1/2026
- Exclusions: Please refer to Inclusions/Exclusions form
Estimated market value
Not available
Estimated sales range
Not available
Not available
Price history
| Date | Event | Price |
|---|---|---|
| 10/1/2026 | Listed for sale | $12,750,000-8.9%$1,047/sqft |
Source:  Smart MLS #24209367 Report a problem Smart MLS #24209367 Report a problem | ||
| 11/6/2025 | Listing removed | $13,995,000$1,149/sqft |
Source:  Greenwich MLS, Inc. #122760 Report a problem Greenwich MLS, Inc. #122760 Report a problem | ||
| 5/12/2025 | Listed for sale | $13,995,000+21.7%$1,149/sqft |
Source: Greenwich MLS, Inc. #122760 Report a problem | ||
| 9/3/2012 | Sold | $11,500,000$944/sqft |
Source: Agent Provided Report a problem | ||
| 6/15/2012 | Sold | $11,500,000-27%$944/sqft |
Source: Public Record Report a problem | ||
| 3/15/2012 | Listed for sale | $15,750,000+6.8%$1,294/sqft |
Source: Greenwich Fine Properties Report a problem | ||
| 7/21/2011 | Price change | $14,750,000-6.3%$1,211/sqft |
Source: Greenwich Fine Properties Report a problem | ||
| 7/15/2011 | Price change | $15,750,000+6.8%$1,294/sqft |
Source: Greenwich Fine Properties Report a problem | ||
| 2/18/2011 | Price change | $14,750,000-6.3%$1,211/sqft |
Source: Greenwich Fine Properties #77393 Report a problem | ||
| 10/23/2010 | Listed for sale | $15,750,000+125%$1,294/sqft |
Source: Greenwich Fine Properties Report a problem | ||
| 4/8/2007 | Sold | $7,000,000$575/sqft |
Source: Public Record Report a problem | ||
Public tax history
| Year | Property taxes | Tax assessment |
|---|---|---|
| 2025 | $102,086 +3.5% | $8,260,070 |
| 2024 | $98,592 +2.6% | $8,260,070 |
| 2023 | $96,114 +0.9% | $8,260,070 |
| 2022 | $95,239 +4.3% | $8,260,070 +8.9% |
| 2021 | $91,341 +0.2% | $7,586,460 |
| 2020 | $91,189 -1% | $7,586,460 |
| 2019 | $92,100 +2.3% | $7,586,460 |
| 2018 | $90,051 -1.2% | $7,586,460 +0% |
| 2017 | $91,154 +15.7% | $7,584,150 +14.8% |
| 2015 | $78,791 +2.6% | $6,607,230 |
| 2014 | $76,809 +2.8% | $6,607,230 |
| 2013 | $74,728 +17.2% | $6,607,230 +14% |
| 2012 | $63,775 +3.4% | $5,797,750 |
| 2011 | $61,688 -8.3% | $5,797,750 -22.1% |
| 2010 | $67,239 +37.9% | $7,437,990 +33.3% |
| 2009 | $48,771 +2.6% | $5,580,260 -0.9% |
| 2008 | $47,523 +3.6% | $5,630,730 |
| 2007 | $45,890 +3.8% | $5,630,730 |
| 2006 | $44,201 -22.9% | $5,630,730 +18.8% |
| 2005 | $57,316 -3.1% | $4,740,750 -6.5% |
| 2004 | $59,162 +3.4% | $5,069,540 |
| 2003 | $57,235 +118.3% | $5,069,540 +261.5% |
| 2001 | $26,223 +6% | $1,402,310 +0.3% |
| 2000 | $24,745 -4.6% | $1,398,040 |
| 1999 | $25,934 | $1,398,040 |
Find assessor info on the county website
Monthly payment
Est. payment
Payment breakdown
Explore the cost of this home by adjusting the details. Changes won't be saved.Climate risks
Neighborhood: 06830
Nearby schools
Schools provided by the listing agent
- Elementary: North Street
- Middle: Central
- High: Greenwich
Source: Smart MLS. This data may not be complete. We recommend contacting the local school district to confirm school assignments for this home.
Similar homes
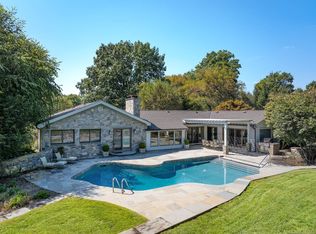
- $14,500,0006 bd8 ba10k sqft295 & 297 Shore Rd, Greenwich, CT 06830For Sale

 MLS ID #125995, Joanne Mancuso, Houlihan Lawrence. Greenwich MLS, Inc.
 - $9,950,0006 bd8 ba10k sqft297 Shore Rd, Greenwich, CT 06830For Sale
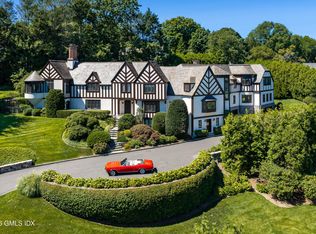 MLS ID #125994, Joanne Mancuso, Houlihan Lawrence. Greenwich MLS, Inc.
 - $12,100,0006 bd13 ba11k sqft524 Lake Ave, Greenwich, CT 06830For Sale
 MLS ID #124826, Leslie McElwreath, Sotheby's International Realty. Greenwich MLS, Inc.
 - $9,750,0006 bd9 ba11k sqft608 North St, Greenwich, CT 06830For Sale
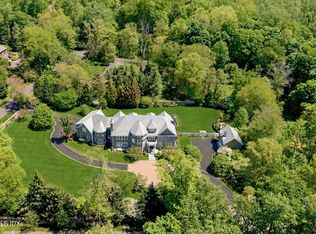 MLS ID #125863, Ellen Mosher, Houlihan Lawrence. Greenwich MLS, Inc.
 - $9,350,0006 bd8 ba7k sqft12 Woodside Rd, Greenwich, CT 06830For SaleMLS ID #125174, Leslie McElwreath, Sotheby's International Realty. Greenwich MLS, Inc.
- $11,950,0006 bd8 ba9.2k sqft16 Park Ave, Greenwich, CT 06830For SaleMLS ID #125800, Rob Johnson, Brown Harris Stevens CT, LLC. Greenwich MLS, Inc.
- $10,950,0006 bd7 ba7.4k sqft15 Zaccheus Mead Ln, Greenwich, CT 06831For SaleMLS ID #126005, Rachel Franco, Sotheby's International Realty. Greenwich MLS, Inc.
- $14,375,0007 bd9 ba10k sqft133 Doubling Rd, Greenwich, CT 06830For SaleMLS ID #125839, Megan Sullivan, Douglas Elliman of Connecticut. Greenwich MLS, Inc.
- $11,995,0007 bd11 ba15k sqft86 Howard Rd, Greenwich, CT 06831For SaleMLS ID #125979, Amanda Bates Goodro, Houlihan Lawrence. Greenwich MLS, Inc.
- $10,350,0005 bd4 ba8.2k sqft111 Byram Shore Rd, Greenwich, CT 06830For SaleMLS ID #124061, Joseph Barbieri, Sotheby's International Realty. Greenwich MLS, Inc.
- $12,900,0008 bd13 ba13k sqft550 Round Hill Rd, Greenwich, CT 06831For SaleMLS ID #124589, Stephen Archino, Sotheby's International Realty. Greenwich MLS, Inc.
- $14,600,0008 bd14 ba17k sqft164 Round Hill Rd, Greenwich, CT 06831For SaleMLS ID #125814, Cate Keeney, Sotheby's International Realty. Greenwich MLS, Inc.
- $8,495,0006 bd10 ba8.7k sqft7 Calhoun Dr, Greenwich, CT 06831For SaleMLS ID #125811, Victoria Thorman, Sotheby's International Realty. Greenwich MLS, Inc.
- $13,500,0004 bd7 ba7.1k sqft16 Indian Point Ln, Riverside, CT 06878For SaleMLS ID #125129, Rob Johnson, Brown Harris Stevens CT, LLC. Greenwich MLS, Inc.
- $11,000,0008 bd7 ba8.8k sqft25 Hilltop Place, Rye, NY 10580For Sale
 MLS ID #1035345, Siobhan Hammer Dolce, Listing by: Julia B Fee Sothebys Int. Rlty. OneKey® MLS as distributed by MLS GRID
 - $6,850,0008 bd11 ba11k sqft273 Riversville Rd, Greenwich, CT 06831For SaleMLS ID #125933, Elsa Case, Houlihan Lawrence. Greenwich MLS, Inc.
- $10,995,0006 bd10 ba12k sqft67 Stag Ln, Greenwich, CT 06831New ConstructionMLS ID #124858, Amanda Bates Goodro, Houlihan Lawrence. Greenwich MLS, Inc.
- $8,500,0006 bd8 ba9k sqft174 Round Hill Rd, Greenwich, CT 06831For SaleMLS ID #125515, Julie Church, Houlihan Lawrence. Greenwich MLS, Inc.
- $7,750,0007 bd12 ba8.4k sqft115 Lower Cross Rd, Greenwich, CT 06831For SaleMLS ID #125820, Julie Grace Burke, Compass Connecticut, LLC. Greenwich MLS, Inc.
- $16,850,0007 bd13 ba15k sqft8 Old Round Hill Ln, Greenwich, CT 06831For SaleMLS ID #125822, Joanne Mancuso, Houlihan Lawrence. Greenwich MLS, Inc.
