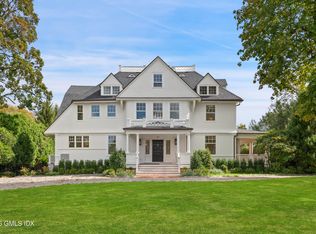
New Construction. Perched on a hill within Greenwich's prestigious Rock Ridge neighborhood, this 7,400 sq. ft. residence underwent a complete architectural top to bottom reconstruction in 2026 by The Franco Group and Dodaro Architects. The property seamlessly pairs its historic lineage with beautiful design and top-of-the-line mechanical systems just minutes from Greenwich Avenue.
Striking shingle roof accented by custom copper gutters, extensive stonework, a massive stone chimney, and an elegant stone-arched port-cochere. Professionally designed grounds by GroPro featuring a premium Summer Rain irrigation system, custom architectural lighting, a pool with water features, an outdoor kitchen, a separate hidden patio with firepit and beautiful gardens. There is also a generator.
The grand foyer features a striking glass, oak, and brass staircase, 12-foot oak-beamed ceilings, and diamond-pattern marble flooring. The great room highlights custom-paneled 9-foot ceilings, oak feature walls, a contemporary limestone fireplace with a honed stone floating hearth, an integrated Frame TV, and custom 11-foot credenza and bar with custom brass inlay, stone tops and overhead brass and glass shelving. The Epicurean Kitchen features a custom chef's space equipped with a massive center island, top-tier appliances, dual dishwashers, a microwave drawer, a walk-in pantry, and an adjacent oak-paneled sunlit breakfast room overlooking the pool and gardens. A high-gloss lacquered custom library, a powder room with a carved marble sink, a sun-drenched sunroom, a mudroom, and access to the three-stop elevator.
The home has 6 ensuite bedrooms. The primary suite sanctuary includes a vaulted coffered ceiling, a private patio, dual California Closets, and a Zen-inspired bathroom complete with radiant heated floors and a deep soaking tub and matching vessel sinks. Also on the upper level are three additional ensuite bedrooms, including two with views of the grounds and access to a large Ipe roof deck. A separate guest/versatile suite is located above the garage featuring its own coffee bar and a large multi-purpose room. There also is a lower-level ensuite bedroom ideal for family, guests or staff.
The lower-level, an entertainment & wellness haven with an expansive walk-out footprint with full-sized windows and airy 8.5-foot ceilings. The wellness center is a state-of-the-art home gym equipped with a custom 5-person sauna and a cold plunge soaking tub. A large media room with a giant TV and full surround sound, a billiard area featuring a custom, temperature-controlled wine wall, a dedicated wet bar, and a full bathroom serving both the lower level and pool area.
For sale
$10,950,000
15 Zaccheus Mead Ln, Greenwich, CT 06831
6beds
7,400sqft
Residential, Single Family Residence
Built in 2026
0.94 Acres Lot
$10,569,500 Zestimate®
$1,480/sqft
$-- HOA
What's special
Lower-level ensuite bedroomSun-drenched sunroomCustom architectural lightingElegant stone-arched port-cochereMassive stone chimneyExtensive stoneworkDiamond-pattern marble flooring
- 18 days
- 5,653
- 520
Zillow last checked:
Listing updated:
Listed by:
Rachel Franco 203-249-3891,
Sotheby's International Realty
Source: Greenwich MLS, Inc.,MLS#: 126005
Facts & features
Interior
Bedrooms & bathrooms
- Bedrooms: 6
- Bathrooms: 7
- Full bathrooms: 6
- 1/2 bathrooms: 1
Heating
- Hydro-Air, Propane
Cooling
- Central Air
Appliances
- Laundry: Laundry Room
Features
- Pantry, Wired for Data, Elevator, Sauna
- Basement: Finished
- Number of fireplaces: 1
Interior area
- Total structure area: 7,400
- Total interior livable area: 7,400 sqft
Property
Parking
- Total spaces: 2
- Parking features: Garage
- Garage spaces: 2
Features
- Patio & porch: Terrace
- Exterior features: Gas Grill
- Has private pool: Yes
- Pool features: Waterfall
Lot
- Size: 0.94 Acres
- Features: Parklike
Details
- Additional structures: Garage Apartment
- Parcel number: 101063/S
- Zoning: RA-2
- Other equipment: Generator
Construction
Type & style
- Home type: SingleFamily
- Architectural style: Colonial
- Property subtype: Residential, Single Family Residence
Materials
- Shingle Siding, Stone
- Roof: Shake
Condition
- Year built: 2026
Utilities & green energy
- Water: Public
- Utilities for property: Propane
Community & HOA
HOA
- HOA name: Rockridge
Location
- Region: Greenwich
Financial & listing details
- Price per square foot: $1,480/sqft
- Tax assessed value: $1,685,740
- Annual tax amount: $17,673
- Date on market: 10/9/2026
- Inclusions: Washer/Dryer, All Kitchen Applncs, A/V Equip
Estimated market value
$10,569,500
$10.04M - $11.10M
Not available
Price history
| Date | Event | Price |
|---|---|---|
| 10/9/2026 | Listed for sale | $10,950,000+421.4%$1,480/sqft |
Source:  Greenwich MLS, Inc. #126005 Report a problem Greenwich MLS, Inc. #126005 Report a problem | ||
| 1/10/2025 | Sold | $2,100,000-4.5%$284/sqft |
Source: Greenwich MLS, Inc. #121606 Report a problem | ||
| 10/29/2024 | Pending sale | $2,200,000$297/sqft |
Source:  Halstead / Brown Harris Stevens #121606 Report a problem Halstead / Brown Harris Stevens #121606 Report a problem | ||
| 10/29/2024 | Contingent | $2,200,000$297/sqft |
Source: Greenwich MLS, Inc. #121606 Report a problem | ||
| 10/15/2024 | Listed for sale | $2,200,000+10.3%$297/sqft |
Source: Halstead / Brown Harris Stevens #121599 Report a problem | ||
| 5/6/2022 | Listing removed | -- |
Source:  Douglas Elliman Report a problem Douglas Elliman Report a problem | ||
| 1/10/2022 | Listed for sale | $1,995,000$270/sqft |
Source: Greenwich MLS, Inc. #114877 Report a problem | ||
| 1/1/2022 | Listing removed | -- |
Source: Douglas Elliman Report a problem | ||
| 7/2/2021 | Listed for sale | $1,995,000$270/sqft |
Source: Greenwich MLS, Inc. #113795 Report a problem | ||
Public tax history
| Year | Property taxes | Tax assessment |
|---|---|---|
| 2025 | $14,058 +3.5% | $1,137,500 |
| 2024 | $13,577 +2.6% | $1,137,500 |
| 2023 | $13,236 +0.9% | $1,137,500 |
| 2022 | $13,115 +4.6% | $1,137,500 +9.2% |
| 2021 | $12,537 +0.2% | $1,041,320 |
| 2020 | $12,517 -1% | $1,041,320 |
| 2019 | $12,642 +2.3% | $1,041,320 |
| 2018 | $12,360 -1.2% | $1,041,320 |
| 2017 | $12,516 +10.9% | $1,041,320 +10% |
| 2015 | $11,286 +2.6% | $946,400 |
| 2014 | $11,002 | $946,400 |
Find assessor info on the county website
Monthly payment
Est. payment
Payment breakdown
Explore the cost of this home by adjusting the details. Changes won't be saved.Climate risks
Neighborhood: 06831
Nearby schools
Schools provided by the listing agent
- Elementary: Glenville
- Middle: Western
Source: Greenwich MLS, Inc.. This data may not be complete. We recommend contacting the local school district to confirm school assignments for this home.


Similar homes
- $8,495,0006 bd10 ba8.7k sqft7 Calhoun Dr, Greenwich, CT 06831For Sale

 MLS ID #125811, Victoria Thorman, Sotheby's International Realty. Greenwich MLS, Inc.
 - $9,950,0006 bd8 ba10k sqft297 Shore Rd, Greenwich, CT 06830For Sale
 MLS ID #125994, Joanne Mancuso, Houlihan Lawrence. Greenwich MLS, Inc.
 - $9,500,0005 bd6 ba5.3k sqft24 Hendrie Drive Extension, Old Greenwich, CT 06870For Sale
 MLS ID #126087, Dena Zarra, Compass Connecticut, LLC. Greenwich MLS, Inc.
 - $8,800,0005 bd9 ba6.6k sqft107 Maple Ave, Greenwich, CT 06830For Sale
 MLS ID #125959, Leslie McElwreath, Sotheby's International Realty. Greenwich MLS, Inc.
 - $6,150,0005 bd8 ba6.1k sqft21 Calhoun Dr, Greenwich, CT 06831For SaleMLS ID #125808, Danielle Malloy, Serhant Connecticut LLC. Greenwich MLS, Inc.
- $11,950,0006 bd8 ba9.2k sqft16 Park Ave, Greenwich, CT 06830For SaleMLS ID #125800, Rob Johnson, Brown Harris Stevens CT, LLC. Greenwich MLS, Inc.
- $8,500,0006 bd8 ba9k sqft174 Round Hill Rd, Greenwich, CT 06831For SaleMLS ID #125515, Julie Church, Houlihan Lawrence. Greenwich MLS, Inc.
- $8,350,0006 bd8 ba7k sqft12 Woodside Rd, Greenwich, CT 06830For SaleMLS ID #125174, Leslie McElwreath, Sotheby's International Realty. Greenwich MLS, Inc.
- $6,950,0005 bd7 ba6.8k sqft12 Hedgerow Ln, Greenwich, CT 06831For SaleMLS ID #125845, Joy Metalios, Houlihan Lawrence. Greenwich MLS, Inc.
- $9,875,0005 bd6 ba6.7k sqft203 Shore Road, Greenwich, CT 06870For Sale
 MLS ID #24196984, Tracey Koorbusch, Sotheby's International Realty. Smart MLS
 - $11,000,0008 bd7 ba8.8k sqft25 Hilltop Place, Rye, NY 10580For Sale
 MLS ID #1035345, Siobhan Hammer Dolce, Listing by: Julia B Fee Sothebys Int. Rlty. OneKey® MLS as distributed by MLS GRID
 - $14,500,0006 bd8 ba10k sqft295 & 297 Shore Rd, Greenwich, CT 06830For SaleMLS ID #125995, Joanne Mancuso, Houlihan Lawrence. Greenwich MLS, Inc.
- $7,395,0007 bd12 ba8.4k sqft115 Lower Cross Rd, Greenwich, CT 06831For SaleMLS ID #125820, Julie Grace Burke, Compass Connecticut, LLC. Greenwich MLS, Inc.
- $6,850,0008 bd11 ba9.2k sqft273 Riversville Rd, Greenwich, CT 06831For SaleMLS ID #125933, Elsa Case, Houlihan Lawrence. Greenwich MLS, Inc.
- $5,745,0006 bd8 ba6.8k sqft580 Lake Ave, Greenwich, CT 06830For SaleMLS ID #125905, Maria Kelce Crowley, Houlihan Lawrence. Greenwich MLS, Inc.
- $5,995,0006 bd5 ba4.6k sqft508 Round Hill Rd, Greenwich, CT 06831For SaleMLS ID #125864, Stephen Archino, Sotheby's International Realty. Greenwich MLS, Inc.
- $7,495,0007 bd7 ba9.6k sqft27 Locust Rd, Greenwich, CT 06831For SaleMLS ID #125233, Julie Church, Houlihan Lawrence. Greenwich MLS, Inc.
- $8,250,0006 bd9 ba9.4k sqft34 Carrington Drive, Greenwich, CT 06831For SaleMLS ID #24169340, Carissa Larriuz, Houlihan Lawrence. Smart MLS
- $6,250,0005 bd7 ba9.4k sqft991 Lake Ave, Greenwich, CT 06831For SaleMLS ID #125252, Susan Fleisher, Coldwell Banker Realty. Greenwich MLS, Inc.
