Exceptional new 2027 construction showcases an architecturally stunning in-town Colonial on .72 acres with pool, private yard and resort-style amenities close to world-class shops, restaurants and Schools. Expertly built by acclaimed Sonny Anand/AR Luxury Homes, this sunlit residence reflects their signature blend of sophisticated design, superior craftsmanship and outstanding architectural detail. Seamless indoor-outdoor living unfolds across a covered
terrace with fireplace, Phantom screens, heaters; outdoor kitchen and lower level wellness center with gym, cold plunge and sauna. Standout features include elevator, three fireplaces, office, chef's dream kitchen, butler's pantry, stylish formal rooms, family room, primary suite with deck and four en-suite bedrooms. Still time to customiz
New construction
$7,495,000
64 Hillside Rd, Greenwich, CT 06830
5beds
6,975sqft
Residential, Single Family Residence
Built in 2027
0.72 Acres Lot
$7,387,200 Zestimate®
$1,075/sqft
$-- HOA
What's special
Three fireplacesFamily roomSunlit residencePrimary suite with deckStylish formal roomsFour en-suite bedroomsOutdoor kitchen
- 52 days
- 1,943
- 69
Zillow last checked:
Listing updated:
Listed by:
Amanda Bates Goodro 203-536-1195,
Houlihan Lawrence
Source: Greenwich MLS, Inc.,MLS#: 125572
Facts & features
Interior
Bedrooms & bathrooms
- Bedrooms: 5
- Bathrooms: 8
- Full bathrooms: 7
- 1/2 bathrooms: 1
Heating
- Natural Gas, Forced Air
Cooling
- Central Air
Appliances
- Laundry: Laundry Room
Features
- Eat-in Kitchen, Pantry, Elevator, Wet Bar
- Basement: Finished
- Number of fireplaces: 3
Interior area
- Total structure area: 6,975
- Total interior livable area: 6,975 sqft
Property
Parking
- Total spaces: 3
- Parking features: Garage Door Opener
- Garage spaces: 3
Features
- Patio & porch: Terrace
- Exterior features: Gas Grill
- Has private pool: Yes
Lot
- Size: 0.72 Acres
- Features: Parklike, Stone Wall
Details
- Parcel number: 071979
- Zoning: RA-1
- Other equipment: Generator
Construction
Type & style
- Home type: SingleFamily
- Architectural style: Colonial
- Property subtype: Residential, Single Family Residence
Materials
- Shingle Siding
- Roof: Composition
Condition
- Under Construction
- New construction: Yes
- Year built: 2027
Utilities & green energy
- Water: Public
Community & HOA
Community
- Security: Security System
Location
- Region: Greenwich
Financial & listing details
- Price per square foot: $1,075/sqft
- Tax assessed value: $1,076,810
- Annual tax amount: $12,965
- Date on market: 7/29/2026
- Inclusions: Washer/Dryer, All Kitchen Applncs
Estimated market value
$7,387,200
$7.02M - $7.76M
Not available
Price history
| Date | Event | Price |
|---|---|---|
| 7/29/2026 | Listed for sale | $7,495,000+199.8%$1,075/sqft |
Source:  Smart MLS #24194488 Report a problem Smart MLS #24194488 Report a problem | ||
| 7/16/2026 | Sold | $2,500,000+4.2%$358/sqft |
Source:  Greenwich MLS, Inc. #124782 Report a problem Greenwich MLS, Inc. #124782 Report a problem | ||
| 5/7/2026 | Pending sale | $2,400,000$344/sqft |
Source: Greenwich MLS, Inc. #124782 Report a problem | ||
| 5/1/2026 | Price change | $2,400,000-9.4%$344/sqft |
Source: Greenwich MLS, Inc. #124782 Report a problem | ||
| 4/23/2026 | Listed for sale | $2,650,000+100%$380/sqft |
Source: Smart MLS #24168797 Report a problem | ||
| 9/20/2021 | Sold | $1,325,000+2%$190/sqft |
Source: Greenwich MLS, Inc. #113897 Report a problem | ||
| 8/25/2021 | Pending sale | $1,299,000$186/sqft |
Source:  Berkshire Hathaway HomeServices New England Properties #113897 Report a problem Berkshire Hathaway HomeServices New England Properties #113897 Report a problem | ||
| 8/6/2021 | Contingent | $1,299,000$186/sqft |
Source: Greenwich MLS, Inc. #113897 Report a problem | ||
| 7/14/2021 | Listed for sale | $1,299,000$186/sqft |
Source: Greenwich MLS, Inc. #113897 Report a problem | ||
Public tax history
| Year | Property taxes | Tax assessment |
|---|---|---|
| 2025 | $12,965 +2.8% | $1,076,810 |
| 2024 | $12,609 +2.8% | $1,076,810 |
| 2023 | $12,265 +1% | $1,076,810 |
| 2022 | $12,146 +28.4% | $1,076,810 +32% |
| 2021 | $9,457 | $815,920 |
| 2020 | $9,457 -0.8% | $815,920 |
| 2019 | $9,530 +2.7% | $815,920 |
| 2018 | $9,277 | $815,920 |
| 2017 | $9,277 -11.6% | $815,920 -12.4% |
| 2015 | $10,496 +2.7% | $931,280 |
| 2014 | $10,216 +2.7% | $931,280 |
| 2013 | $9,946 -2.9% | $931,280 |
| 2012 | $10,244 +8.8% | $931,280 |
| 2011 | $9,415 +20.8% | $931,280 +2.6% |
| 2010 | $7,793 +3.4% | $907,270 |
| 2009 | $7,539 +3.4% | $907,270 |
| 2008 | $7,294 +3.6% | $907,270 |
| 2007 | $7,040 +3.5% | $907,270 |
| 2006 | $6,805 -19.5% | $907,270 +23.5% |
| 2005 | $8,458 +3.5% | $734,860 |
| 2004 | $8,172 +3.4% | $734,860 |
| 2003 | $7,900 +26.3% | $734,860 +119.7% |
| 2001 | $6,256 +5.7% | $334,530 |
| 2000 | $5,921 -4.6% | $334,530 |
| 1999 | $6,206 | $334,530 |
Find assessor info on the county website
Monthly payment
Est. payment
Payment breakdown
Explore the cost of this home by adjusting the details. Changes won't be saved.Climate risks
Neighborhood: 06830
Nearby schools
Schools provided by the listing agent
- Elementary: North Street
- Middle: Central
Source: Greenwich MLS, Inc.. This data may not be complete. We recommend contacting the local school district to confirm school assignments for this home.
Similar homes
- $6,950,0005 bd7 ba6.8k sqft12 Hedgerow Ln, Greenwich, CT 06831For Sale
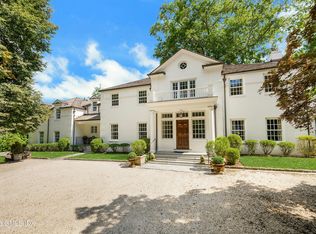
 MLS ID #125845, Joy Metalios, Houlihan Lawrence. Greenwich MLS, Inc.
 - $6,600,0006 bd6 ba6.9k sqft11 Alden Rd, Greenwich, CT 06831For Sale
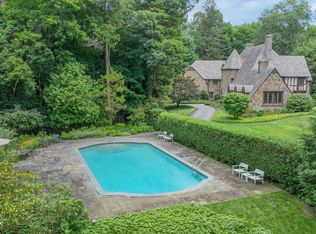 MLS ID #124764, Rob Johnson, Brown Harris Stevens CT, LLC. Greenwich MLS, Inc.
 - $6,150,0005 bd8 ba6.1k sqft21 Calhoun Dr, Greenwich, CT 06831For Sale
 MLS ID #125808, Danielle Malloy, Serhant Connecticut LLC. Greenwich MLS, Inc.
 - $4,195,0004 bd6 ba5k sqft108 Perkins Rd, Greenwich, CT 06830For Sale
 MLS ID #125507, Kristen Forlini, Compass Connecticut, LLC. Greenwich MLS, Inc.
 - $8,500,0006 bd8 ba9k sqft174 Round Hill Rd, Greenwich, CT 06831For SaleMLS ID #125515, Julie Church, Houlihan Lawrence. Greenwich MLS, Inc.
- $8,250,0006 bd9 ba9.4k sqft34 Carrington Drive, Greenwich, CT 06831For Sale
 MLS ID #24169340, Carissa Larriuz, Houlihan Lawrence. Smart MLS
 - $4,250,0005 bd6 ba5.4k sqft7 Bailiwick Rd, Greenwich, CT 06831For SaleMLS ID #125788, Jennifer Leahy, Compass Connecticut, LLC. Greenwich MLS, Inc.
- $6,995,0007 bd9 ba9.3k sqft4 Commodore Avenue, Rye, NY 10580For Sale
 MLS ID #1048484, Margaret Grasso, Listing by: Berkshire Hathaway HS NY Prop. OneKey® MLS as distributed by MLS GRID
 - $4,995,0005 bd5 ba6k sqft1716 Shippan Avenue, Stamford, CT 06902For SaleMLS ID #24195094, Amanda Spatola, Houlihan Lawrence. Smart MLS
- $9,995,0006 bd9 ba10k sqft41 Mohawk Ln, Greenwich, CT 06831New ConstructionMLS ID #124640, Jeff Jackson, Corcoran Centric Realty LLC. Greenwich MLS, Inc.
- $4,674,0005 bd7 ba5.4k sqft58 Halsey Dr, Old Greenwich, CT 06870For SaleMLS ID #125848, Natalya Parker, William Raveis Real Estate. Greenwich MLS, Inc.
- $4,500,0004 bd6 ba4.9k sqft74 Glenville Rd, Greenwich, CT 06831For SaleMLS ID #125732, Chelsea Hammerschmidt, William Pitt Sotheby's Int'l. Greenwich MLS, Inc.
- $5,895,0006 bd5 ba7.7k sqft474 Brookside Road, New Canaan, CT 06840For SaleMLS ID #24196978, Christine D. Saxe, Compass Connecticut, LLC. Smart MLS
- $4,500,0006 bd7 ba6.3k sqft4 Riverview Court, Irvington, NY 10533For SaleMLS ID #1020629, Rory Tishelman, Listing by: Houlihan Lawrence Inc.. OneKey® MLS as distributed by MLS GRID
- $3,990,0005 bd6 ba5.2k sqft34 Thunder Mountain Rd, Greenwich, CT 06831For SaleMLS ID #125270, Rob Johnson, Brown Harris Stevens CT, LLC. Greenwich MLS, Inc.
- $5,600,0005 bd4 ba4.3k sqft8 Indian Point Ln, Riverside, CT 06878For SaleMLS ID #124609, Patte Nusbaum, Sotheby's International Realty. Greenwich MLS, Inc.
- $5,450,0006 bd9 ba7.7k sqft897 Lake Ave, Greenwich, CT 06831For SaleMLS ID #123901, Christopher Finlay, Brown Harris Stevens CT, LLC. Greenwich MLS, Inc.
- $6,499,0006 bd8 ba8k sqft(Undisclosed Address), Brookville, NY 11545New ConstructionMLS ID #1038793, Lisa M. Fasano CBR, Listing by: Compass Greater NY LLC. OneKey® MLS as distributed by MLS GRID
- $4,480,0006 bd10 ba9.4k sqft23 Pheasant Drive, Rye, NY 10580For SaleMLS ID #1004420, Annalise Stack, Listing by: Julia B Fee Sothebys Int. Rlty. OneKey® MLS as distributed by MLS GRID
- $7,015,0006 bd10 ba8.4k sqft24 Edgemarth Hill Road, Westport, CT 06880For SaleMLS ID #24204343, Jaclyn Picarillo, Higgins Group Bedford Square. Smart MLS
