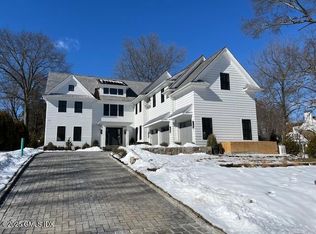
Prime Park Avenue location - blending in town and mid country living! This 4-story elevated custom English Cotswold inspired home, designed with incredible thoughtfulness by GGArchitect, using superb materials that combine traditional construction and quality with a more modern open aesthetic. Spanning 9270 of beautiful finished space. Light filled interiors opening to a flat and expansive west exposure rear yard and Gunite heated pool. Large stylish open plan kitchen connects to family area with soaring ceiling height and dramatic fireplace. Exceptional custom millwork throughout combined with excellent coordinated choices on stone, hardware, wide plank oak engineered flooring, and high-end appliances by SubZero, Wolff and Miele. All stone floors are radiant heated through the entire house. Elegant stairway leads to the second floor featuring an exceptional primary suite and 3 further guest / family suites, plus bonus space for an office / kids or future bedroom already roughed out for an ensuite bathroom. Finished third floor has 5th bed / bath and flexible space for work / play or another bedroom option. Lower level with extra ceiling height features a rec room, 6th bedroom suite, gym with infrared sauna, wine room, pre-wired media / golf sim room plus bonus room for future second laundry / spa or project room
Generator, auto pool cover and heated 3 car garage, HEPA Air filtering - see spec sheet for list.
Discover why Park Ave is a coveted place to call home with close proximity to Greenwich Ave, restaurants, public and private schools, while enjoying the peace and quiet of mid country. This is the custom home that will save you 2+ years of planning and execution.
For sale
$11,950,000
16 Park Ave, Greenwich, CT 06830
6beds
9,270sqft
Residential, Single Family Residence
Built in 2025
0.57 Acres Lot
$11,518,200 Zestimate®
$1,289/sqft
$-- HOA
What's special
Dramatic fireplaceExceptional primary suiteExceptional custom millwork throughoutElegant stairwayGunite heated poolLight filled interiorsWine room
- 31 days
- 2,478
- 161
Zillow last checked:
Listing updated:
Listed by:
Rob Johnson 203-979-2360,
Brown Harris Stevens CT, LLC
Source: Greenwich MLS, Inc.,MLS#: 125800
Facts & features
Interior
Bedrooms & bathrooms
- Bedrooms: 6
- Bathrooms: 8
- Full bathrooms: 7
- 1/2 bathrooms: 1
Heating
- Natural Gas, Hydro-Air
Cooling
- Central Air
Appliances
- Laundry: Laundry Room
Features
- Kitchen Island, Entrance Foyer, Sep Shower, Back Stairs, Elevator, Sauna
- Basement: Finished,Full
- Number of fireplaces: 3
Interior area
- Total structure area: 9,270
- Total interior livable area: 9,270 sqft
Property
Parking
- Total spaces: 3
- Parking features: Garage Door Opener
- Garage spaces: 3
Features
- Patio & porch: Terrace
- Has private pool: Yes
Lot
- Size: 0.57 Acres
- Features: Level
Details
- Parcel number: 071503/S
- Zoning: R-20
- Other equipment: Generator
Construction
Type & style
- Home type: SingleFamily
- Architectural style: Cotswold
- Property subtype: Residential, Single Family Residence
Materials
- Stone, Stucco
- Roof: Composition,Shingle
Condition
- Year built: 2025
Utilities & green energy
- Water: Public
Community & HOA
Community
- Security: Security System
Location
- Region: Greenwich
Financial & listing details
- Price per square foot: $1,289/sqft
- Tax assessed value: $3,730,860
- Annual tax amount: $46,106
- Date on market: 9/8/2026
- Inclusions: Call LB
Estimated market value
$11,518,200
$10.94M - $12.09M
Not available
Price history
| Date | Event | Price |
|---|---|---|
| 9/8/2026 | Listed for sale | $11,950,000$1,289/sqft |
Source:  Greenwich MLS, Inc. #125800 Report a problem Greenwich MLS, Inc. #125800 Report a problem | ||
| 7/17/2026 | Listing removed | $11,950,000$1,289/sqft |
Source:  Smart MLS #24186584 Report a problem Smart MLS #24186584 Report a problem | ||
| 6/24/2026 | Listed for sale | $11,950,000+312.1%$1,289/sqft |
Source: Smart MLS #24186584 Report a problem | ||
| 11/30/2023 | Listing removed | -- |
Source: Greenwich MLS, Inc. #114270 Report a problem | ||
| 2/15/2022 | Listing removed | $2,900,000$313/sqft |
Source: Greenwich MLS, Inc. #114270 Report a problem | ||
| 12/2/2021 | Price change | $2,900,000-25.6%$313/sqft |
Source: Greenwich MLS, Inc. #114270 Report a problem | ||
| 9/10/2021 | Listed for sale | $3,900,000+119.7%$421/sqft |
Source: Greenwich MLS, Inc. #114270 Report a problem | ||
| 6/1/2021 | Sold | $1,775,000$191/sqft |
Source: Greenwich MLS, Inc. #112467 Report a problem | ||
Public tax history
| Year | Property taxes | Tax assessment |
|---|---|---|
| 2025 | $46,110 +65.3% | $3,730,860 +59.6% |
| 2024 | $27,903 +128.3% | $2,337,720 +122.6% |
| 2023 | $12,222 -11.9% | $1,050,350 -12.7% |
| 2022 | $13,880 +1% | $1,203,790 +5.5% |
| 2021 | $13,743 +0.2% | $1,141,420 |
| 2020 | $13,720 -3.4% | $1,141,420 -2.4% |
| 2019 | $14,202 +2.3% | $1,169,840 |
| 2018 | $13,886 -1.2% | $1,169,840 |
| 2017 | $14,060 -15.3% | $1,169,840 -16% |
| 2015 | $16,601 +2.6% | $1,392,090 |
| 2014 | $16,183 +2.8% | $1,392,090 |
| 2013 | $15,745 +2.8% | $1,392,090 |
| 2012 | $15,313 +3.4% | $1,392,090 |
| 2011 | $14,812 -13.3% | $1,392,090 -26.3% |
| 2010 | $17,077 +3.4% | $1,889,020 |
| 2009 | $16,510 +3.6% | $1,889,020 |
| 2008 | $15,943 +3.6% | $1,889,020 |
| 2007 | $15,396 +3.8% | $1,889,020 |
| 2006 | $14,829 +30.7% | $1,889,020 +101.3% |
| 2005 | $11,343 +3.6% | $938,210 |
| 2004 | $10,949 +3.4% | $938,210 |
| 2003 | $10,592 +32.5% | $938,210 +119.5% |
| 2001 | $7,993 +5.7% | $427,420 |
| 2000 | $7,565 +0.5% | $427,420 +5.3% |
| 1999 | $7,527 | $405,790 |
Find assessor info on the county website
Monthly payment
Est. payment
Payment breakdown
Explore the cost of this home by adjusting the details. Changes won't be saved.Climate risks
Neighborhood: 06830
Nearby schools
Schools provided by the listing agent
- Elementary: North Street
- Middle: Central
Source: Greenwich MLS, Inc.. This data may not be complete. We recommend contacting the local school district to confirm school assignments for this home.


Similar homes
- $9,950,0006 bd8 ba10k sqft297 Shore Rd, Greenwich, CT 06830For Sale
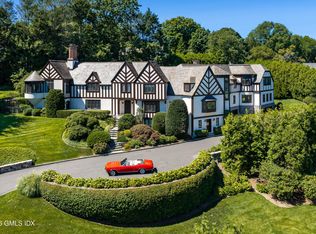
 MLS ID #125994, Joanne Mancuso, Houlihan Lawrence. Greenwich MLS, Inc.
 - $14,500,0006 bd8 ba10k sqft295 & 297 Shore Rd, Greenwich, CT 06830For Sale
 MLS ID #125995, Joanne Mancuso, Houlihan Lawrence. Greenwich MLS, Inc.
 - $12,100,0006 bd13 ba11k sqft524 Lake Ave, Greenwich, CT 06830For Sale
 MLS ID #124826, Leslie McElwreath, Sotheby's International Realty. Greenwich MLS, Inc.
 - $9,750,0006 bd9 ba11k sqft608 North St, Greenwich, CT 06830For Sale
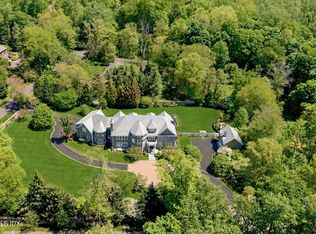 MLS ID #125863, Ellen Mosher, Houlihan Lawrence. Greenwich MLS, Inc.
 - $7,495,0005 bd8 ba6.9k sqft64 Hillside Rd, Greenwich, CT 06830New ConstructionMLS ID #125572, Amanda Bates Goodro, Houlihan Lawrence. Greenwich MLS, Inc.
- $14,375,0007 bd9 ba10k sqft133 Doubling Rd, Greenwich, CT 06830For SaleMLS ID #125839, Megan Sullivan, Douglas Elliman of Connecticut. Greenwich MLS, Inc.
- $10,350,0005 bd4 ba8.2k sqft111 Byram Shore Rd, Greenwich, CT 06830For SaleMLS ID #124061, Joseph Barbieri, Sotheby's International Realty. Greenwich MLS, Inc.
- $9,995,0006 bd9 ba10k sqft41 Mohawk Ln, Greenwich, CT 06831New ConstructionMLS ID #124640, Jeff Jackson, Corcoran Centric Realty LLC. Greenwich MLS, Inc.
- $8,495,0006 bd10 ba8.7k sqft7 Calhoun Dr, Greenwich, CT 06831For SaleMLS ID #125811, Victoria Thorman, Sotheby's International Realty. Greenwich MLS, Inc.
- $10,995,0006 bd10 ba12k sqft67 Stag Ln, Greenwich, CT 06831New ConstructionMLS ID #124858, Amanda Bates Goodro, Houlihan Lawrence. Greenwich MLS, Inc.
- $13,500,0004 bd7 ba7.1k sqft16 Indian Point Ln, Riverside, CT 06878For SaleMLS ID #125129, Rob Johnson, Brown Harris Stevens CT, LLC. Greenwich MLS, Inc.
- $8,500,0006 bd8 ba9k sqft174 Round Hill Rd, Greenwich, CT 06831For SaleMLS ID #125515, Julie Church, Houlihan Lawrence. Greenwich MLS, Inc.
- $9,950,0005 bd6 ba7.4k sqft3031 Purchase Street, Purchase, NY 10577For Sale
 MLS ID #1033223, Wendy A. Alper, Listing by: Julia B Fee Sothebys Int. Rlty. OneKey® MLS as distributed by MLS GRID
 - $8,999,0006 bd9 ba12k sqft2 Element Ln, Greenwich, CT 06831New ConstructionMLS ID #125818, Michael Ferraro, Compass Connecticut, LLC. Greenwich MLS, Inc.
- $11,000,0008 bd7 ba8.8k sqft25 Hilltop Place, Rye, NY 10580For SaleMLS ID #1035345, Siobhan Hammer Dolce, Listing by: Julia B Fee Sothebys Int. Rlty. OneKey® MLS as distributed by MLS GRID
- $6,150,0005 bd8 ba6.1k sqft21 Calhoun Dr, Greenwich, CT 06831For SaleMLS ID #125808, Danielle Malloy, Serhant Connecticut LLC. Greenwich MLS, Inc.
- $12,900,0005 bd7 ba6k sqft4 Little Cove Lane, Greenwich, CT 06870For Sale
 MLS ID #24172344, Alexandra Allen, Corcoran Centric Realty. Smart MLS
 - $12,900,0005 bd7 ba6k sqft4 Little Cove Ln, Old Greenwich, CT 06870For SaleMLS ID #124890, Alex Allen, Corcoran Centric Realty LLC. Greenwich MLS, Inc.
- $6,850,0008 bd11 ba11k sqft273 Riversville Rd, Greenwich, CT 06831For SaleMLS ID #125933, Elsa Case, Houlihan Lawrence. Greenwich MLS, Inc.
- $6,950,0005 bd7 ba6.8k sqft12 Hedgerow Ln, Greenwich, CT 06831For SaleMLS ID #125845, Joy Metalios, Houlihan Lawrence. Greenwich MLS, Inc.
