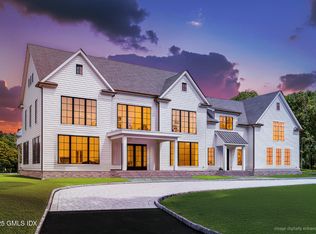
ELEMENT Lane, Greenwich's newest luxury gated community, presents an exclusive collection of residences designed for single-family living. This exceptional residence offers remarkable privacy within the ELEMENT setting, complemented by thoughtfully designed community amenities.
Arrive through a grand entrance inspired by the iconic Plaza Hotel in Midtown Manhattan, setting the tone for an exceptional residential experience. Privately positioned within this exclusive gated setting, this highly desirable southeast-facing residence captures beautiful natural light and sweeping views across the surrounding landscape and nearby Audubon Bird Sanctuary. Traditionally associated in Feng Shui with wealth, abundance and growth, the southeast orientation complements a home thoughtfully designed around light, nature and its exceptional setting.
This new construction features 6 bedrooms / 9 baths with a sophisticated transitional minimalist design. Step through the soaring two-story foyer with dramatic floating stairs into light-filled spaces with towering ceilings and walls of glass that frame the views and bring the surrounding landscape into the home. The chef's kitchen was designed with entertaining in mind, featuring two islands, Wolf & Sub-Zero appliances, standout countertops and fixtures, flowing seamlessly into the family room and a private outdoor retreat with luxe outdoor kitchen, gunite pool and spa.
Upstairs, the primary suite feels like a private oasis with stunning cathedral ceilings, marble fireplace, expansive walk-in closets and a dream-like bath featuring vein-matched marble, separate Toto toilet rooms and heated floors. The lower level offers everything needed for year-round entertainment with a wet bar, game room, media room, home gym, guest space and second laundry room.
As part of the ELEMENT community residents enjoy access to wellness-focused community amenities, including a tennis/pickleball and basketball court, nature trails and golf simulator. Additional features include Starlink internet in the amenities area, a smart electrical system, airtight envelope insulation with sound-blocking interior walls, heated mudroom floors, whole-house generator and a heated and cooled garage large enough for a luxury car collection.
A rare combination of an extraordinary natural setting, southeast exposure, exceptional natural light and remarkable privacy--all within the security, amenities and exclusivity of Greenwich's newest luxury gated community.
Taxes reflect current construction assessment and are subject to change upon completion/reassessment.
Total gross square footage provided by seller and includes all four levels. The residence is governed by the Declaration of Element Lane, condominium bylaws and shared common elements.
Estimated completion 2026
New construction
$8,999,000
2 Element Ln, Greenwich, CT 06831
6beds
12,781sqft
Residential, Single Family Residence
Built in 2026
3.69 Acres Lot
$-- Zestimate®
$704/sqft
$2,500/mo HOA
What's special
Gunite pool and spaRemarkable privacyExtraordinary natural settingExclusive gated settingStandout countertops and fixturesHeated mudroom floorsLuxe outdoor kitchen
- 5 days
- 1,303
- 86
Zillow last checked:
Listing updated:
Listed by:
Michael Ferraro 203-448-7321,
Compass Connecticut, LLC
Source: Greenwich MLS, Inc.,MLS#: 125818
Facts & features
Interior
Bedrooms & bathrooms
- Bedrooms: 6
- Bathrooms: 9
- Full bathrooms: 6
- 1/2 bathrooms: 3
Heating
- Hydro-Air, Propane
Cooling
- Central Air
Appliances
- Laundry: Laundry Room
Features
- Eat-in Kitchen, Tray Ceiling(s), Entrance Foyer
- Basement: Finished
- Number of fireplaces: 2
Interior area
- Total structure area: 12,781
- Total interior livable area: 12,781 sqft
Property
Parking
- Total spaces: 3
- Parking features: Garage Door Opener, Electric Gate
- Garage spaces: 3
Features
- Patio & porch: Deck
- Exterior features: Balcony
- Has private pool: Yes
Lot
- Size: 3.69 Acres
- Features: Conservation/Wetland
Details
- Parcel number: 101342
- Zoning: RA-4
- Other equipment: Generator
Construction
Type & style
- Home type: SingleFamily
- Architectural style: Colonial
- Property subtype: Residential, Single Family Residence
Materials
- Fiber Cement, Shingle Siding
- Roof: Asphalt
Condition
- Under Construction
- New construction: Yes
- Year built: 2026
Utilities & green energy
- Sewer: Septic Tank
- Water: Public
- Utilities for property: Propane
Community & HOA
Community
- Security: Security System, Smoke Detector(s)
HOA
- Has HOA: Yes
- Amenities included: Gated, Paddle Court
- Services included: Trash, Snow Removal, Maintenance Grounds
- HOA fee: $2,500 monthly
Location
- Region: Greenwich
Financial & listing details
- Price per square foot: $704/sqft
- Tax assessed value: $617,670
- Annual tax amount: $6,253
- Date on market: 9/9/2026
- Inclusions: Washer/Dryer, Call LB, All Kitchen Applncs
Estimated market value
Not available
Estimated sales range
Not available
Not available
Price history
| Date | Event | Price |
|---|---|---|
| 9/9/2026 | Listed for sale | $8,999,000$704/sqft |
Source:  Greenwich MLS, Inc. #125818 Report a problem Greenwich MLS, Inc. #125818 Report a problem | ||
Public tax history
Tax history is unavailable.
Monthly payment
Est. payment
Payment breakdown
Explore the cost of this home by adjusting the details. Changes won't be saved.Climate risks
Neighborhood: 06831
Nearby schools
Schools provided by the listing agent
- Elementary: Parkway
- Middle: Western
Source: Greenwich MLS, Inc.. This data may not be complete. We recommend contacting the local school district to confirm school assignments for this home.
Similar homes
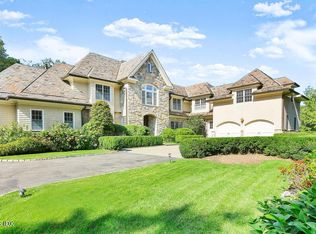
- $8,495,0006 bd10 ba8.7k sqft7 Calhoun Dr, Greenwich, CT 06831For Sale
 MLS ID #125811, Victoria Thorman, Sotheby's International Realty. Greenwich MLS, Inc.
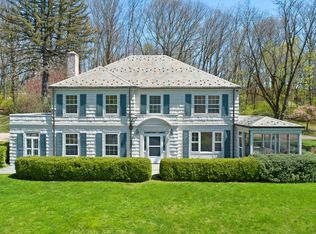
 - $9,750,0006 bd9 ba11k sqft608 North St, Greenwich, CT 06830For Sale
 MLS ID #125863, Ellen Mosher, Houlihan Lawrence. Greenwich MLS, Inc.
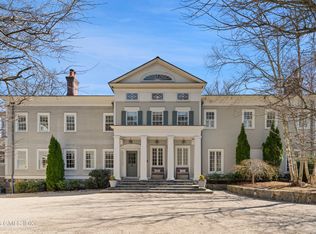
 - $7,750,0007 bd12 ba8.4k sqft115 Lower Cross Rd, Greenwich, CT 06831For Sale
 MLS ID #125820, Julie Grace Burke, Compass Connecticut, LLC. Greenwich MLS, Inc.
 - $7,495,0007 bd7 ba9.6k sqft27 Locust Rd, Greenwich, CT 06831For Sale
 MLS ID #125233, Julie Church, Houlihan Lawrence. Greenwich MLS, Inc.
 - $8,500,0006 bd8 ba9k sqft174 Round Hill Rd, Greenwich, CT 06831For SaleMLS ID #125515, Julie Church, Houlihan Lawrence. Greenwich MLS, Inc.
- $6,600,0006 bd6 ba6.9k sqft11 Alden Rd, Greenwich, CT 06831For SaleMLS ID #124764, Rob Johnson, Brown Harris Stevens CT, LLC. Greenwich MLS, Inc.
- $9,995,0006 bd9 ba10k sqft41 Mohawk Ln, Greenwich, CT 06831New ConstructionMLS ID #124640, Jeff Jackson, Corcoran Centric Realty LLC. Greenwich MLS, Inc.
- $8,995,0006 bd8 ba11k sqft31 Sawmill Ln, Greenwich, CT 06830For SaleMLS ID #125090, Joseph Barbieri, Sotheby's International Realty. Greenwich MLS, Inc.
- $8,250,0006 bd9 ba9.4k sqft34 Carrington Drive, Greenwich, CT 06831For Sale
 MLS ID #24169340, Carissa Larriuz, Houlihan Lawrence. Smart MLS
 - $9,350,0006 bd8 ba7k sqft12 Woodside Rd, Greenwich, CT 06830For SaleMLS ID #125174, Leslie McElwreath, Sotheby's International Realty. Greenwich MLS, Inc.
- $8,995,0005 bd7 ba8.4k sqft78 & 92 Pastures Ln, New Canaan, CT 06840For SaleMLS ID #125809, Danielle Malloy, Serhant Connecticut LLC. Greenwich MLS, Inc.
- $6,995,0005 bd8 ba10k sqft38 Partridge Hollow Rd, Greenwich, CT 06831For SaleMLS ID #124390, Brittany Baity, Compass Connecticut, LLC. Greenwich MLS, Inc.
- $6,750,0005 bd7 ba9.4k sqft991 Lake Ave, Greenwich, CT 06831For SaleMLS ID #125252, Susan Fleisher, Coldwell Banker Realty. Greenwich MLS, Inc.
- $6,995,0007 bd9 ba9.3k sqft4 Commodore Avenue, Rye, NY 10580For Sale
 MLS ID #1048484, Margaret Grasso, Listing by: Berkshire Hathaway HS NY Prop. OneKey® MLS as distributed by MLS GRID
 - $9,750,0006 bd8 ba9k sqft778 Sleepy Hollow Road, Briarcliff Manor, NY 10510For SaleMLS ID #1029073, Jo Ann Reilly, Listing by: Julia B Fee Sothebys Int. Rlty. OneKey® MLS as distributed by MLS GRID
- $7,995,0006 bd9 ba9.1k sqft113 Woodlands Road, Harrison, NY 10528New ConstructionMLS ID #1017441, Devin McCrossan, Listing by: Douglas Elliman Real Estate. OneKey® MLS as distributed by MLS GRID
- $7,450,0006 bd7 ba6.9k sqft736 Lake Ave, Greenwich, CT 06830For SaleMLS ID #125248, Stephen Archino, Sotheby's International Realty. Greenwich MLS, Inc.
- $10,995,0006 bd10 ba12k sqft67 Stag Ln, Greenwich, CT 06831New ConstructionMLS ID #124858, Amanda Bates Goodro, Houlihan Lawrence. Greenwich MLS, Inc.
- $12,900,0008 bd13 ba13k sqft550 Round Hill Rd, Greenwich, CT 06831For SaleMLS ID #124589, Stephen Archino, Sotheby's International Realty. Greenwich MLS, Inc.
- $8,750,0008 bd10 ba9.8k sqft2007 A/B Purchase Street, Harrison, NY 10577For SaleMLS ID #848181, Louis Katsoris, Listing by: Julia B Fee Sothebys Int. Rlty. OneKey® MLS as distributed by MLS GRID
