A masterfully built Mid-Country residence combining classic architecture with a modern sensibility, set back on 2.36 impeccably landscaped acres. This exceptional 11,925-square-foot, six-bedroom home offers remarkable privacy and resort-style amenities. Expansive terraces span the rear of the home, overlooking sprawling level lawns and a heated pool and spa, while a separate carriage house for home office or guest quarters. The grand entrance, behind custom gates, has a sweeping driveway beautifully secluded by tall trees with an additional gated side driveway providing convenient access to a peaceful side lane and cul de sac.
Inside, soaring 10-plus-foot ceilings, bespoke millwork, and grandly scaled rooms define this sun-filled residence. Designed with an exceptional flow for both everyday living and stately entertaining, the main level features magnificent formal living and dining rooms, a private study, and multiple fireplaces. The heart of the home is the customized gourmet kitchen, beautifully remodeled with brushed Taj Mahal quartzite and luxurious heated floors, which seamlessly opens to the dramatic, two-story breakfast and great rooms.
A sweeping stairway leads to the second level, which hosts five impressive bedroom suites. The star of this floor is the luxurious primary featuring a private sitting room with balcony, vaulted tray ceilings, a romantic fireplace and dual walk-in closets. Four additional bedrooms provide luxurious space for family or guests. On the fully finished third floor, discover an incredible bonus level with another bedroom suite, a flexible play/lounge area and a show-stopping custom dressing room outfitted with a large island, shoe hall and additional storage.
The finished lower level serves as the ultimate sanctuary for entertainment and wellness. Crafted for unforgettable gatherings and personal rejuvenation, this expansive space features a handsome full bar, a movie/family lounge, and a wood paneled billiards room. Wellness enthusiasts will appreciate the expansive fitness center complete with sauna, while connoisseurs can showcase their collection in the wine cellar and tasting room.
Ideal for a car collector, the property has an attached three-car garage at the main residence and two additional bays at the carriage house.
No detail has been overlooked, with significant recent improvements including a new DaVinci roof and six-inch copper gutters, 40kW quiet whole-house generator, DoorBird Wi-Fi gate system, Lutron lighting and newly paved driveway.
A rare opportunity to own an architectural marvel that is impeccably maintained offering remarkable privacy, extensive amenities and a truly magical setting.
For sale
$9,750,000
608 North St, Greenwich, CT 06830
6beds
11,925sqft
Residential, Single Family Residence
Built in 2000
2.36 Acres Lot
$6,251,000 Zestimate®
$818/sqft
$-- HOA
What's special
Heated pool and spaAnother bedroom suiteRomantic fireplaceMultiple fireplacesOverlooking sprawling level lawnsSweeping stairwayFive impressive bedroom suites
- 1 day
- 661
- 38
Zillow last checked:
Listing updated:
Listed by:
Ellen Mosher 203-705-9680,
Houlihan Lawrence
Source: Greenwich MLS, Inc.,MLS#: 125863
Facts & features
Interior
Bedrooms & bathrooms
- Bedrooms: 6
- Bathrooms: 9
- Full bathrooms: 6
- 1/2 bathrooms: 3
Heating
- Natural Gas, Hydro-Air
Cooling
- Central Air
Appliances
- Laundry: Laundry Room
Features
- Entrance Foyer, Back Stairs, Central Vacuum, Sauna
- Windows: Bay Window(s), Double Pane Windows
- Basement: Finished,Full
- Number of fireplaces: 5
Interior area
- Total structure area: 11,925
- Total interior livable area: 11,925 sqft
Video & virtual tour
Property
Parking
- Total spaces: 5
- Parking features: Electric Gate
- Garage spaces: 5
Features
- Patio & porch: Terrace
- Has private pool: Yes
Lot
- Size: 2.36 Acres
- Features: Level
Details
- Additional structures: Carriage House
- Parcel number: 111782
- Zoning: RA-2
- Other equipment: Generator
Construction
Type & style
- Home type: SingleFamily
- Architectural style: Colonial
- Property subtype: Residential, Single Family Residence
Materials
- Shingle Siding, Stone
- Roof: Composition
Condition
- Year built: 2000
- Major remodel year: 2026
Utilities & green energy
- Sewer: Septic Tank
- Water: Well
Community & HOA
Community
- Security: Security System
Location
- Region: Greenwich
Financial & listing details
- Price per square foot: $818/sqft
- Tax assessed value: $4,301,500
- Annual tax amount: $43,552
- Date on market: 9/14/2026
- Inclusions: Washer/Dryer, All Kitchen Applncs
Estimated market value
$6,251,000
$5.38M - $7.25M
Not available
Price history
| Date | Event | Price |
|---|---|---|
| 9/14/2026 | Listed for sale | $9,750,000+156.9%$818/sqft |
Source:  Greenwich MLS, Inc. #125863 Report a problem Greenwich MLS, Inc. #125863 Report a problem | ||
| 2/2/2001 | Sold | $3,795,000+419.9%$318/sqft |
Source: Public Record Report a problem | ||
| 8/28/1997 | Sold | $730,000+33.9%$61/sqft |
Source: Public Record Report a problem | ||
| 5/29/1991 | Sold | $545,000$46/sqft |
Source: Public Record Report a problem | ||
Public tax history
| Year | Property taxes | Tax assessment |
|---|---|---|
| 2025 | $40,939 +2.8% | $3,400,250 |
| 2024 | $39,817 +2.8% | $3,400,250 |
| 2023 | $38,729 +1% | $3,400,250 |
| 2022 | $38,355 -9.1% | $3,400,250 -6.6% |
| 2021 | $42,194 | $3,640,560 |
| 2020 | $42,194 +0.3% | $3,640,560 +1% |
| 2019 | $42,085 +6.9% | $3,603,180 +4% |
| 2018 | $39,381 | $3,463,600 |
| 2017 | $39,381 -11.3% | $3,463,600 -12% |
| 2015 | $44,373 +2.7% | $3,937,290 |
| 2014 | $43,192 +2.7% | $3,937,290 |
| 2013 | $42,050 -2.9% | $3,937,290 |
| 2012 | $43,310 +8.8% | $3,937,290 |
| 2011 | $39,806 +7% | $3,937,290 -9.1% |
| 2010 | $37,200 +3.4% | $4,330,620 |
| 2009 | $35,987 +3.4% | $4,330,620 |
| 2008 | $34,818 +3.6% | $4,330,620 |
| 2007 | $33,606 +3.5% | $4,330,620 |
| 2006 | $32,480 +8.3% | $4,330,620 +66.1% |
| 2005 | $30,003 +3.5% | $2,606,730 |
| 2004 | $28,987 +4.6% | $2,606,730 +1.1% |
| 2003 | $27,724 +10.7% | $2,578,940 +92.5% |
| 2001 | $25,052 +56.6% | $1,339,670 +48.3% |
| 2000 | $15,993 +36.4% | $903,570 +42.9% |
| 1999 | $11,727 | $632,180 |
Find assessor info on the county website
Monthly payment
Est. payment
Payment breakdown
Explore the cost of this home by adjusting the details. Changes won't be saved.Climate risks
Neighborhood: 06830
Nearby schools
Schools provided by the listing agent
- Elementary: Parkway
- Middle: Central
Source: Greenwich MLS, Inc.. This data may not be complete. We recommend contacting the local school district to confirm school assignments for this home.
Similar homes

- $8,995,0006 bd8 ba11k sqft31 Sawmill Ln, Greenwich, CT 06830For Sale
 MLS ID #125090, Joseph Barbieri, Sotheby's International Realty. Greenwich MLS, Inc.
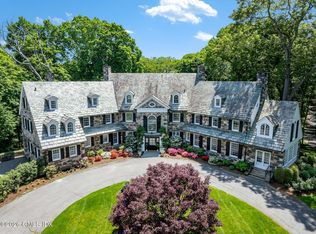
 - $12,995,0006 bd10 ba11k sqft7 Loch Ln, Greenwich, CT 06830For Sale
 MLS ID #125145, Leslie McElwreath, Sotheby's International Realty. Greenwich MLS, Inc.
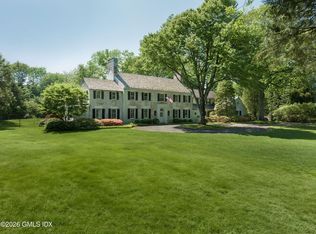
 - $9,350,0006 bd8 ba7k sqft12 Woodside Rd, Greenwich, CT 06830For Sale
 MLS ID #125174, Leslie McElwreath, Sotheby's International Realty. Greenwich MLS, Inc.
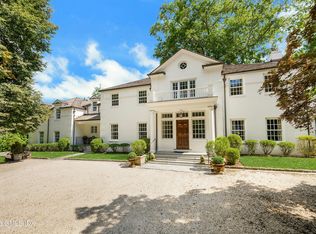
 - $6,950,0005 bd7 ba6.8k sqft12 Hedgerow Ln, Greenwich, CT 06831For Sale
 MLS ID #125845, Joy Metalios, Houlihan Lawrence. Greenwich MLS, Inc.
 - $9,995,0006 bd9 ba10k sqft41 Mohawk Ln, Greenwich, CT 06831New ConstructionMLS ID #124640, Jeff Jackson, Corcoran Centric Realty LLC. Greenwich MLS, Inc.
- $8,495,0006 bd10 ba8.7k sqft7 Calhoun Dr, Greenwich, CT 06831For SaleMLS ID #125811, Victoria Thorman, Sotheby's International Realty. Greenwich MLS, Inc.
- $7,450,0006 bd7 ba6.9k sqft736 Lake Ave, Greenwich, CT 06830For SaleMLS ID #125248, Stephen Archino, Sotheby's International Realty. Greenwich MLS, Inc.
- $7,495,0007 bd7 ba9.6k sqft27 Locust Rd, Greenwich, CT 06831For SaleMLS ID #125233, Julie Church, Houlihan Lawrence. Greenwich MLS, Inc.
- $8,500,0006 bd8 ba9k sqft174 Round Hill Rd, Greenwich, CT 06831For SaleMLS ID #125515, Julie Church, Houlihan Lawrence. Greenwich MLS, Inc.
- $7,750,0007 bd12 ba8.4k sqft115 Lower Cross Rd, Greenwich, CT 06831For SaleMLS ID #125820, Julie Grace Burke, Compass Connecticut, LLC. Greenwich MLS, Inc.
- $12,100,0006 bd13 ba11k sqft524 Lake Ave, Greenwich, CT 06830For SaleMLS ID #124826, Leslie McElwreath, Sotheby's International Realty. Greenwich MLS, Inc.
- $14,375,0007 bd9 ba10k sqft133 Doubling Rd, Greenwich, CT 06830For SaleMLS ID #125839, Megan Sullivan, Douglas Elliman of Connecticut. Greenwich MLS, Inc.
- $8,999,0006 bd9 ba12k sqft2 Element Ln, Greenwich, CT 06831New ConstructionMLS ID #125818, Michael Ferraro, Compass Connecticut, LLC. Greenwich MLS, Inc.
- $6,995,0005 bd9 ba8.9k sqft74 Rock Maple Rd, Greenwich, CT 06830For SaleMLS ID #125052, Jenny Allen, Compass Connecticut, LLC. Greenwich MLS, Inc.
- $8,250,0006 bd9 ba9.4k sqft34 Carrington Drive, Greenwich, CT 06831For Sale
 MLS ID #24169340, Carissa Larriuz, Houlihan Lawrence. Smart MLS
 - $10,350,0005 bd4 ba8.2k sqft111 Byram Shore Rd, Greenwich, CT 06830For SaleMLS ID #124061, Joseph Barbieri, Sotheby's International Realty. Greenwich MLS, Inc.
- $9,750,0006 bd8 ba9k sqft778 Sleepy Hollow Road, Briarcliff Manor, NY 10510For Sale
 MLS ID #1029073, Jo Ann Reilly, Listing by: Julia B Fee Sothebys Int. Rlty. OneKey® MLS as distributed by MLS GRID
 - $11,000,0008 bd7 ba8.8k sqft25 Hilltop Place, Rye, NY 10580For SaleMLS ID #1035345, Siobhan Hammer Dolce, Listing by: Julia B Fee Sothebys Int. Rlty. OneKey® MLS as distributed by MLS GRID
- $6,600,0006 bd6 ba6.9k sqft11 Alden Rd, Greenwich, CT 06831For SaleMLS ID #124764, Rob Johnson, Brown Harris Stevens CT, LLC. Greenwich MLS, Inc.
- $11,950,0006 bd8 ba9.2k sqft16 Park Ave, Greenwich, CT 06830For SaleMLS ID #125800, Rob Johnson, Brown Harris Stevens CT, LLC. Greenwich MLS, Inc.
