A gated drive opens to this elegant six-bedroom Mid-Country Manor. A stone courtyard introduces the dramatic four-story residence with elegant foyer, where sweeping butterfly staircases and limestone floors create a striking architectural welcome. From the gracious gallery hall, beautifully proportioned formal and informal rooms unfold-including generous living and dining rooms, a family room, chef's kitchen with breakfast room and a private paneled library-all distinguished by hardwood floors, bespoke detailing, and soaring ceilings. A gracious ground floor guest suite completes this level. The serene primary suite offers a spacious retreat with fireplace, luxurious bathrooms, generous dressing rooms and complemented by an elegant sitting room with its own fireplace. Four additional en-suite bedrooms are located on the second floor. The third level offers versatile living space, including a custom home office, playroom, and full bathroom. The walk-out lower level is thoughtfully designed with a pool cabana, sauna and pool bathroom, wine cellar, gym, game room, mudroom, and direct access to the three-car garage. Outdoors, a pool, spa, and outdoor kitchen overlook the gently flowing brook and beautifully landscaped grounds. Ideally situated in the heart of Greenwich, this exceptional residence seamlessly blends privacy, architectural character, and convenience.
For sale
$12,100,000
524 Lake Ave, Greenwich, CT 06830
6beds
11,668sqft
Residential, Single Family Residence
Built in 1989
2.01 Acres Lot
$11,154,600 Zestimate®
$1,037/sqft
$-- HOA
What's special
Pool cabanaPool bathroomSoaring ceilingsFour additional en-suite bedroomsLimestone floorsSweeping butterfly staircasesElegant foyer
- 161 days
- 2,167
- 124
Zillow last checked:
Listing updated:
Listed by:
Leslie McElwreath 917-539-3654,
Sotheby's International Realty
Source: Greenwich MLS, Inc.,MLS#: 124826
Facts & features
Interior
Bedrooms & bathrooms
- Bedrooms: 6
- Bathrooms: 13
- Full bathrooms: 9
- 1/2 bathrooms: 4
Heating
- Natural Gas, Forced Air
Cooling
- Central Air
Appliances
- Laundry: Laundry Room
Features
- Sep Shower, Back Stairs
- Basement: Finished
- Number of fireplaces: 7
Interior area
- Total structure area: 11,668
- Total interior livable area: 11,668 sqft
Video & virtual tour
Property
Parking
- Total spaces: 3
- Parking features: Electric Gate
- Garage spaces: 3
Features
- Patio & porch: Terrace
- Exterior features: Balcony
- Has private pool: Yes
- Has spa: Yes
- Spa features: Bath
- On waterfront: Yes
Lot
- Size: 2.01 Acres
- Features: Courtyard, Parklike
Details
- Parcel number: 103097
- Zoning: RA-2
- Other equipment: Generator
Construction
Type & style
- Home type: SingleFamily
- Property subtype: Residential, Single Family Residence
Materials
- Stucco
- Roof: Slate
Condition
- Year built: 1989
- Major remodel year: 2000
Utilities & green energy
- Sewer: Septic Tank
- Water: Public
Community & HOA
Location
- Region: Greenwich
Financial & listing details
- Price per square foot: $1,037/sqft
- Tax assessed value: $6,394,640
- Annual tax amount: $64,745
- Date on market: 4/27/2026
- Inclusions: Washer/Dryer, All Kitchen Applncs
Estimated market value
$11,154,600
$10.60M - $11.71M
Not available
Price history
| Date | Event | Price |
|---|---|---|
| 4/27/2026 | Listed for sale | $12,100,000+107.3%$1,037/sqft |
Source:  Greenwich MLS, Inc. #124826 Report a problem Greenwich MLS, Inc. #124826 Report a problem | ||
| 8/2/2007 | Sold | $5,837,500+2.4%$500/sqft |
Source: Public Record Report a problem | ||
| 2/26/1999 | Sold | $5,700,000$489/sqft |
Source: Public Record Report a problem | ||
Public tax history
| Year | Property taxes | Tax assessment |
|---|---|---|
| 2025 | $76,991 +2.8% | $6,394,640 |
| 2024 | $74,881 +2.8% | $6,394,640 |
| 2023 | $72,835 +1% | $6,394,640 |
| 2022 | $72,132 -0.4% | $6,394,640 +2.3% |
| 2021 | $72,442 | $6,250,370 |
| 2020 | $72,442 -0.8% | $6,250,370 |
| 2019 | $73,004 +2.7% | $6,250,370 |
| 2018 | $71,067 | $6,250,370 |
| 2017 | $71,067 -3.2% | $6,250,370 -4.1% |
| 2015 | $73,434 +2.7% | $6,515,880 |
| 2014 | $71,479 +2.7% | $6,515,880 |
| 2013 | $69,590 -2.9% | $6,515,880 |
| 2012 | $71,675 +41.7% | $6,515,880 +30.2% |
| 2011 | $50,584 -3.6% | $5,003,390 -18.1% |
| 2010 | $52,496 +4.7% | $6,111,280 +1.3% |
| 2009 | $50,138 +3.7% | $6,033,440 +0.4% |
| 2008 | $48,328 +3.6% | $6,010,900 |
| 2007 | $46,645 +3.5% | $6,010,900 |
| 2006 | $45,082 -10.1% | $6,010,900 +38% |
| 2005 | $50,141 +3.5% | $4,356,310 |
| 2004 | $48,442 +3.4% | $4,356,310 |
| 2003 | $46,830 | $4,356,310 |
Find assessor info on the county website
Monthly payment
Est. payment
Payment breakdown
Explore the cost of this home by adjusting the details. Changes won't be saved.Climate risks
Neighborhood: 06830
Nearby schools
Schools provided by the listing agent
- Elementary: North Street
- Middle: Central
Source: Greenwich MLS, Inc.. This data may not be complete. We recommend contacting the local school district to confirm school assignments for this home.
Similar homes
- $12,750,0007 bd11 ba12k sqft190 North Street, Greenwich, CT 06830For Sale
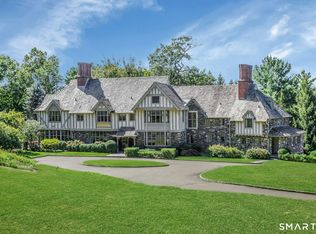
 MLS ID #24209367, Stephanie Hanford, Compass Connecticut, LLC. Smart MLS
 - $9,750,0006 bd9 ba11k sqft608 North St, Greenwich, CT 06830For Sale
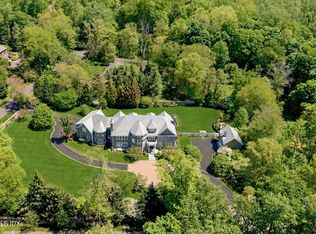
 MLS ID #125863, Ellen Mosher, Houlihan Lawrence. Greenwich MLS, Inc.
 - $12,995,0006 bd10 ba11k sqft7 Loch Ln, Greenwich, CT 06830For Sale
 MLS ID #125145, Leslie McElwreath, Sotheby's International Realty. Greenwich MLS, Inc.
 - $12,250,0006 bd8 ba10k sqft7 Parsonage Rd, Greenwich, CT 06830For Sale
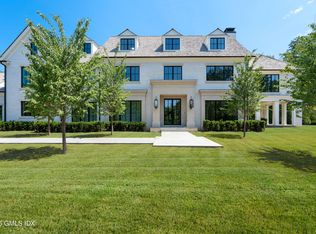 MLS ID #124868, Leslie McElwreath, Sotheby's International Realty. Greenwich MLS, Inc.
 - $11,950,0006 bd8 ba9.2k sqft16 Park Ave, Greenwich, CT 06830For SaleMLS ID #125800, Rob Johnson, Brown Harris Stevens CT, LLC. Greenwich MLS, Inc.
- $12,900,0008 bd13 ba13k sqft550 Round Hill Rd, Greenwich, CT 06831For SaleMLS ID #124589, Stephen Archino, Sotheby's International Realty. Greenwich MLS, Inc.
- $8,500,0006 bd8 ba9k sqft174 Round Hill Rd, Greenwich, CT 06831For SaleMLS ID #125515, Julie Church, Houlihan Lawrence. Greenwich MLS, Inc.
- $7,450,0006 bd7 ba6.9k sqft736 Lake Ave, Greenwich, CT 06830For SaleMLS ID #125248, Stephen Archino, Sotheby's International Realty. Greenwich MLS, Inc.
- $8,495,0006 bd10 ba8.7k sqft7 Calhoun Dr, Greenwich, CT 06831For SaleMLS ID #125811, Victoria Thorman, Sotheby's International Realty. Greenwich MLS, Inc.
- $14,600,0008 bd14 ba17k sqft164 Round Hill Rd, Greenwich, CT 06831For SaleMLS ID #125814, Cate Keeney, Sotheby's International Realty. Greenwich MLS, Inc.
- $11,995,0007 bd11 ba15k sqft86 Howard Rd, Greenwich, CT 06831For SaleMLS ID #125979, Amanda Bates Goodro, Houlihan Lawrence. Greenwich MLS, Inc.
- $10,350,0005 bd4 ba8.2k sqft111 Byram Shore Rd, Greenwich, CT 06830For SaleMLS ID #124061, Joseph Barbieri, Sotheby's International Realty. Greenwich MLS, Inc.
- $14,375,0007 bd9 ba10k sqft133 Doubling Rd, Greenwich, CT 06830For SaleMLS ID #125839, Megan Sullivan, Douglas Elliman of Connecticut. Greenwich MLS, Inc.
- $6,950,0005 bd7 ba6.8k sqft12 Hedgerow Ln, Greenwich, CT 06831For SaleMLS ID #125845, Joy Metalios, Houlihan Lawrence. Greenwich MLS, Inc.
- $13,500,0004 bd7 ba7.1k sqft16 Indian Point Ln, Riverside, CT 06878For SaleMLS ID #125129, Rob Johnson, Brown Harris Stevens CT, LLC. Greenwich MLS, Inc.
- $8,250,0006 bd9 ba9.4k sqft34 Carrington Drive, Greenwich, CT 06831For SaleMLS ID #24169340, Carissa Larriuz, Houlihan Lawrence. Smart MLS
- $6,850,0008 bd11 ba11k sqft273 Riversville Rd, Greenwich, CT 06831For SaleMLS ID #125933, Elsa Case, Houlihan Lawrence. Greenwich MLS, Inc.
- $7,750,0007 bd12 ba8.4k sqft115 Lower Cross Rd, Greenwich, CT 06831For SaleMLS ID #125820, Julie Grace Burke, Compass Connecticut, LLC. Greenwich MLS, Inc.
- $11,000,0008 bd7 ba8.8k sqft25 Hilltop Place, Rye, NY 10580For Sale
 MLS ID #1035345, Siobhan Hammer Dolce, Listing by: Julia B Fee Sothebys Int. Rlty. OneKey® MLS as distributed by MLS GRID
